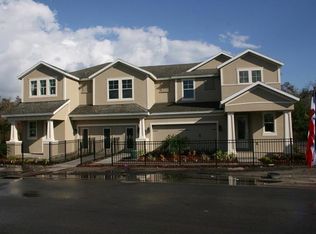
Virtually Staged. "One or more photo(s) was virtually staged.” Located in the highly sought-after Citrus Park area, this move-in-ready 3-bedroom, 3-bathroom townhome offers over 2,300 square feet of spacious living and has been meticulously maintained by its original owner. Thoughtful updates include hurricane-impact Low-E windows throughout the entire second floor, updated flooring, and refreshed bathroom fixtures and finishes. With three full bathrooms and a flexible floor plan, this home comfortably accommodates a variety of lifestyles. The spacious living and dining areas are filled with natural light and flow seamlessly into the well-appointed kitchen, featuring stainless steel appliances, ample cabinetry, and generous counter space. The first-floor bedroom is conveniently located adjacent to a full bathroom, making it ideal for guests, a home office, a fitness room, or multigenerational living. Upstairs, the spacious primary suite offers a private retreat with a large walk-in closet plus an additional oversized closet, providing exceptional storage. The ensuite bathroom features dual vanities and a large walk-in shower. The second upstairs bedroom also includes a walk-in closet and its own private ensuite bathroom, offering comfort and privacy for family members or guests. An indoor laundry room is conveniently located on the second floor. Additional features include a two-car garage and access to the community pool. Step outside to a spacious backyard with room to create your own outdoor living space, whether you envision a future pool, covered outdoor living area, or garden. Ideally located just minutes from the Veterans Expressway, Tampa International Airport, top-rated schools, shopping, dining, and parks, this thoughtfully updated, exceptionally maintained, one-owner home is truly move-in ready and ready for its next owner.
For sale
Price cut: $14K (8/15)
$475,000
14508 ROCKY BROOK DRIVE, TAMPA, FL 33625
3beds
2,334sqft
Townhouse
Built in 2016
5,802 Square Feet Lot
$-- Zestimate®
$204/sqft
$450/mo HOA
What's special
Two-car garageSpacious backyardWell-appointed kitchenUpdated flooringGenerous counter spaceStainless steel appliancesAmple cabinetry
- 81 days
- 366
- 20
Zillow last checked:
Listing updated:
Listed by:
Gwen Graham 863-529-0372,
KELLER WILLIAMS SOUTH TAMPA 813-875-3700
Source: Stellar MLS,MLS#: TB8514508 Originating MLS: Suncoast Tampa
Originating MLS: Suncoast Tampa
Facts & features
Interior
Bedrooms & bathrooms
- Bedrooms: 3
- Bathrooms: 3
- Full bathrooms: 3
Rooms
- Room types: Attic, Utility Room, Loft
Primary bedroom
- Features: En Suite Bathroom, Walk-In Closet(s)
- Level: Second
Bedroom 2
- Features: En Suite Bathroom, Walk-In Closet(s)
- Level: Second
Bedroom 3
- Features: Ceiling Fan(s), Walk-In Closet(s)
- Level: First
Primary bathroom
- Features: Dual Sinks, En Suite Bathroom, Exhaust Fan, Rain Shower Head, Shower No Tub, Stone Counters, Water Closet/Priv Toilet, Walk-In Closet(s)
- Level: Second
Bathroom 2
- Features: En Suite Bathroom, Exhaust Fan, Rain Shower Head, Single Vanity, Stone Counters, Tub With Shower
- Level: Second
Bathroom 3
- Features: Exhaust Fan, Granite Counters, Rain Shower Head, Single Vanity, Tub With Shower
- Level: First
Balcony porch lanai
- Level: First
Dining room
- Level: First
Kitchen
- Features: Breakfast Bar, Kitchen Island, Pantry, Stone Counters, Walk-In Closet(s)
- Level: First
Laundry
- Level: Second
Living room
- Level: First
Heating
- Central
Cooling
- Central Air
Appliances
- Included: Dishwasher, Disposal, Dryer, Microwave, Range, Refrigerator, Washer, Water Filtration System
- Laundry: Electric Dryer Hookup, Inside, Laundry Room, Upper Level, Washer Hookup
Features
- High Ceilings, Kitchen/Family Room Combo, Open Floorplan, PrimaryBedroom Upstairs, Solid Surface Counters, Stone Counters, Thermostat, Tray Ceiling(s), Walk-In Closet(s)
- Flooring: Ceramic Tile, Luxury Vinyl
- Windows: Window Treatments, Hurricane Shutters, Hurricane Shutters/Windows
- Has fireplace: No
Interior area
- Total structure area: 2,985
- Total interior livable area: 2,334 sqft
Video & virtual tour
Property
Parking
- Total spaces: 2
- Parking features: Covered, Driveway, Garage Door Opener, Ground Level
- Attached garage spaces: 2
- Has uncovered spaces: Yes
Features
- Levels: Two
- Stories: 2
- Patio & porch: Covered, Front Porch, Rear Porch
- Exterior features: Irrigation System, Lighting, Rain Gutters, Sidewalk, Sprinkler Metered
Lot
- Size: 5,802 Square Feet
- Features: In County, Landscaped, Level, Sidewalk
- Residential vegetation: Trees/Landscaped
Details
- Parcel number: U0128179XAC0000000003.0
- Zoning: CPV-I-1
- Special conditions: None
Construction
Type & style
- Home type: Townhouse
- Property subtype: Townhouse
Materials
- Concrete, Stucco
- Foundation: Slab
- Roof: Shingle
Condition
- Completed
- New construction: No
- Year built: 2016
Utilities & green energy
- Sewer: Public Sewer
- Water: Public
- Utilities for property: BB/HS Internet Available, Cable Available, Cable Connected, Electricity Connected, Phone Available, Public, Sewer Connected, Sprinkler Meter, Street Lights, Water Connected
Community & HOA
Community
- Features: Community Mailbox, Pool, Sidewalks
- Security: Smoke Detector(s)
- Pet fee: $0 monthly
- Subdivision: PARK BROOK OF CITRUS PARK
HOA
- Has HOA: Yes
- Amenities included: Pool
- Services included: Common Area Taxes, Community Pool, Reserve Fund, Insurance, Maintenance Structure, Maintenance Grounds, Manager, Pool Maintenance
- HOA fee: $450 monthly
- HOA name: Alexzandria Eugene
- HOA phone: 813-936-4163
Location
- Region: Tampa
Financial & listing details
- Price per square foot: $204/sqft
- Tax assessed value: $378,150
- Annual tax amount: $5,539
- Date on market: 6/13/2026
- Cumulative days on market: 81 days
- Listing terms: Cash,Conventional,FHA,VA Loan
- Ownership: Fee Simple
- Total actual rent: 0
- Electric utility on property: Yes
- Road surface type: Paved, Asphalt
Estimated market value
Not available
Estimated sales range
Not available
Not available
Price history
| Date | Event | Price |
|---|---|---|
| 8/15/2026 | Price change | $475,000-2.9%$204/sqft |
Source:  Stellar MLS #TB8514508 Report a problem Stellar MLS #TB8514508 Report a problem | ||
| 8/1/2026 | Price change | $489,000-2%$210/sqft |
Source: Stellar MLS #TB8514508 Report a problem | ||
| 7/17/2026 | Price change | $499,000-2.2%$214/sqft |
Source: Stellar MLS #TB8514508 Report a problem | ||
| 6/13/2026 | Listed for sale | $510,000+70.1%$219/sqft |
Source: Stellar MLS #TB8514508 Report a problem | ||
| 6/14/2017 | Sold | $299,900-7.6%$128/sqft |
Source: Public Record Report a problem | ||
| 9/1/2016 | Listing removed | $324,450$139/sqft |
Source: PIONEER REAL ESTATE CORP #U7710546 Report a problem | ||
| 8/3/2016 | Price change | $324,450+1.8%$139/sqft |
Source: PIONEER REAL ESTATE CORP #U7710546 Report a problem | ||
| 5/17/2016 | Price change | $318,670-0.2%$137/sqft |
Source: PIONEER REAL ESTATE CORP #U7710546 Report a problem | ||
| 5/10/2016 | Listed for sale | $319,450$137/sqft |
Source: PIONEER REAL ESTATE CORP #U7710546 Report a problem | ||
Public tax history
| Year | Property taxes | Tax assessment |
|---|---|---|
| 2025 | $5,539 +8.3% | $299,838 +2.9% |
| 2024 | $5,116 +3.5% | $291,388 +3% |
| 2023 | $4,941 +4.3% | $282,901 +3% |
| 2022 | $4,740 +1% | $274,661 +3% |
| 2021 | $4,694 +2.1% | $266,661 +1.4% |
| 2020 | $4,596 +2.7% | $262,979 +2.3% |
| 2019 | $4,476 | $257,066 +1.9% |
| 2018 | $4,476 +0.6% | $252,273 -2.5% |
| 2017 | $4,449 -17.4% | $258,786 +935.1% |
| 2016 | $5,389 +385.1% | $25,000 |
| 2015 | $1,111 | $25,000 |
Find assessor info on the county website
Monthly payment
Est. payment
Payment breakdown
Explore the cost of this home by adjusting the details. Changes won't be saved.Climate risks
Neighborhood: 33625
Nearby schools
Schools provided by the listing agent
- Elementary: Citrus Park-HB
- Middle: Sergeant Smith Middle-HB
- High: Sickles-HB
Source: Stellar MLS. This data may not be complete. We recommend contacting the local school district to confirm school assignments for this home.
Similar homes
- $429,9993 bd3 ba2k sqft13105 CANOPY CREEK DRIVE, TAMPA, FL 33625For Sale
 MLS ID #TB8537449, Azita Jones, COMPASS FLORIDA LLC. Stellar MLS
 - $400,0003 bd3 ba1.8k sqft6706 ROCKY PARK STREET, TAMPA, FL 33625For Sale
 MLS ID #TB8522748, Gordon Klaiber, REDFIN CORPORATION. Stellar MLS
 - $469,0003 bd3 ba1.7k sqft14543 MIRABELLE VISTA CIRCLE, TAMPA, FL 33626For Sale
 MLS ID #TB8495970, Ginger Perkins, GINGER PERKINS, P.A.. Stellar MLS
 - $685,0004 bd4 ba3k sqft14722 ROCKY BROOK DRIVE, TAMPA, FL 33625For Sale
 MLS ID #TB8537388, Amanda Mays, COMPASS FLORIDA LLC. Stellar MLS
 - $398,0003 bd3 ba1.9k sqft17871 STELLA MOON PLACE, LUTZ, FL 33558For SaleMLS ID #TB8543349, Kelly Campbell, BHHS FLORIDA PROPERTIES GROUP. Stellar MLS
- $489,0003 bd3 ba2.2k sqft1103 MANGO COURT, OLDSMAR, FL 34677For SaleMLS ID #TB8542540, Rob Demarest, DALTON WADE INC. Stellar MLS
- $535,0002 bd4 ba2.1k sqft9533 CAVENDISH DRIVE, TAMPA, FL 33626For SaleMLS ID #TB8533821, Heather Cameron, COMPASS FLORIDA LLC. Stellar MLS
- $485,0004 bd3 ba2.5k sqft19405 MONARCH WIND WAY, LUTZ, FL 33558For SaleMLS ID #TB8538607, Shannon Saleh, REDFIN CORPORATION. Stellar MLS
- $499,9003 bd4 ba1.7k sqft9614 MONTAGUE STREET, WESTCHASE, FL 33626New ConstructionStellar MLS
- $504,9003 bd4 ba1.7k sqft9610 MONTAGUE STREET, WESTCHASE, FL 33626New ConstructionStellar MLS
- $499,9903 bd4 ba1.7k sqft9924 TATE LANE, WESTCHASE, FL 33626New ConstructionStellar MLS
- $504,9003 bd4 ba1.7k sqft9612 MONTAGUE STREET, WESTCHASE, FL 33626New ConstructionStellar MLS
- $504,9003 bd4 ba1.7k sqft9607 MONTAGUE STREET, WESTCHASE, FL 33626New ConstructionMLS ID #TB8530744, Matthew Kurkiewicz, SM FLORIDA BROKERAGE LLC. Stellar MLS
- $507,4003 bd4 ba1.7k sqft9934 TATE LANE, WESTCHASE, FL 33626New ConstructionStellar MLS
- $390,0003 bd3 ba1.8k sqft8108 MUDDY PINES PLACE, TAMPA, FL 33635For SaleMLS ID #TB8497550, Sibel Alpar, KELLER WILLIAMS SUBURBAN TAMPA. Stellar MLS
- $385,5003 bd3 ba1.8k sqft4887 ISOLA COURT, WESLEY CHAPEL, FL 33543For SaleMLS ID #TB8543468, Stephen Hachey, FLAT FEE MLS REALTY. Stellar MLS
- $397,9003 bd3 ba1.8k sqft8128 MUDDY PINES PLACE, TAMPA, FL 33635For SaleMLS ID #TB8507055, Nouhad Cheaib, CHARLES RUTENBERG REALTY INC. Stellar MLS
- $400,0003 bd3 ba1.6k sqft2013 SUNSET WIND LOOP, OLDSMAR, FL 34677For SaleMLS ID #TB8507673, Nicole Chin, KELLER WILLIAMS TAMPA CENTRAL. Stellar MLS
- $499,9004 bd3 ba2.6k sqft19714 LONESOME PINE DRIVE, LAND O LAKES, FL 34638For SaleMLS ID #TB8538572, Tiia Cartwright, CARTWRIGHT REALTY. Stellar MLS
