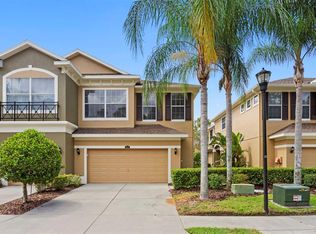
One or more photo(s) has been virtually staged. 07/30/2026 NEW HVAC SYSTEM FOR PROPERTY Come fall in love with this exceptionally clean and charming Townhome in Waterchase - one of the most sought after communities in Tampa. This 3BR, 2.5BA 2G has 1,792 sq ft, with freshly painted interior and has been meticulously prepared for the you. The townhome is situated on a deep partially fenced private back yard. Exterior painted 2024. Roof and gutters replaced 2026. Wood floors compliment the dining and living areas while the entrance foyer, kitchen and powder bath have tile floors. Both the breakfast and living areas have sliders to the truss covered lanai- the perfect place to relax while outdoor cooking. The kitchen has stainless appliances, granite countertops, backsplash throughout, an abundance of upper and lower cabinets, eat-in space, breakfast bar, closet pantry and thi first level boasts crown molding and shutters. The second level has a great study loft area with built-in desk including upper and lower cabinets. The laundry room includes washer, dryer and soaker sink. It shares the space at the top of the stairs separating the Primary Bedroom en-suite from secondary BR2 and BR3. These secondary bedrooms have double door closets and share a bathroom with a solid surface counter and a tub/shower combination. The Primary Bedroom with tray ceiling also includes a sitting area for reading or relaxing and it has a huge walk-in closet with overhead storage. The en-suite bath boasts private water closet, oversized shower and large garden tub. The double vanities have solid surfaces and there is a generous amount of cabinets by both sinks. The second floor is carpet with tile in all wet areas. Fresh paint and professionally cleaned carpet (2026). Central vacuum is not warranted and the Ring Security does not convey. Waterchase is a luxury community with 24 hour manned guard gate, golf cart friendly, basketball, pickleball and tennis courts, recently updated fitness center, tot lot, and resort style pool with slide. There is a large activity field, an on-site activities director, and plenty of events for all ages; as well as the Property Manager office in the Clubhouse. The community is located in A-rated school district, easy access to Tampa International Airport, close proximity to many shopping malls, great restaurants, and an opportunity to enjoy some of the finest beaches along the Gulf Coast. Call now for your private showing. Immediate occupancy available.
For sale
$469,000
14543 MIRABELLE VISTA CIRCLE, TAMPA, FL 33626
3beds
1,792sqft
Townhouse
Built in 2004
3,416 Square Feet Lot
$-- Zestimate®
$262/sqft
$690/mo HOA
What's special
Freshly painted interiorBreakfast barGranite countertopsKitchen has stainless appliancesCloset pantry
- 131 days
- 332
- 12
Zillow last checked:
Listing updated:
Listed by:
Ginger Perkins 813-810-8325,
GINGER PERKINS, P.A. 813-810-8325
Source: Stellar MLS,MLS#: TB8495970 Originating MLS: Suncoast Tampa
Originating MLS: Suncoast Tampa
Facts & features
Interior
Bedrooms & bathrooms
- Bedrooms: 3
- Bathrooms: 3
- Full bathrooms: 2
- 1/2 bathrooms: 1
Rooms
- Room types: Dining Room, Great Room, Utility Room, Loft
Primary bedroom
- Features: Ceiling Fan(s), En Suite Bathroom, Walk-In Closet(s)
- Level: Second
- Area: 221 Square Feet
- Dimensions: 17x13
Bedroom 2
- Features: Built-in Closet
- Level: Second
- Area: 130 Square Feet
- Dimensions: 13x10
Bedroom 3
- Features: Built-in Closet
- Level: Second
- Area: 168 Square Feet
- Dimensions: 14x12
Balcony porch lanai
- Level: First
- Area: 130 Square Feet
- Dimensions: 10x13
Dinette
- Level: First
- Area: 81 Square Feet
- Dimensions: 9x9
Dining room
- Level: First
- Area: 120 Square Feet
- Dimensions: 12x10
Kitchen
- Features: Storage Closet
- Level: First
- Area: 192 Square Feet
- Dimensions: 16x12
Living room
- Features: Other
- Level: First
- Area: 143 Square Feet
- Dimensions: 11x13
Loft
- Features: Built-In Shelving
- Level: Second
- Area: 81 Square Feet
- Dimensions: 9x9
Utility room
- Level: Second
- Area: 72 Square Feet
- Dimensions: 8x9
Heating
- Central, Electric
Cooling
- Central Air
Appliances
- Included: Dishwasher, Disposal, Dryer, Electric Water Heater, Microwave, Range, Range Hood, Refrigerator, Washer
- Laundry: Electric Dryer Hookup, Inside, Laundry Room, Upper Level
Features
- Ceiling Fan(s), Crown Molding, Eating Space In Kitchen, High Ceilings, Kitchen/Family Room Combo, Open Floorplan, PrimaryBedroom Upstairs, Solid Surface Counters, Solid Wood Cabinets, Split Bedroom, Tray Ceiling(s), Walk-In Closet(s)
- Flooring: Carpet, Ceramic Tile, Hardwood
- Doors: Sliding Doors
- Windows: Window Treatments
- Has fireplace: No
Interior area
- Total structure area: 2,325
- Total interior livable area: 1,792 sqft
Property
Parking
- Total spaces: 2
- Parking features: Garage Door Opener, Off Street, Parking Pad
- Attached garage spaces: 2
- Has uncovered spaces: Yes
- Details: Garage Dimensions: 20x20
Features
- Levels: Two
- Stories: 2
- Patio & porch: Covered, Rear Porch
- Exterior features: Irrigation System, Rain Gutters, Sidewalk, Sprinkler Metered
Lot
- Size: 3,416 Square Feet
- Residential vegetation: Mature Landscaping, Trees/Landscaped
Details
- Parcel number: U05281769A00000000027.0
- Zoning: PD/PD
- Special conditions: None
Construction
Type & style
- Home type: Townhouse
- Architectural style: Contemporary
- Property subtype: Townhouse
Materials
- Block, Stucco
- Foundation: Slab
- Roof: Tile
Condition
- New construction: No
- Year built: 2004
Utilities & green energy
- Sewer: Public Sewer
- Water: Public
- Utilities for property: Cable Connected, Electricity Connected, Fire Hydrant, Public, Sewer Connected, Sprinkler Meter, Sprinkler Recycled, Street Lights, Underground Utilities, Water Connected
Community & HOA
Community
- Features: Buyer Approval Required, Clubhouse, Community Mailbox, Deed Restrictions, Fitness Center, Gated Community - Guard, Golf Carts OK, Irrigation-Reclaimed Water, Playground, Pool, Sidewalks, Tennis Court(s)
- Security: Gated Community, Smoke Detector(s)
- Pet fee: $0 monthly
- Subdivision: WATERCHASE
HOA
- Has HOA: Yes
- Services included: 24-Hour Guard, Common Area Taxes, Community Pool, Reserve Fund, Fidelity Bond, Maintenance Structure, Maintenance Grounds, Manager, Pool Maintenance, Private Road, Recreational Facilities
- HOA fee: $690 monthly
- HOA name: Provence Townhomes
- HOA phone: 813-926-3979
- Second HOA name: Waterchase Community Association
- Second HOA phone: 813-926-3979
Location
- Region: Tampa
Financial & listing details
- Price per square foot: $262/sqft
- Tax assessed value: $343,857
- Annual tax amount: $7,000
- Date on market: 4/20/2026
- Cumulative days on market: 121 days
- Ownership: Fee Simple
- Total actual rent: 0
- Electric utility on property: Yes
- Road surface type: Asphalt, Paved
Estimated market value
Not available
Estimated sales range
Not available
Not available
Price history
| Date | Event | Price |
|---|---|---|
| 5/19/2026 | Price change | $469,000-1.3%$262/sqft |
Source:  Stellar MLS #TB8495970 Report a problem Stellar MLS #TB8495970 Report a problem | ||
| 4/20/2026 | Listed for sale | $475,000-4%$265/sqft |
Source: Stellar MLS #TB8495970 Report a problem | ||
| 5/9/2025 | Listing removed | $495,000$276/sqft |
Source: Stellar MLS #TB8346706 Report a problem | ||
| 2/14/2025 | Listed for sale | $495,000+130.2%$276/sqft |
Source: Stellar MLS #TB8346706 Report a problem | ||
| 3/25/2015 | Sold | $215,000-14%$120/sqft |
Source: Stellar MLS #T2721182 Report a problem | ||
| 10/13/2014 | Listed for sale | $249,900+90.6%$139/sqft |
Source: ELITE REALTY PARTNERS (778753) #T2721182 Report a problem | ||
| 5/7/2014 | Sold | $131,100-58.4%$73/sqft |
Source: Public Record Report a problem | ||
| 9/1/2006 | Sold | $314,900+42.5%$176/sqft |
Source: Public Record Report a problem | ||
| 7/31/2004 | Sold | $221,000$123/sqft |
Source: Public Record Report a problem | ||
Public tax history
| Year | Property taxes | Tax assessment |
|---|---|---|
| 2025 | $6,955 -4.1% | $343,857 +5% |
| 2024 | $7,250 +8.6% | $327,569 +10% |
| 2023 | $6,675 +8.4% | $297,790 +10% |
| 2022 | $6,155 +8.6% | $270,718 +10% |
| 2021 | $5,667 +9.4% | $246,107 +10% |
| 2020 | $5,180 -1.2% | $223,734 -1.9% |
| 2019 | $5,242 | $227,960 -3.8% |
| 2018 | $5,242 -4.2% | $237,017 +4.2% |
| 2017 | $5,471 +1.9% | $227,568 -1.6% |
| 2016 | $5,372 -2.5% | $231,280 +17.6% |
| 2015 | $5,512 +17.4% | $196,724 +12.4% |
| 2014 | $4,694 | $175,067 +16.8% |
| 2013 | $4,694 +13.1% | $149,848 +10% |
| 2012 | $4,150 -3.9% | $136,225 -5.6% |
| 2011 | $4,320 +0.2% | $144,312 -0.4% |
| 2010 | $4,313 -6.1% | $144,954 -8.5% |
| 2009 | $4,594 -22.8% | $158,359 -29.1% |
| 2008 | $5,947 -7.8% | $223,423 -11.9% |
| 2007 | $6,451 +21.4% | $253,575 +24% |
| 2006 | $5,313 +1.9% | $204,452 +3% |
| 2005 | $5,213 | $198,497 +5797.1% |
| 2004 | -- | $3,366 |
Find assessor info on the county website
Monthly payment
Est. payment
Payment breakdown
Explore the cost of this home by adjusting the details. Changes won't be saved.Climate risks
Neighborhood: 33626
Nearby schools
Schools provided by the listing agent
- Elementary: Bryant-HB
- Middle: Farnell-HB
- High: Sickles-HB
Source: Stellar MLS. This data may not be complete. We recommend contacting the local school district to confirm school assignments for this home.

Similar homes
- $468,0003 bd3 ba1.7k sqft14613 MIRABELLE VISTA CIRCLE, TAMPA, FL 33626For Sale
 MLS ID #TB8526452, Rebecca Dixon, KELLER WILLIAMS TAMPA PROPERTIES. Stellar MLS
 - $429,0003 bd3 ba1.7k sqft14511 MIRABELLE VISTA CIRCLE, TAMPA, FL 33626For Sale
 MLS ID #TB8537352, Victoria Christy, LLC, EXP REALTY LLC. Stellar MLS
 - $469,9003 bd3 ba2.1k sqft12507 SILVERDALE STREET, TAMPA, FL 33626For Sale
 MLS ID #TB8464076, Janet Lopez, TAYLORMADE PROPERTIES, INC.. Stellar MLS
 - $465,0003 bd3 ba2.1k sqft12639 SILVERDALE STREET, TAMPA, FL 33626For Sale
 MLS ID #TB8531633, Nina Wells, KELLER WILLIAMS REALTY- PALM HARBOR. Stellar MLS
 - $469,0003 bd3 ba2.3k sqft8738 TERRACINA LAKE DRIVE, TAMPA, FL 33625For SaleMLS ID #TB8538251, Sara Patterson, AGILE GROUP REALTY. Stellar MLS
- $449,0003 bd3 ba1.8k sqft9872 MEADOW FIELD CIRCLE #503, TAMPA, FL 33626For SaleMLS ID #L4964247, Franchelle Diveley, S & D REAL ESTATE SERVICE LLC. Stellar MLS
- $475,0003 bd3 ba2.3k sqft14508 ROCKY BROOK DRIVE, TAMPA, FL 33625For SaleMLS ID #TB8514508, Gwen Graham, KELLER WILLIAMS SOUTH TAMPA. Stellar MLS
- $367,4002 bd3 ba1.6k sqft12658 SILVERDALE STREET, TAMPA, FL 33626For SaleMLS ID #TB8520210, Archie Campbell, III, RE/MAX ACTION FIRST OF FLORIDA. Stellar MLS
- $368,9003 bd3 ba1.8k sqft7435 ARLINGTON GROVE CIRCLE, TAMPA, FL 33625For SaleMLS ID #TB8539852, Hector Contreras, WEICHERT REALTORS EXCLUSIVE PROPERTIES. Stellar MLS
- $488,5003 bd2 ba1.8k sqft11329 RAVINIA PARK BOULEVARD, TAMPA, FL 33625For SaleMLS ID #TB8538655, Carlos Pinedo, THE REALTY GROUP LLC. Stellar MLS
- $369,9003 bd3 ba1.9k sqft17847 ALTHEA BLUE PLACE, LUTZ, FL 33558For SaleMLS ID #TB8541905, Marco Musumeci, SMITH & ASSOCIATES REAL ESTATE. Stellar MLS
- $675,0004 bd3 ba2.1k sqft12018 NORTHUMBERLAND DRIVE, TAMPA, FL 33626For SaleMLS ID #TB8535343, Edwin Flores, DALTON WADE INC. Stellar MLS
- $550,0004 bd2 ba2k sqft416 CYPRESS VIEW DRIVE, OLDSMAR, FL 34677For SaleMLS ID #TB8542008, Jenny Neumeyer, KELLER WILLIAMS REALTY- PALM HARBOR. Stellar MLS
- $390,0003 bd3 ba1.8k sqft8108 MUDDY PINES PLACE, TAMPA, FL 33635For SaleMLS ID #TB8497550, Sibel Alpar, KELLER WILLIAMS SUBURBAN TAMPA. Stellar MLS
- $320,0003 bd3 ba1.5k sqft3638 TRAFALGAR WAY #102, PALM HARBOR, FL 34685For SaleMLS ID #TB8531295, Julie Incremona, KELLER WILLIAMS REALTY- PALM HARBOR. Stellar MLS
- $400,0003 bd3 ba1.6k sqft2013 SUNSET WIND LOOP, OLDSMAR, FL 34677For SaleMLS ID #TB8507673, Nicole Chin, KELLER WILLIAMS TAMPA CENTRAL. Stellar MLS
- $470,0003 bd3 ba1.9k sqft415 BARCELONA DRIVE, ST PETERSBURG, FL 33716For SaleMLS ID #TB8507518, Mark Fazzini, RE/MAX REALTEC GROUP INC. Stellar MLS
- $345,0003 bd3 ba1.6k sqft10208 ESTERO BAY LANE, TAMPA, FL 33625For SaleMLS ID #TB8539547, Anne Marie Lennox, CHARLES RUTENBERG REALTY INC. Stellar MLS
- $574,9005 bd4 ba2.6k sqft8836 CAMERON CREST DRIVE, TAMPA, FL 33626For SaleMLS ID #TB8512553, Jeffrey Borham, PA, EXP REALTY LLC. Stellar MLS
- $415,0004 bd3 ba2.3k sqft2656 TANGLEWOOD TRAIL, PALM HARBOR, FL 34685For SaleMLS ID #TB8512248, Jeffrey Borham, PA, EXP REALTY LLC. Stellar MLS
