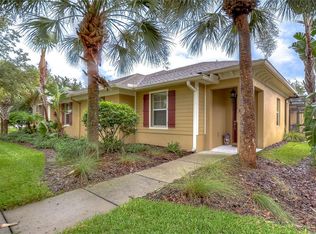
***New Price and Incentive***Seller Offering Buyer $10,000 Incentive Towards Closing Costs or Interest Rate Buydown*** Former Model Home, 3 bedroom, 2 bath, 2 Car Garage, Corner-Unit Villa in the Gated Enclave of Ravinia! Features and Benefits Include: 1,867 square feet, split-floorplan with primary bedroom separate from the 2 additional guest rooms and bathroom, a private courtyard, attached 2 car garage, bamboo floors in living areas and bedrooms, 18” upgraded tile in the kitchen and breakfast nook, kitchen island, granite countertops, eat-in breakfast area, plenty of cabinetry, stainless appliances and wow what a pantry! Home also offers double pane windows, window shutters or upgraded blinds, crown molding throughout, walk-in closets in two of the three bedrooms, French Doors to the courtyard attached to the home and easy access to the community pool, clubhouse, fitness and lake all across the street from this home! *** Ravinia is a gated, low maintenance community (exterior painting, lawn, landscaping & roof replacement included) located between Citrus Park, Carrollwood and Westchase. Community amenities include a resort style pool, fitness center, multi-purpose room, built-in grills, a doggie park and a tot lot. Ravinia is conveniently located to the restaurants, entertainment, shopping, Beaches and Airports that Tampa Bay has to offer! Call today for more details!
For sale
Price cut: $18.6K (10/2)
$469,900
11329 RAVINIA PARK BOULEVARD, TAMPA, FL 33625
3beds
1,867sqft
Villa
Built in 2011
3,944 Square Feet Lot
$467,700 Zestimate®
$252/sqft
$369/mo HOA
What's special
Resort style poolPrivate courtyardKitchen islandTot lotGranite countertopsBuilt-in grillsGated enclave of ravinia
- 60 days
- 447
- 30
Zillow last checked:
Listing updated:
Listed by:
Carlos Pinedo 813-659-5395,
THE REALTY GROUP LLC 813-659-5395
Source: Stellar MLS,MLS#: TB8538655 Originating MLS: Suncoast Tampa
Originating MLS: Suncoast Tampa
Facts & features
Interior
Bedrooms & bathrooms
- Bedrooms: 3
- Bathrooms: 2
- Full bathrooms: 2
Rooms
- Room types: Family Room
Primary bedroom
- Features: Walk-In Closet(s)
- Level: First
- Area: 192 Square Feet
- Dimensions: 16x12
Bedroom 2
- Features: Built-in Closet
- Level: First
- Area: 156 Square Feet
- Dimensions: 13x12
Bedroom 3
- Features: Built-in Closet
- Level: First
- Area: 144 Square Feet
- Dimensions: 12x12
Great room
- Level: First
- Area: 204 Square Feet
- Dimensions: 12x17
Kitchen
- Features: Claw Foot Tub
- Level: First
- Area: 130 Square Feet
- Dimensions: 10x13
Heating
- Central
Cooling
- Central Air
Appliances
- Included: Dishwasher, Disposal
- Laundry: Inside
Features
- Crown Molding, High Ceilings, Kitchen/Family Room Combo, Open Floorplan, Primary Bedroom Main Floor, Walk-In Closet(s)
- Flooring: Ceramic Tile
- Doors: French Doors
- Windows: Window Treatments, Hurricane Shutters
- Has fireplace: No
- Common walls with other units/homes: Corner Unit,End Unit
Interior area
- Total structure area: 2,338
- Total interior livable area: 1,867 sqft
Video & virtual tour
Property
Parking
- Total spaces: 2
- Parking features: Garage Faces Side
- Attached garage spaces: 2
- Details: Garage Dimensions: 20x20
Features
- Levels: One
- Stories: 1
- Patio & porch: Enclosed
- Exterior features: Rain Gutters, Sidewalk
- Has view: Yes
- View description: Garden
- Waterfront features: Waterfront
Lot
- Size: 3,944 Square Feet
- Features: Corner Lot, Sidewalk
- Residential vegetation: Mature Landscaping
Details
- Parcel number: U1328179O9B0000200010.0
- Zoning: PD
- Special conditions: None
Construction
Type & style
- Home type: SingleFamily
- Architectural style: Contemporary
- Property subtype: Villa
- Attached to another structure: Yes
Materials
- Block, Stucco
- Foundation: Slab
- Roof: Shingle
Condition
- Completed
- New construction: No
- Year built: 2011
Utilities & green energy
- Sewer: Public Sewer
- Water: Public
- Utilities for property: BB/HS Internet Available, Electricity Connected, Public, Street Lights, Water Connected
Community & HOA
Community
- Features: Waterfront, Deed Restrictions, Fitness Center, Park, Playground, Pool, Sidewalks
- Security: Fire Alarm, Gated Community, Security Gate
- Pet fee: $0 monthly
- Subdivision: RAVINIA PH 1
HOA
- Has HOA: Yes
- Amenities included: Clubhouse, Fitness Center, Gated, Park, Playground, Pool
- Services included: Community Pool, Reserve Fund, Maintenance Structure, Maintenance Grounds, Pool Maintenance, Private Road, Recreational Facilities
- HOA fee: $369 monthly
- HOA name: Azuria / Michael Gonzalez
Location
- Region: Tampa
Financial & listing details
- Price per square foot: $252/sqft
- Tax assessed value: $407,696
- Annual tax amount: $6,053
- Date on market: 8/29/2026
- Cumulative days on market: 27 days
- Listing terms: Cash,Conventional,FHA
- Ownership: Fee Simple
- Total actual rent: 0
- Electric utility on property: Yes
- Road surface type: Paved
Estimated market value
$467,700
$444,000 - $491,000
$2,989/mo
Price history
| Date | Event | Price |
|---|---|---|
| 10/2/2026 | Price change | $469,900-3.8%$252/sqft |
Source:  Stellar MLS #TB8538655 Report a problem Stellar MLS #TB8538655 Report a problem | ||
| 9/22/2026 | Listed for sale | $488,500$262/sqft |
Source: Stellar MLS #TB8538655 Report a problem | ||
| 9/4/2026 | Pending sale | $488,500$262/sqft |
Source: Stellar MLS #TB8538655 Report a problem | ||
| 8/29/2026 | Listed for sale | $488,500-7%$262/sqft |
Source: Stellar MLS #TB8538655 Report a problem | ||
| 4/25/2025 | Listing removed | $525,000$281/sqft |
Source: Stellar MLS #TB8355595 Report a problem | ||
| 2/27/2025 | Listed for sale | $525,000+16.2%$281/sqft |
Source: Stellar MLS #TB8355595 Report a problem | ||
| 3/7/2022 | Sold | $452,000+13%$242/sqft |
Source: Public Record Report a problem | ||
| 1/30/2022 | Pending sale | $399,900$214/sqft |
Source: Stellar MLS #T3349411 Report a problem | ||
| 1/27/2022 | Listed for sale | $399,900+81.8%$214/sqft |
Source: Stellar MLS #T3349411 Report a problem | ||
| 8/10/2012 | Sold | $220,000+0.3%$118/sqft |
Source: Stellar MLS #T2522692 Report a problem | ||
| 12/23/2011 | Sold | $219,376$118/sqft |
Source: Stellar MLS #T2460572 Report a problem | ||
Public tax history
| Year | Property taxes | Tax assessment |
|---|---|---|
| 2025 | $6,828 +8.3% | $370,029 +2.9% |
| 2024 | $6,306 +3.4% | $359,601 +3% |
| 2023 | $6,100 +51.8% | $349,127 +49.8% |
| 2022 | $4,019 +1% | $233,053 +3% |
| 2021 | $3,978 +2.4% | $226,265 +1.4% |
| 2020 | $3,885 +2.9% | $223,141 +2.3% |
| 2019 | $3,774 | $218,124 +1.9% |
| 2018 | $3,774 +0.7% | $214,057 -11.1% |
| 2017 | $3,748 +1.2% | $240,783 +17.3% |
| 2016 | $3,703 +0.8% | $205,342 +0.7% |
| 2015 | $3,674 -0.6% | $203,915 +0.8% |
| 2014 | $3,694 | $202,297 +1.5% |
| 2013 | $3,694 -5.7% | $199,307 +11.5% |
| 2012 | $3,918 +624.9% | $178,826 +1390.2% |
| 2011 | $540 | $12,000 |
Find assessor info on the county website
Monthly payment
Est. payment
Payment breakdown
Explore the cost of this home by adjusting the details. Changes won't be saved.Climate risks
Neighborhood: 33625
Nearby schools
Schools provided by the listing agent
- Elementary: Bellamy-HB
- Middle: Sergeant Smith Middle-HB
- High: Sickles-HB
Source: Stellar MLS. This data may not be complete. We recommend contacting the local school district to confirm school assignments for this home.

Similar homes
- $550,0003 bd2 ba2.4k sqft6810 MUNCASTER COURT, TAMPA, FL 33625For Sale

 MLS ID #TB8545319, Terri Jennings, COLDWELL BANKER REALTY. Stellar MLS
 - $469,0003 bd3 ba2.3k sqft8738 TERRACINA LAKE DRIVE, TAMPA, FL 33625For Sale
 MLS ID #TB8538251, Sara Patterson, AGILE GROUP REALTY. Stellar MLS
 - $474,9994 bd2 ba2.3k sqft18022 LAKE REFLECTIONS BOULEVARD, LUTZ, FL 33558For Sale
 MLS ID #TB8545365, Ginger Bennett, KELLER WILLIAMS SOUTH TAMPA. Stellar MLS
 - $468,0003 bd3 ba1.7k sqft14613 MIRABELLE VISTA CIRCLE, TAMPA, FL 33626For Sale
 MLS ID #TB8526452, Rebecca Dixon, KELLER WILLIAMS TAMPA PROPERTIES. Stellar MLS
 - $465,0004 bd2 ba2k sqft11002 BELLE HAVEN DRIVE, NEW PORT RICHEY, FL 34654For SaleMLS ID #W7890085, Janina Wozniak, FUTURE HOME REALTY. Stellar MLS
- $429,0003 bd3 ba1.7k sqft14511 MIRABELLE VISTA CIRCLE, TAMPA, FL 33626For SaleMLS ID #TB8537352, Victoria Christy, LLC, EXP REALTY LLC. Stellar MLS
- $509,0004 bd2 ba2.3k sqft20133 HERON CROSSING DRIVE, TAMPA, FL 33647For SaleMLS ID #TB8503823, Vibha Shevade, NEXTHOME BY THE BAY. Stellar MLS
- $440,0003 bd2 ba2k sqft2812 DEVONOAK BOULEVARD, LAND O LAKES, FL 34638For SaleMLS ID #TB8547263, Maria Hoffman, KELLER WILLIAMS RLTY NEW TAMPA. Stellar MLS
- $429,9003 bd2 ba1.8k sqft3240 DOWNAN POINT DRIVE, LAND O LAKES, FL 34638For SaleMLS ID #TB8547265, Sandra Cooper, ESQ REAL ESTATE FIRM. Stellar MLS
- $465,0003 bd2 ba1.8k sqft8211 CAPSTONE RANCH DRIVE, NEW PORT RICHEY, FL 34655For SaleMLS ID #TB8545308, Danique Haywood, MARK SPAIN REAL ESTATE. Stellar MLS
- $465,0004 bd3 ba2k sqft20233 MERRY OAK AVENUE, TAMPA, FL 33647For SaleMLS ID #TB8537667, Heather Kuipers, KELLER WILLIAMS TAMPA CENTRAL. Stellar MLS
- $565,0003 bd2 ba2k sqft353 BAY ARBOR BOULEVARD, OLDSMAR, FL 34677For SaleMLS ID #TB8543834, Natalie Spencer, TAM BAY REALTY LLC. Stellar MLS
- $499,0003 bd3 ba1.9k sqft11767 LAKE BOULEVARD, NEW PORT RICHEY, FL 34655For SaleMLS ID #TB8525802, Anna Haley, PA, EPIQUE REALTY INC.. Stellar MLS
- $459,0004 bd3 ba2.2k sqft19200 SUNSET BAY DRIVE, LAND O LAKES, FL 34638For SaleMLS ID #TB8438346, Timothy Plumadore, TROPIC SHORES REALTY. Stellar MLS
- $465,0004 bd3 ba2.3k sqft8711 PRESTON WOODS COURT, LAND O LAKES, FL 34638For SaleMLS ID #TB8517557, Lilly Caruso, FUTURE HOME REALTY INC. Stellar MLS
- $450,0003 bd3 ba2k sqft1146 VENETIAN HARBOR DRIVE NE, ST PETERSBURG, FL 33702For SaleMLS ID #TB8555860, Melody Stang, MELODY STANG REALTY INC. Stellar MLS
- $465,0004 bd2 ba2.5k sqft25946 RISEN STAR DRIVE, WESLEY CHAPEL, FL 33544For SaleMLS ID #TB8508403, Vincent Moreno, PA, KELLER WILLIAMS TAMPA PROPERTIES. Stellar MLS
- $515,0003 bd2 ba1.9k sqft11503 CALLISIA DRIVE, ODESSA, FL 33556For SaleMLS ID #W7886989, Kristy Thurber, RE/MAX CHAMPIONS. Stellar MLS
- $544,0004 bd3 ba2.6k sqft8721 CRYSTAL CREEK COURT, LAND O LAKES, FL 34638For SaleMLS ID #L4961391, Shawn McDonald, SHAWN R MCDONALD REALTYGRP INC. Stellar MLS
- $555,0003 bd3 ba2k sqft10531 MIRACLE LANE, NEW PORT RICHEY, FL 34654For SaleMLS ID #W7889032, Janina Wozniak, FUTURE HOME REALTY. Stellar MLS
