MOVE-IN READY in the gated Bay Arbor community of Oldsmar! This beautifully updated 3-bedroom, 2-bath home is ready for its new owners. Major improvements have already been taken care of, including a brand-new roof, screened patio and fresh interior and exterior paint, allowing you to move in and enjoy from day one. The desirable split-bedroom floor plan offers privacy and an easy flow for everyday living. The open kitchen and family room combination creates a welcoming central gathering space, while the spacious primary suite offers a separate office or sitting area, providing the flexibility for a home office, reading room, or private retreat. The primary bath features dual vanities, a separate shower, and a relaxing Jacuzzi tub. Step outside to the screened-in patio and enjoy peaceful conservation views in a private backyard setting. With no rear neighbors, this is a wonderful place to unwind while enjoying the Florida outdoors. Additional features include an inside laundry room with washer and dryer included, a two-car garage, and plenty of storage. Located within the gated Bay Arbor community, residents enjoy access to a community pool and playground along with beautifully maintained neighborhood grounds. The Oldsmar location offers convenient access to shopping, restaurants, parks, recreation, Tampa International Airport, and major roadways, with easy access to both Pinellas and Hillsborough County. A well-maintained home, a desirable gated community, a peaceful conservation setting, and the big-ticket updates already completed—this one is truly ready for its next chapter.
For sale
Price cut: $15K (10/22)
$550,000
353 BAY ARBOR BOULEVARD, OLDSMAR, FL 34677
3beds
2,032sqft
Single Family Residence
Built in 2001
6,800 Square Feet Lot
$-- Zestimate®
$271/sqft
$100/mo HOA
What's special
- 52 days
- 464
- 17
Zillow last checked:
Listing updated:
Listed by:
Natalie Spencer 813-417-7331,
TAM BAY REALTY LLC 813-493-2913
Source: Stellar MLS,MLS#: TB8543834 Originating MLS: Suncoast Tampa
Originating MLS: Suncoast Tampa
Facts & features
Interior
Bedrooms & bathrooms
- Bedrooms: 3
- Bathrooms: 2
- Full bathrooms: 2
Primary bedroom
- Description: Room2
- Features: En Suite Bathroom, Walk-In Closet(s)
- Level: First
Bedroom 2
- Description: Room3
- Features: Built-in Closet
- Level: First
Bedroom 3
- Description: Room4
- Features: Built-in Closet
- Level: First
Primary bathroom
- Description: Room6
- Features: En Suite Bathroom, Makeup/Vanity Space, Tub with Separate Shower Stall, Built-in Closet
- Level: First
Family room
- Description: Room5
- Level: First
Kitchen
- Description: Room1
- Features: Pantry, Built-in Features, Kitchen Island
- Level: First
Heating
- Central
Cooling
- Central Air
Appliances
- Included: Cooktop, Dishwasher, Disposal, Dryer, Electric Water Heater, Microwave, Range, Refrigerator, Washer
- Laundry: Inside, Laundry Room
Features
- Ceiling Fan(s), Eating Space In Kitchen, High Ceilings, Kitchen/Family Room Combo, Open Floorplan, Primary Bedroom Main Floor, Solid Surface Counters, Split Bedroom, Vaulted Ceiling(s), Walk-In Closet(s)
- Flooring: Carpet, Tile
- Doors: Sliding Doors
- Windows: Window Treatments, Hurricane Shutters, Hurricane Shutters/Windows
- Has fireplace: No
Interior area
- Total structure area: 2,702
- Total interior livable area: 2,032 sqft
Video & virtual tour
Property
Parking
- Total spaces: 2
- Parking features: Garage - Attached
- Attached garage spaces: 2
Features
- Levels: One
- Stories: 1
- Patio & porch: Patio, Screened
- Exterior features: Rain Gutters, Sidewalk, Sprinkler Metered
- Has view: Yes
- View description: Trees/Woods
Lot
- Size: 6,800 Square Feet
- Dimensions: 52 x 131
- Features: Conservation Area, Sidewalk
Details
- Parcel number: 152816032840010090
- Special conditions: None
Construction
Type & style
- Home type: SingleFamily
- Property subtype: Single Family Residence
Materials
- Block
- Foundation: Slab
- Roof: Shingle
Condition
- New construction: No
- Year built: 2001
Utilities & green energy
- Sewer: Public Sewer
- Water: Public
- Utilities for property: BB/HS Internet Available, Cable Available, Electricity Connected, Public, Sewer Connected, Sprinkler Meter, Water Connected
Community & HOA
Community
- Features: Clubhouse, Gated Community - No Guard, Playground, Pool, Sidewalks
- Security: Gated Community, Key Card Entry, Smoke Detector(s)
- Pet fee: $0 monthly
- Subdivision: BAY ARBOR
HOA
- Has HOA: Yes
- Amenities included: Clubhouse, Gated, Playground, Pool
- Services included: Common Area Taxes, Community Pool, Reserve Fund, Manager, Private Road
- HOA fee: $100 monthly
- HOA name: Rocco Lervasi
- HOA phone: 813-433-2000
Location
- Region: Oldsmar
Financial & listing details
- Price per square foot: $271/sqft
- Tax assessed value: $499,102
- Annual tax amount: $4,579
- Date on market: 9/17/2026
- Cumulative days on market: 37 days
- Listing terms: Cash,Conventional,FHA,VA Loan
- Ownership: Fee Simple
- Total actual rent: 0
- Electric utility on property: Yes
- Road surface type: Paved
Estimated market value
Not available
Estimated sales range
Not available
Not available
Price history
| Date | Event | Price |
|---|---|---|
| 10/22/2026 | Price change | $550,000-2.7%$271/sqft |
Source:  Stellar MLS #TB8543834 Report a problem Stellar MLS #TB8543834 Report a problem | ||
| 9/17/2026 | Listed for sale | $565,000+88.3%$278/sqft |
Source: Stellar MLS #TB8543834 Report a problem | ||
| 7/23/2026 | Listing removed | $3,200$2/sqft |
Source: Stellar MLS #TB8526135 Report a problem | ||
| 7/9/2026 | Listed for rent | $3,200$2/sqft |
Source: Stellar MLS #TB8526135 Report a problem | ||
| 9/10/2015 | Sold | $300,000-6.2%$148/sqft |
Source: Public Record Report a problem | ||
| 6/16/2015 | Listed for sale | $319,900$157/sqft |
Source: YOUR REAL ESTATE COMPANY LLC #U7740264 Report a problem | ||
Public tax history
| Year | Property taxes | Tax assessment |
|---|---|---|
| 2025 | $4,770 +5.8% | $313,793 +2.9% |
| 2024 | $4,509 +1.5% | $304,949 +3% |
| 2023 | $4,440 +2.8% | $296,067 +3% |
| 2022 | $4,318 -1.3% | $287,444 +3% |
| 2021 | $4,377 +0.2% | $279,072 +1.4% |
| 2020 | $4,368 +1.7% | $275,219 +2.3% |
| 2019 | $4,294 | $269,031 +1.9% |
| 2018 | $4,294 +1.3% | $264,015 +2.1% |
| 2017 | $4,237 +0.5% | $258,585 +1.1% |
| 2016 | $4,217 +44.7% | $255,653 +37.8% |
| 2015 | $2,914 | $185,527 |
Find assessor info on the county website
Monthly payment
Est. payment
Payment breakdown
Explore the cost of this home by adjusting the details. Changes won't be saved.Climate risks
Neighborhood: 34677
Nearby schools
Schools provided by the listing agent
- Elementary: Forest Lakes Elementary-PN
- Middle: Carwise Middle-PN
- High: East Lake High-PN
Source: Stellar MLS. This data may not be complete. We recommend contacting the local school district to confirm school assignments for this home.

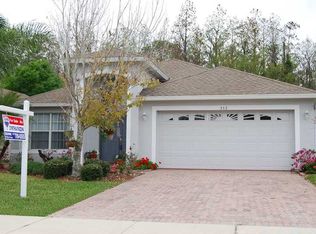
Similar homes
- $539,9004 bd2 ba1.6k sqft5809 BLACK WALNUT COURT, TAMPA, FL 33625For Sale
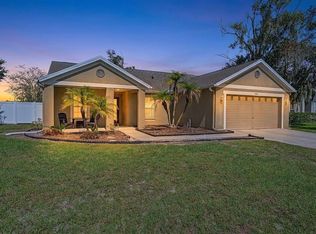
 MLS ID #TB8557600, Donna Kelly, BILTMORE GROUP INC. Stellar MLS
 - $475,0003 bd3 ba1.7k sqft11424 CROWNED SPARROW LANE, TAMPA, FL 33626For Sale
 MLS ID #TB8558909, Jason Pithers, COLDWELL BANKER REALTY. Stellar MLS
 - $524,9004 bd3 ba2k sqft12507 CANDLEBERRY CIRCLE, TAMPA, FL 33635For Sale
 MLS ID #TB8509861, Carolina Grainger, KELLER WILLIAMS ST PETE REALTY. Stellar MLS
 - $465,0004 bd3 ba1.8k sqft1239 VISTA WAY, CLEARWATER, FL 33755For Sale
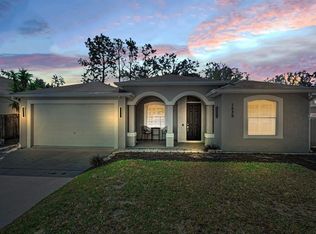 MLS ID #TB8559325, Wally Whisennant, COLDWELL BANKER REALTY. Stellar MLS
 - $659,9003 bd3 ba2.2k sqft8807 WELLESLY COURT, ODESSA, FL 33556For SaleMLS ID #TB8553006, Cheryl Kypreos, HOMESMART. Stellar MLS
- $579,9003 bd2 ba2k sqft123 N FLORIDA AVENUE, TARPON SPRINGS, FL 34689For SaleMLS ID #W7887067, John Brokalakis, FUTURE HOME REALTY. Stellar MLS
- $465,0004 bd2 ba1.9k sqft13522 WHITE ELK LOOP, TAMPA, FL 33626For SaleMLS ID #TB8548352, Jim Maiorano, MARK SPAIN REAL ESTATE. Stellar MLS
- $520,0004 bd2 ba2k sqft4756 WHISPERING WIND AVENUE, TAMPA, FL 33614For SaleMLS ID #TB8528270, Deborah Ruff, 54 REALTY LLC. Stellar MLS
- $614,9004 bd3 ba2.2k sqft4882 W BREEZE CIRCLE, PALM HARBOR, FL 34683For SaleMLS ID #TB8520481, Stacey Ward, KELLER WILLIAMS REALTY- PALM HARBOR. Stellar MLS
- $509,0004 bd3 ba2.2k sqft901 VIRGINIA AVENUE, TARPON SPRINGS, FL 34689For SaleMLS ID #TB8497027, Marilyn Glaus, KELLER WILLIAMS REALTY- PALM HARBOR. Stellar MLS
- $519,9903 bd2 ba1.7k sqft18843 MAISONS DRIVE, LUTZ, FL 33558For SaleMLS ID #TB8538240, Alexander Matos, THE SOMERDAY GROUP PL. Stellar MLS
- $560,0004 bd3 ba2.3k sqft21228 MARSH HAWK DRIVE, LAND O LAKES, FL 34638For SaleMLS ID #TB8540279, Trish McCullough-Johnson, COLDWELL BANKER REALTY. Stellar MLS
- $650,0004 bd3 ba2.8k sqft4758 WHISPERING WIND AVENUE, TAMPA, FL 33614For SaleMLS ID #TB8556609, Monica Illas, PREMIER SOTHEBYS INTL REALTY. Stellar MLS
- $624,0004 bd4 ba2.9k sqft19025 FISHERMANS BEND DRIVE, LUTZ, FL 33558For SaleMLS ID #TB8559866, Sheri Pearson, FUTURE HOME REALTY INC. Stellar MLS
- $585,0004 bd3 ba2.5k sqft2117 LARKSPUR COURT, TRINITY, FL 34655For SaleMLS ID #TB8527018, Angela Candiano, CHARLES RUTENBERG REALTY INC. Stellar MLS
- $469,9003 bd2 ba1.8k sqft11329 RAVINIA PARK BOULEVARD, TAMPA, FL 33625For SaleMLS ID #TB8538655, Carlos Pinedo, THE REALTY GROUP LLC. Stellar MLS
- $499,9003 bd2 ba2.1k sqft4789 WHISPERING WIND AVENUE, TAMPA, FL 33614For SaleMLS ID #TB8499395, Ping Chiu, EZ CHOICE REALTY. Stellar MLS
- $550,0004 bd3 ba2.6k sqft3326 BRENFORD PLACE, LAND O LAKES, FL 34638For SaleMLS ID #TB8544801, Keith Jamison, REAL BROKER, LLC. Stellar MLS
- $499,5004 bd2 ba2k sqft8891 PRAIRIE CREEK DRIVE, NEW PORT RICHEY, FL 34655For SaleMLS ID #W7889734, Petros Koulianos, INVESTMENT FLORIDA REALTY LLC. Stellar MLS
- $619,9993 bd2 ba1.7k sqft17269 RAINTREE ROAD, LUTZ, FL 33558For SaleMLS ID #TB8538046, Irma M Ruiz, FUTURE HOME REALTY INC. Stellar MLS
