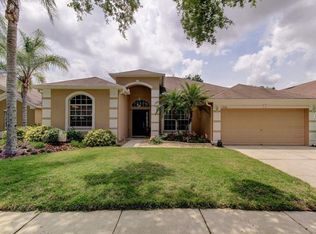
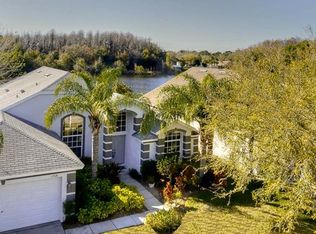
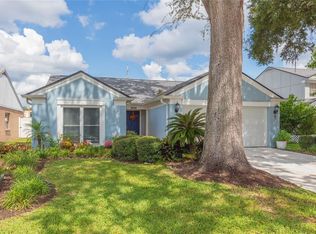
Waterfront Living: Enjoy picturesque sunset views across the quiet retention pond right from your private covered rear patio.Functional Layout, 2026 HVAC and AC, Roof 5 yrs Old. Welcoming formal living/dining combo, an open kitchen with an adjacent breakfast dinette, and a spacious family room. Primary Suite: The spacious primary bedroom features a private ensuite full bath and generous closet space.Resort-Style Community: Fawn Lake
For sale
$465,000
13522 WHITE ELK LOOP, TAMPA, FL 33626
4beds
1,946sqft
Single Family Residence
Built in 2004
7,342 Square Feet Lot
$-- Zestimate®
$239/sqft
$80/mo HOA
What's special
- 36 days
- 1,929
- 96
Likely to sell faster than
Zillow last checked:
Listing updated:
Listed by:
Jim Maiorano 727-580-5199,
MARK SPAIN REAL ESTATE 855-299-7653
Source: Stellar MLS,MLS#: TB8548352 Originating MLS: Orlando Regional
Originating MLS: Orlando Regional
Facts & features
Interior
Bedrooms & bathrooms
- Bedrooms: 4
- Bathrooms: 2
- Full bathrooms: 2
Primary bedroom
- Features: Walk-In Closet(s)
- Level: First
Bedroom 1
- Features: Built-in Closet
- Level: First
Bedroom 2
- Features: Built-in Closet
- Level: First
Bedroom 3
- Features: No Closet
- Level: First
Kitchen
- Features: Pantry
- Level: First
Living room
- Level: First
Heating
- Central, Electric
Cooling
- Central Air
Appliances
- Included: Dishwasher, Disposal, Dryer, Electric Water Heater, Microwave, Range, Refrigerator, Washer
- Laundry: Laundry Room
Features
- Ceiling Fan(s), Primary Bedroom Main Floor, Thermostat, Vaulted Ceiling(s)
- Flooring: Tile
- Doors: Sliding Doors
- Has fireplace: No
Interior area
- Total structure area: 2,544
- Total interior livable area: 1,946 sqft
Property
Parking
- Total spaces: 2
- Parking features: Driveway
- Attached garage spaces: 2
- Has uncovered spaces: Yes
Features
- Levels: One
- Stories: 1
- Exterior features: Misting System, Rain Gutters
- Has view: Yes
- View description: Water, Lake, Pond
- Has water view: Yes
- Water view: Water,Lake,Pond
- Waterfront features: Lake, Pond
- Body of water: FAWN LAKE
Lot
- Size: 7,342 Square Feet
- Dimensions: 60.19 x 92
Details
- Parcel number: 40328175JX00000000017.0
- Zoning: PD
- Special conditions: None
Construction
Type & style
- Home type: SingleFamily
- Property subtype: Single Family Residence
Materials
- Block, Concrete, Stucco
- Foundation: Slab
- Roof: Shingle
Condition
- New construction: No
- Year built: 2004
Utilities & green energy
- Sewer: Public Sewer
- Water: Public
- Utilities for property: BB/HS Internet Available, Cable Available, Cable Connected, Electricity Available, Electricity Connected, Fiber Optics, Phone Available, Public, Sewer Available, Sewer Connected, Street Lights, Water Available, Water Connected
Community & HOA
Community
- Features: Lake, Park, Playground, Pool, Sidewalks
- Pet fee: $0 monthly
- Subdivision: FAWN LAKE PH IV
HOA
- Has HOA: Yes
- Amenities included: Park, Playground, Pool
- Services included: Community Pool, Maintenance Grounds, Pool Maintenance, Recreational Facilities
- HOA fee: $80 monthly
- HOA name: Resource Property Management/Renee Brooks
- HOA phone: 727-796-5900
Location
- Region: Tampa
Financial & listing details
- Price per square foot: $239/sqft
- Tax assessed value: $421,090
- Annual tax amount: $3,235
- Date on market: 9/15/2026
- Cumulative days on market: 36 days
- Listing terms: Cash,Conventional
- Ownership: Fee Simple
- Total actual rent: 0
- Electric utility on property: Yes
- Road surface type: Asphalt, Paved
Estimated market value
Not available
Estimated sales range
Not available
Not available
Price history
| Date | Event | Price |
|---|---|---|
| 9/15/2026 | Listed for sale | $465,000+93.8%$239/sqft |
Source:  Stellar MLS #TB8548352 Report a problem Stellar MLS #TB8548352 Report a problem | ||
| 10/18/2004 | Sold | $239,900+47.1%$123/sqft |
Source: Stellar MLS #T2071114 Report a problem | ||
| 2/26/2001 | Sold | $163,100$84/sqft |
Source: Public Record Report a problem | ||
Public tax history
| Year | Property taxes | Tax assessment |
|---|---|---|
| 2025 | $3,236 +9.5% | $180,366 +2.9% |
| 2024 | $2,956 +4.3% | $175,283 +3% |
| 2023 | $2,833 +6.3% | $170,178 +3% |
| 2022 | $2,666 +1.9% | $165,221 +3% |
| 2021 | $2,616 -7.6% | $160,409 +1.4% |
| 2020 | $2,833 +3.5% | $158,194 +2.3% |
| 2019 | $2,736 | $154,637 +1.9% |
| 2018 | $2,736 +2% | $151,754 -37.2% |
| 2017 | $2,683 +1.9% | $241,787 +66.9% |
| 2016 | $2,632 +1.5% | $144,898 +0.7% |
| 2015 | $2,594 +0% | $143,891 +0.8% |
| 2014 | $2,593 | $142,749 +1.5% |
| 2013 | $2,593 +0.4% | $140,639 +1.7% |
| 2012 | $2,581 -8.3% | $138,288 -7.6% |
| 2011 | $2,816 +2.4% | $149,636 +1.5% |
| 2010 | $2,750 +2.7% | $147,425 +2.7% |
| 2009 | $2,677 -27.5% | $143,549 -25.9% |
| 2008 | $3,692 -5.3% | $193,619 +1.2% |
| 2007 | $3,901 -4.9% | $191,282 +2.5% |
| 2006 | $4,101 +0.1% | $186,617 +3% |
| 2005 | $4,098 | $181,182 +15.1% |
| 2004 | -- | $157,363 -0.2% |
| 2003 | -- | $157,741 +5.5% |
| 2002 | -- | $149,501 +370.4% |
| 2001 | -- | $31,780 +466% |
| 2000 | $135 | $5,615 |
Find assessor info on the county website
Monthly payment
Est. payment
Payment breakdown
Explore the cost of this home by adjusting the details. Changes won't be saved.Climate risks
Neighborhood: 33626
Nearby schools
Schools provided by the listing agent
- Elementary: Citrus Park-HB
- Middle: Sergeant Smith Middle-HB
- High: Sickles-HB
Source: Stellar MLS. This data may not be complete. We recommend contacting the local school district to confirm school assignments for this home.
Similar homes
- $469,9003 bd2 ba1.8k sqft11329 RAVINIA PARK BOULEVARD, TAMPA, FL 33625For Sale
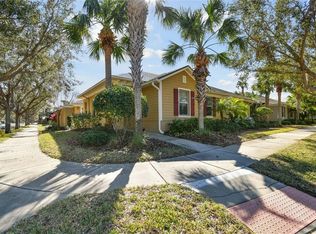
 MLS ID #TB8538655, Carlos Pinedo, THE REALTY GROUP LLC. Stellar MLS
 - $485,0004 bd2 ba1.8k sqft10274 OASIS PALM DRIVE, TAMPA, FL 33615For Sale
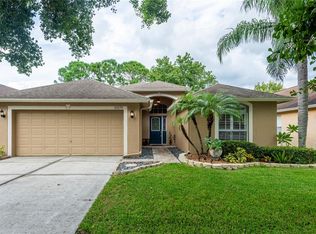 MLS ID #TB8546747, Cynthia Kladakis, KELLER WILLIAMS TAMPA PROPERTIES. Stellar MLS
 - $429,0003 bd3 ba1.7k sqft14511 MIRABELLE VISTA CIRCLE, TAMPA, FL 33626For Sale
 MLS ID #TB8537352, Victoria Christy, LLC, EXP REALTY LLC. Stellar MLS
 - $449,9003 bd2 ba1.4k sqft4932 CYPRESS TRACE DRIVE, TAMPA, FL 33624For Sale
 MLS ID #TB8552710, Osvaldo Irizarry, II, CHARLES RUTENBERG REALTY INC. Stellar MLS
 - $474,0004 bd2 ba2.3k sqft18022 LAKE REFLECTIONS BOULEVARD, LUTZ, FL 33558For SaleMLS ID #TB8545365, Ginger Bennett, KELLER WILLIAMS SOUTH TAMPA. Stellar MLS
- $475,0003 bd2 ba1.8k sqft1469 RIVERDALE DRIVE, OLDSMAR, FL 34677For SaleMLS ID #TB8521939, Phil Evans, FUTURE HOME REALTY INC. Stellar MLS
- $470,0004 bd3 ba2k sqft907 BRITTANY PARK BOULEVARD, TARPON SPRINGS, FL 34689For SaleMLS ID #O6448925, Jeff Jones, MARK SPAIN REAL ESTATE. Stellar MLS
- $465,0004 bd2 ba2k sqft11002 BELLE HAVEN DRIVE, NEW PORT RICHEY, FL 34654For SaleMLS ID #W7890085, Janina Wozniak, FUTURE HOME REALTY. Stellar MLS
- $474,7003 bd2 ba1.6k sqft317 SHORE DRIVE E, OLDSMAR, FL 34677For SaleMLS ID #FC315737, Charles Kelly, ADAMS, CAMERON & CO., REALTORS. Stellar MLS
- $425,0003 bd2 ba1.6k sqft6805 LONGPOINTE WAY, TAMPA, FL 33615For SaleMLS ID #TB8521238, Sylvia Haddad, REDFIN CORPORATION. Stellar MLS
- $474,9004 bd2 ba2.3k sqft3333 BRENFORD PLACE, LAND O LAKES, FL 34638For SaleMLS ID #TB8543999, Jamal Azzam, KELLER WILLIAMS TAMPA PROPERTIES. Stellar MLS
- $419,9003 bd2 ba2k sqft1201 DUSTAN PLACE, TRINITY, FL 34655For SaleMLS ID #W7889749, James Adams, PA, EXP REALTY LLC. Stellar MLS
- $499,5004 bd2 ba2.3k sqft4401 FORT SHAW DRIVE, NEW PORT RICHEY, FL 34655For SaleMLS ID #W7889139, Jennifer Hatzistefanou, RE/MAX CHAMPIONS. Stellar MLS
- $520,0004 bd2 ba2k sqft4756 WHISPERING WIND AVENUE, TAMPA, FL 33614For SaleMLS ID #TB8528270, Deborah Ruff, 54 REALTY LLC. Stellar MLS
- $589,9004 bd2 ba2.1k sqft11810 SPANISH LAKE DRIVE, TAMPA, FL 33635For SaleMLS ID #TB8547039, Eirene Mathews, PA, RE/MAX ACTION FIRST OF FLORIDA. Stellar MLS
- $450,0004 bd2 ba2k sqft23427 PINE LAKE STREET, LAND O LAKES, FL 34639For SaleMLS ID #TB8532404, Jo-Ann Frazho, ATRIUM REALTY, LLC. Stellar MLS
- $484,9004 bd2 ba2.4k sqft4638 ANACONDA DRIVE, NEW PORT RICHEY, FL 34655For SaleMLS ID #TB8522346, Vanessa Leonard, KELLER WILLIAMS REALTY- PALM HARBOR. Stellar MLS
- $675,0003 bd3 ba2.2k sqft8807 WELLESLY COURT, ODESSA, FL 33556For SaleMLS ID #TB8553006, Cheryl Kypreos, HOMESMART. Stellar MLS
- $465,0004 bd3 ba2k sqft20233 MERRY OAK AVENUE, TAMPA, FL 33647For SaleMLS ID #TB8537667, Heather Kuipers, KELLER WILLIAMS TAMPA CENTRAL. Stellar MLS
- $460,0003 bd2 ba1.3k sqft491 BRILAND STREET, TARPON SPRINGS, FL 34689For SaleMLS ID #TB8543610, Linda Urban, MIHARA & ASSOCIATES INC.. Stellar MLS
