This 4-Bedroom, 2-Bath Block Pool Home Offers 2,091 Square Feet of Living Space. Built in 1990, the Home Features a Two-Car Garage and a Private Screened Swimming Pool. The Home Features Cathedral Ceilings, Formal Living and Dining Rooms, and a Spacious Family Room That Opens to the Kitchen. The Kitchen Includes a Coffee Bar, While the Primary Suite Offers a Walk-In Closet and Direct Access to the Pool Area. Multiple Sliding Glass Doors Provide Plenty of Access for Everyday Fun, Creating Seamless Indoor-Outdoor Living. The Fenced Backyard Includes Artificial Turf, a Recently Updated Birdcage Screen Enclosure, and a Cool-Coated Pool Deck. Recent Improvements Include a New Roof Installed in 2026, Exterior Painting, a Resurfaced Pool, and New Outdoor Ceiling Fans. The Home Has Been Maintained Quite Well. The Home Is Located in the Brittany Park Community, Has an HOA Fee of $240 Per Year and No CDD Fees. The Neighborhood Is Deed Restricted and Is Conveniently Located Near the Historic Tarpon Springs Sponge Docks, Downtown Tarpon Springs, Gulf Beaches, Shopping, Restaurants, and Major Roadways. Less Than 15 Miles to St. Pete Beach, Named the #1 Beach in America and the 5th Best Beach in the World. Please View Both Videos: Tour 1 and Tour 2.
For sale
Price cut: $10K (8/14)
$480,000
907 BRITTANY PARK BOULEVARD, TARPON SPRINGS, FL 34689
4beds
2,091sqft
Single Family Residence
Built in 1990
6,926 Square Feet Lot
$-- Zestimate®
$230/sqft
$20/mo HOA
What's special
Two-car garageResurfaced poolCool-coated pool deckPrivate screened swimming poolExterior paintingCathedral ceilingsNew outdoor ceiling fans
- 29 days |
- 1,286 |
- 45 |
Likely to sell faster than
Zillow last checked:
Listing updated:
Listed by:
Eric Jenkins, PA 727-409-3484,
KELLER WILLIAMS REALTY- PALM HARBOR 727-772-0772
Source: Stellar MLS,MLS#: W7887781 Originating MLS: Suncoast Tampa
Originating MLS: Suncoast Tampa
Facts & features
Interior
Bedrooms & bathrooms
- Bedrooms: 4
- Bathrooms: 2
- Full bathrooms: 2
Primary bedroom
- Features: Walk-In Closet(s)
- Level: First
Bedroom 2
- Features: Built-in Closet
- Level: First
Bedroom 3
- Features: Built-in Closet
- Level: First
Bedroom 4
- Features: Built-in Closet
- Level: First
Dining room
- Level: First
Kitchen
- Level: First
Laundry
- Level: First
Living room
- Level: First
Heating
- Central
Cooling
- Central Air
Appliances
- Included: Dishwasher, Disposal, Dryer, Electric Water Heater, Freezer, Microwave, Range, Range Hood, Refrigerator, Washer
- Laundry: Laundry Room
Features
- Cathedral Ceiling(s), Ceiling Fan(s), High Ceilings, Kitchen/Family Room Combo, Living Room/Dining Room Combo, Open Floorplan, Primary Bedroom Main Floor, Solid Wood Cabinets, Split Bedroom, Vaulted Ceiling(s)
- Flooring: Laminate, Other, Tile
- Doors: Sliding Doors
- Has fireplace: No
Interior area
- Total structure area: 2,782
- Total interior livable area: 2,091 sqft
Video & virtual tour
Property
Parking
- Total spaces: 2
- Parking features: Garage - Attached
- Attached garage spaces: 2
Features
- Levels: One
- Stories: 1
- Patio & porch: Covered, Deck
- Exterior features: Lighting, Private Mailbox, Private Yard, Rain Gutters, Sidewalk, Sprinkler Metered
- Has private pool: Yes
- Pool features: Deck, Gunite, In Ground, Lighting, Screen Enclosure
- Fencing: Fenced,Vinyl,Wood
Lot
- Size: 6,926 Square Feet
- Dimensions: 70 x 100
- Features: Sidewalk
Details
- Parcel number: 062716115610000190
- Special conditions: None
Construction
Type & style
- Home type: SingleFamily
- Property subtype: Single Family Residence
- Attached to another structure: Yes
Materials
- Block, Stucco
- Foundation: Slab
- Roof: Shingle
Condition
- Completed
- New construction: No
- Year built: 1990
Utilities & green energy
- Sewer: Public Sewer
- Water: Public
- Utilities for property: BB/HS Internet Available, Cable Connected, Electricity Connected, Sewer Connected, Sprinkler Meter, Street Lights, Underground Utilities, Water Connected
Community & HOA
Community
- Features: Deed Restrictions
- Pet fee: $0 monthly
- Subdivision: BRITTANY PARK PH IA
HOA
- Has HOA: Yes
- HOA fee: $20 monthly
- HOA name: Brittany Park Management
Location
- Region: Tarpon Springs
Financial & listing details
- Price per square foot: $230/sqft
- Tax assessed value: $428,236
- Annual tax amount: $4,440
- Date on market: 7/18/2026
- Cumulative days on market: 29 days
- Listing terms: Cash,Conventional,FHA,VA Loan
- Ownership: Fee Simple
- Total actual rent: 0
- Electric utility on property: Yes
- Road surface type: Paved, Asphalt
Estimated market value
Not available
Estimated sales range
Not available
Not available
Price history
| Date | Event | Price |
|---|---|---|
| 8/14/2026 | Price change | $480,000-2%$230/sqft |
Source:  Stellar MLS #W7887781 Report a problem Stellar MLS #W7887781 Report a problem | ||
| 8/3/2026 | Price change | $490,000-2%$234/sqft |
Source: Stellar MLS #W7887781 Report a problem | ||
| 7/18/2026 | Listed for sale | $500,000+11.1%$239/sqft |
Source: Stellar MLS #W7887781 Report a problem | ||
| 7/17/2026 | Sold | $450,000-2.2%$215/sqft |
Source: Stellar MLS #W7885356 Report a problem | ||
| 7/8/2026 | Contingent | $459,900$220/sqft |
Source: Stellar MLS #W7885356 Report a problem | ||
| 6/26/2026 | Pending sale | $459,900$220/sqft |
Source: Stellar MLS #W7885356 Report a problem | ||
| 6/19/2026 | Price change | $459,900-3.2%$220/sqft |
Source: Stellar MLS #W7885356 Report a problem | ||
| 6/10/2026 | Price change | $474,900-1%$227/sqft |
Source: Stellar MLS #W7885356 Report a problem | ||
| 6/5/2026 | Pending sale | $479,900$230/sqft |
Source: Stellar MLS #W7885356 Report a problem | ||
| 5/29/2026 | Price change | $479,900-2%$230/sqft |
Source: Stellar MLS #W7885356 Report a problem | ||
| 5/20/2026 | Price change | $489,900-2%$234/sqft |
Source: Stellar MLS #W7885356 Report a problem | ||
| 5/6/2026 | Price change | $499,900-2%$239/sqft |
Source: Stellar MLS #W7885356 Report a problem | ||
| 4/30/2026 | Listed for sale | $510,000+92.5%$244/sqft |
Source: Stellar MLS #W7885356 Report a problem | ||
| 5/9/2018 | Sold | $264,9000%$127/sqft |
Source: Public Record Report a problem | ||
| 3/15/2018 | Price change | $264,998-5%$127/sqft |
Source: HOMEFRONT REALTY #U7849433 Report a problem | ||
| 3/8/2018 | Price change | $279,000-2.1%$133/sqft |
Source: HOMEFRONT REALTY #U7849433 Report a problem | ||
| 2/26/2018 | Listed for sale | $285,000+62.9%$136/sqft |
Source: HOMEFRONT REALTY #U7849433 Report a problem | ||
| 7/1/2002 | Sold | $175,000$84/sqft |
Source: Public Record Report a problem | ||
Public tax history
| Year | Property taxes | Tax assessment |
|---|---|---|
| 2025 | $4,440 +5.7% | $277,842 +2.9% |
| 2024 | $4,201 +1.8% | $270,012 +3% |
| 2023 | $4,129 +3% | $262,148 +3% |
| 2022 | $4,010 -1% | $254,513 +3% |
| 2021 | $4,048 +0.3% | $247,100 +1.4% |
| 2020 | $4,035 +0.4% | $243,688 +1.1% |
| 2019 | $4,018 | $241,040 +77.6% |
| 2018 | $4,018 +109.7% | $135,753 +2.1% |
| 2017 | $1,916 +2.6% | $132,961 +2.1% |
| 2016 | $1,867 -1.6% | $130,226 +0.7% |
| 2015 | $1,897 +0.7% | $129,321 +0.8% |
| 2014 | $1,884 +0.9% | $128,295 +1.5% |
| 2013 | $1,866 +2.3% | $126,399 +1.7% |
| 2012 | $1,825 | $124,286 -16.1% |
| 2011 | -- | $148,156 -4.7% |
| 2010 | -- | $155,395 -5.6% |
| 2009 | -- | $164,692 +0.1% |
| 2008 | $2,516 | $164,527 +3% |
| 2007 | -- | $159,735 -10.4% |
| 2005 | -- | $178,200 +16.4% |
| 2004 | $2,702 +1.7% | $153,100 +6.2% |
| 2003 | $2,655 -4.5% | $144,200 +9.5% |
| 2002 | $2,781 | $131,700 +6.7% |
| 2001 | $2,781 +7.1% | $123,400 +6.6% |
| 2000 | $2,598 | $115,800 |
Find assessor info on the county website
Monthly payment
Est. payment
Payment breakdown
Explore the cost of this home by adjusting the details. Changes won't be saved.Climate risks
Neighborhood: 34689
Nearby schools
GreatSchools rating
- 5/10Tarpon Springs Elementary SchoolGrades: PK-5Distance: 1.3 mi
- 6/10Tarpon Springs Middle SchoolGrades: 6-8Distance: 2.5 mi
- 6/10Tarpon Springs High SchoolGrades: PK,9-12Distance: 2.8 mi
- $392,700-- bd3 ba1.8k sqft903 Brittany Park Blvd, Tarpon Springs, FL 34689Off Market
- $427,9004 bd2 ba2.1k sqft911 Brittany Park Blvd, Tarpon Springs, FL 34689Off Market

- $403,400-- bd2 ba1.4k sqft912 Linn Harbor Ct, Tarpon Springs, FL 34689Off Market
- $437,0003 bd2 ba1 sqft916 Linn Harbor Ct, Tarpon Springs, FL 34689Off Market
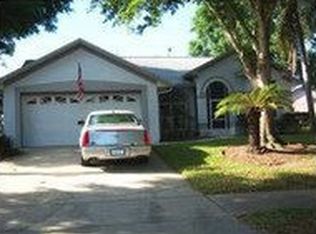
- $509,5003 bd3 ba2.1k sqft891 Brittany Park Blvd, Tarpon Springs, FL 34689Off Market
- $479,0004 bd2 ba2k sqft915 Brittany Park Blvd, Tarpon Springs, FL 34689For Sale
- $413,900-- bd2 ba1.6k sqft908 Linn Harbor Ct, Tarpon Springs, FL 34689Off Market
- $368,6004 bd2 ba1.6k sqft902 Brittany Park Blvd, Tarpon Springs, FL 34689Off Market
A local agent can set up tours, give advice and negotiate with sellers.
A local lender can help you make sure your offer is ready when you are.
Similar homes
- $510,0004 bd2 ba1.9k sqft1817 WOOD BEND STREET, TARPON SPRINGS, FL 34689For Sale

 MLS ID #TB8513817, Susanne Jones, REDFIN CORPORATION. Stellar MLS
 - $499,9004 bd3 ba2k sqft1690 WINNERS CIRCLE, TARPON SPRINGS, FL 34689For Sale
 MLS ID #TB8532230, Tanner Tillung, EXP REALTY LLC. Stellar MLS
 - $539,0004 bd3 ba2.2k sqft901 VIRGINIA AVENUE, TARPON SPRINGS, FL 34689For Sale
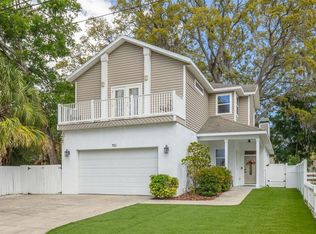 MLS ID #TB8497027, Marilyn Glaus, KELLER WILLIAMS REALTY- PALM HARBOR. Stellar MLS
 - $500,0003 bd2 ba1.9k sqft1063 DARTFORD DRIVE, TARPON SPRINGS, FL 34688For Sale
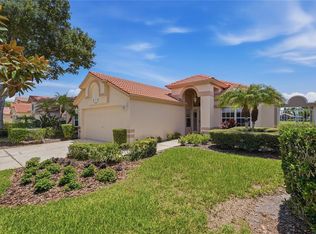 MLS ID #W7887804, Steven Olandese, RE/MAX CHAMPIONS. Stellar MLS
 - $489,0003 bd2 ba1.6k sqft2437 HAWK AVENUE, PALM HARBOR, FL 34683For SaleMLS ID #W7886760, Jennifer Robison, DALTON WADE INC. Stellar MLS
- $529,9003 bd2 ba1.7k sqft2069 KINGFISHER DRIVE, PALM HARBOR, FL 34683For SaleMLS ID #TB8537740, Christina Paolillo, CHARLES RUTENBERG REALTY INC. Stellar MLS
- $599,9003 bd2 ba2k sqft123 N FLORIDA AVENUE, TARPON SPRINGS, FL 34689For SaleMLS ID #W7887067, John Brokalakis, FUTURE HOME REALTY. Stellar MLS
- $425,0003 bd2 ba1.4k sqft1059 S POINTE ALEXIS DR, TARPON SPRINGS, FL 34689For SaleMLS ID #TB8460227, Michael Pappas, III, PAPPAS REAL ESTATE LLC. Stellar MLS
- $484,9004 bd2 ba2.4k sqft4638 ANACONDA DRIVE, NEW PORT RICHEY, FL 34655For SaleMLS ID #TB8522346, Vanessa Leonard, KELLER WILLIAMS REALTY- PALM HARBOR. Stellar MLS
- $575,0004 bd3 ba2.8k sqft3225 GLENWOOD CIRCLE, HOLIDAY, FL 34691For SaleMLS ID #TB8536347, Jocelyn Carbonelli, VANDERLEELIE & ASSOC.RE ESTATE. Stellar MLS
- $514,9003 bd2 ba2k sqft798 COUNTRYSHIRE LANE, PALM HARBOR, FL 34683For SaleMLS ID #TB8508192, Andy Burwell, Jr, BURWELL REAL ESTATE. Stellar MLS
- $529,9903 bd2 ba1.7k sqft18843 MAISONS DRIVE, LUTZ, FL 33558For SaleMLS ID #TB8538240, Alexander Matos, THE SOMERDAY GROUP PL. Stellar MLS
- $614,9004 bd3 ba2.2k sqft4882 W BREEZE CIRCLE, PALM HARBOR, FL 34683For SaleMLS ID #TB8520481, Stacey Ward, KELLER WILLIAMS REALTY- PALM HARBOR. Stellar MLS
- $625,0004 bd2 ba2.3k sqft7405 EVESBOROUGH LANE, NEW PORT RICHEY, FL 34655For SaleMLS ID #TB8524669, Nicole Dufala, KELLER WILLIAMS REALTY- PALM HARBOR. Stellar MLS
- $474,9003 bd2 ba2.1k sqft19720 MORDEN BLUSH DRIVE, LUTZ, FL 33558For SaleMLS ID #TB8517634, Brad Parker, TAMPA BAY PREMIER REALTY. Stellar MLS
- $574,9003 bd2 ba1.7k sqft344 CROSSWINDS DRIVE, PALM HARBOR, FL 34683For SaleMLS ID #TB8507768, Jakea Cates, KELLER WILLIAMS REALTY- PALM HARBOR. Stellar MLS
- $499,9004 bd3 ba2.6k sqft12515 CANTON AVENUE, HUDSON, FL 34669For SaleMLS ID #W7885641, Jackie Zappa, FUTURE HOME REALTY. Stellar MLS
- $449,9003 bd2 ba2.2k sqft13640 MORNING COURT, HUDSON, FL 34667For SaleMLS ID #TB8530205, Greg Sullivan, BY OWNER.COM. Stellar MLS
- $515,0004 bd3 ba2.3k sqft11507 BELLE HAVEN DRIVE, NEW PORT RICHEY, FL 34654For SaleMLS ID #W7887973, Janina Wozniak, FUTURE HOME REALTY. Stellar MLS
- $570,0003 bd2 ba1.9k sqft520 SANDY HOOK ROAD, PALM HARBOR, FL 34683For SaleMLS ID #TB8506782, Denise Dorris, COASTAL PROPERTIES GROUP INTERNATIONAL. Stellar MLS
