What's not to love? This exceptional single-family home in Forest Ridge effortlessly combines comfort, style, and practicality. From the moment you arrive, the three-car garage catches your eye, complete with a durable epoxy-finished floor and its own dedicated mini-split air conditioning system—perfect for projects, storage, or a home gym. Head inside this light-filled oasis, which spans 1,955 finished square feet. The open, split-floor plan maximizes privacy and flow, offering four bedrooms and two and a half bathrooms, along with bamboo and ceramic tile flooring. A whole-house water filtration system provides peace of mind and convenience throughout the home, and all ceiling fans have remote control. Solar panels are owned. Designed for both daily living and effortless entertaining, the layout features distinct formal living and dining spaces, alongside a cozy additional family room anchored by a fireplace. The kitchen serves as a central hub, featuring a breakfast bar and a bright casual dining nook surrounded by windows that welcome an abundance of natural light. The primary suite is a private retreat on one side of the residence, boasting a large bathroom and a spacious walk-in closet with built-in shelving. Nearby, the fourth bedroom offers excellent flexibility to serve as a home office, hobby room, or den. Indoor-outdoor living is seamless here, with five separate sets of sliding glass doors opening to the backyard. Make your way out into the screened, enclosed lanai to find a private paradise featuring a recently refinished saltwater swimming pool, complete with a 20 year warranty, and a recently replaced pool pump. The entire rear yard is surrounded by durable pavers for low-maintenance upkeep and is fully fenced to ensure excellent privacy. Situated within a gated community, this property offers a peaceful retreat while keeping you connected to the unique charm of the surrounding area. Enjoy easy access to beautiful gulf beaches, local parks, year-round cultural festivals, vibrant shops, and diverse dining options.
For sale
Price cut: $10K (7/14)
$515,000
1817 Wood Bend St, Tarpon Springs, FL 34689
4beds
1,955sqft
:
Get pre-qualified$3,489/mo
Single Family Residence
Built in 2001
6,299 Square Feet Lot
$503,100 Zestimate®
$263/sqft
$41/mo HOA
What's special
Three-car garageFour bedroomsRecently replaced pool pumpScreened enclosed lanaiOpen split-floor planLight-filled oasisWhole-house water filtration system
- 52 days |
- 931 |
- 64 |
Likely to sell faster than
Zillow last checked:
Listing updated:
Listed by:
Susanne Jones 727-455-0769,
REDFIN CORPORATION 617-458-2883
Source: Stellar MLS,MLS#: TB8513817 Originating MLS: Suncoast Tampa
Originating MLS: Suncoast Tampa
Facts & features
Interior
Bedrooms & bathrooms
- Bedrooms: 4
- Bathrooms: 3
- Full bathrooms: 2
- 1/2 bathrooms: 1
Rooms
- Room types: Attic, Breakfast Room Separate, Family Room, Dining Room, Living Room, Utility Room
Primary bedroom
- Features: Walk-In Closet(s)
- Level: First
Bedroom 2
- Features: Built-in Closet
- Level: First
Bedroom 3
- Features: Built-in Closet
- Level: First
Bedroom 4
- Features: Built-in Closet
- Level: First
Dining room
- Level: First
Family room
- Description: Room3
- Level: First
- Area: 180 Square Feet
- Dimensions: 12x15
Kitchen
- Description: Room1
- Level: First
- Area: 140 Square Feet
- Dimensions: 10x14
Living room
- Description: Room2
- Level: First
- Area: 200 Square Feet
- Dimensions: 10x20
Heating
- Central, Electric
Cooling
- Central Air
Appliances
- Included: Convection Oven, Cooktop, Dishwasher, Disposal, Dryer, Exhaust Fan, Freezer, Ice Maker, Microwave, Range, Refrigerator, Tankless Water Heater, Washer, Water Filtration System
- Laundry: Inside, Laundry Room
Features
- Attic Fan, Built-in Features, Ceiling Fan(s), Eating Space In Kitchen, High Ceilings, Kitchen/Family Room Combo, Living Room/Dining Room Combo, Open Floorplan, Solid Surface Counters, Solid Wood Cabinets, Stone Counters, Thermostat, Vaulted Ceiling(s), Walk-In Closet(s)
- Flooring: Bamboo, Ceramic Tile
- Doors: Sliding Doors
- Windows: Window Treatments
- Has fireplace: Yes
- Fireplace features: Family Room, Wood Burning
Interior area
- Total structure area: 2,765
- Total interior livable area: 1,955 sqft
Video & virtual tour
Property
Parking
- Total spaces: 3
- Parking features: Garage Door Opener
- Attached garage spaces: 3
- Details: Garage Dimensions: 15x20
Features
- Levels: One
- Stories: 1
- Patio & porch: Covered, Deck, Enclosed, Front Porch, Patio, Porch, Rear Porch, Screened
- Exterior features: Lighting, Other, Sidewalk, Sprinkler Metered
- Has private pool: Yes
- Pool features: Gunite, Heated, In Ground, Pool Sweep, Salt Water, Screen Enclosure, Solar Heat, Tile
- Fencing: Fenced
- Has view: Yes
- View description: Pool
Lot
- Size: 6,299 Square Feet
- Features: Landscaped, Level, Sidewalk
- Residential vegetation: Mature Landscaping, Trees/Landscaped
Details
- Parcel number: 012715290570001990
- Zoning: RPD-7.5
- Special conditions: None
Construction
Type & style
- Home type: SingleFamily
- Architectural style: Contemporary,Ranch,Traditional
- Property subtype: Single Family Residence
Materials
- Block, Stucco
- Foundation: Slab
- Roof: Shingle
Condition
- Completed
- New construction: No
- Year built: 2001
Utilities & green energy
- Electric: Photovoltaics Seller Owned
- Sewer: Public Sewer
- Water: Public
- Utilities for property: BB/HS Internet Available, Cable Available, Electricity Available, Electricity Connected, Phone Available, Public, Sewer Available, Sewer Connected, Street Lights, Water Available
Green energy
- Energy generation: Solar
- Water conservation: Whole House Water Purification, Fl. Friendly/Native Landscape
Community & HOA
Community
- Features: Deed Restrictions, No Truck/RV/Motorcycle Parking
- Security: Gated Community, Smoke Detector(s)
- Pet fee: $0 monthly
- Subdivision: FOREST RIDGE PH TWO
HOA
- Has HOA: Yes
- Amenities included: Gated
- HOA fee: $41 monthly
- HOA name: Qualified Property Management Inc.
Location
- Region: Tarpon Springs
Financial & listing details
- Price per square foot: $263/sqft
- Tax assessed value: $399,008
- Annual tax amount: $7,298
- Date on market: 6/1/2026
- Cumulative days on market: 53 days
- Listing terms: Cash,Conventional,VA Loan
- Ownership: Fee Simple
- Total actual rent: 0
- Electric utility on property: Yes
- Road surface type: Paved
Estimated market value
$503,100
$478,000 - $528,000
$3,217/mo
Price history
| Date | Event | Price |
|---|---|---|
| 7/14/2026 | Price change | $515,000-1.9%$263/sqft |
Source:  Stellar MLS #TB8513817 Report a problem Stellar MLS #TB8513817 Report a problem | ||
| 6/1/2026 | Listed for sale | $525,000$269/sqft |
Source: Stellar MLS #TB8513817 Report a problem | ||
| 2/1/2024 | Sold | $525,000$269/sqft |
Source: Stellar MLS #U8222481 Report a problem | ||
| 12/3/2023 | Pending sale | $525,000$269/sqft |
Source: Stellar MLS #U8222481 Report a problem | ||
| 11/30/2023 | Listed for sale | $525,000+80.4%$269/sqft |
Source: Stellar MLS #U8222481 Report a problem | ||
| 7/27/2018 | Sold | $291,000+3.9%$149/sqft |
Source: Public Record Report a problem | ||
| 4/30/2018 | Listed for sale | $280,000+69.7%$143/sqft |
Source: BRODERICK & ASSOCIATES INC #U8002165 Report a problem | ||
| 3/24/2016 | Sold | $165,000-6.3%$84/sqft |
Source: Public Record Report a problem | ||
| 2/5/2016 | Listed for sale | $176,000$90/sqft |
Source: BRIKO,LLC #T2789929 Report a problem | ||
| 2/5/2016 | Pending sale | $176,000$90/sqft |
Source: BRIKO,LLC #T2789929 Report a problem | ||
| 1/29/2016 | Listed for sale | $176,000$90/sqft |
Source: BRIKO,LLC #T2789929 Report a problem | ||
| 12/8/2015 | Listing removed | $176,000$90/sqft |
Source: Invest Florida Realty Inc Report a problem | ||
| 11/29/2015 | Listed for sale | $176,000+28.9%$90/sqft |
Source: Invest Florida Realty Inc Report a problem | ||
| 3/26/2014 | Sold | $136,500-19.7%$70/sqft |
Source: Public Record Report a problem | ||
| 12/12/2013 | Price change | $169,900+6.9%$87/sqft |
Source: Garnik, LLC dba Keller Williams Realty #U7524337 Report a problem | ||
| 9/20/2013 | Listed for sale | $159,000$81/sqft |
Source: Garnik, LLC dba Keller Williams Realty #U7524337 Report a problem | ||
| 4/26/2013 | Listing removed | $159,000$81/sqft |
Source: Garnik, LLC dba Keller Williams Realty #U7524337 Report a problem | ||
| 4/25/2013 | Listed for sale | $159,000+6.7%$81/sqft |
Source: Garnik, LLC dba Keller Williams Realty #U7524337 Report a problem | ||
| 4/25/2012 | Listing removed | $149,000$76/sqft |
Source: Garnik, LLC dba Keller Williams Realty #U7524337 Report a problem | ||
| 4/18/2012 | Price change | $149,000-11.8%$76/sqft |
Source: Garnik, LLC dba Keller Williams Realty #U7524337 Report a problem | ||
| 4/10/2012 | Price change | $169,000-0.5%$86/sqft |
Source: Garnik, LLC dba Keller Williams Realty #U7524337 Report a problem | ||
| 3/12/2012 | Listed for sale | $169,900$87/sqft |
Source: Garnik, LLC dba Keller Williams Realty #U7524337 Report a problem | ||
| 11/27/2011 | Listing removed | $169,900$87/sqft |
Source: Garnik, LLC dba Keller Williams Realty #U7524337 Report a problem | ||
| 9/7/2011 | Listed for sale | $169,900-31.5%$87/sqft |
Source: Garnik, LLC dba Keller Williams Realty #U7524337 Report a problem | ||
| 7/17/2008 | Sold | $248,000+10.3%$127/sqft |
Source: Public Record Report a problem | ||
| 1/12/2004 | Sold | $224,900+40.1%$115/sqft |
Source: Public Record Report a problem | ||
| 5/23/2001 | Sold | $160,500$82/sqft |
Source: Public Record Report a problem | ||
Public tax history
| Year | Property taxes | Tax assessment |
|---|---|---|
| 2024 | $3,935 +0.8% | $257,348 +3% |
| 2023 | $3,902 +2.5% | $249,852 +3% |
| 2022 | $3,809 -1.4% | $242,575 +3% |
| 2021 | $3,861 +0.3% | $235,510 +1.4% |
| 2020 | $3,849 -9.6% | $232,258 -7.5% |
| 2019 | $4,257 | $251,104 +19.6% |
| 2018 | $4,257 +22.6% | $209,963 +8.6% |
| 2017 | $3,472 -12.4% | $193,382 +3.2% |
| 2016 | $3,963 +2.5% | $187,322 +4.8% |
| 2015 | $3,866 +15.2% | $178,676 +16.2% |
| 2014 | $3,355 +5.5% | $153,763 +6.9% |
| 2013 | $3,181 -0.5% | $143,886 -4.4% |
| 2012 | $3,197 | $150,586 -0.9% |
| 2011 | -- | $151,890 +1.5% |
| 2010 | -- | $149,645 -13.9% |
| 2009 | -- | $173,728 -7.2% |
| 2008 | $2,863 | $187,254 +3% |
| 2007 | -- | $181,800 -3.2% |
| 2005 | -- | $187,900 +12.4% |
| 2004 | $3,132 +18.3% | $167,200 +13% |
| 2003 | $2,648 +445.8% | $148,000 +5.6% |
| 2002 | $485 | $140,200 +512.2% |
| 2001 | $485 +14.8% | $22,900 +20.5% |
| 2000 | $423 | $19,000 |
Find assessor info on the county website
Monthly payment
Est. payment
Payment breakdown
Explore the cost of this home by adjusting the details. Changes won't be saved.Climate risks
Neighborhood: 34689
Nearby schools
GreatSchools rating
- 5/10Tarpon Springs Elementary SchoolGrades: PK-5Distance: 1.4 mi
- 6/10Tarpon Springs Middle SchoolGrades: 6-8Distance: 1.8 mi
- 6/10Tarpon Springs High SchoolGrades: PK,9-12Distance: 2.2 mi
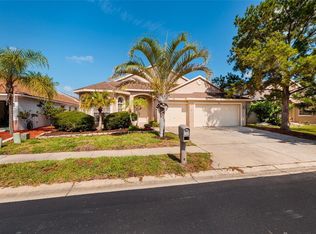
- $500,0003 bd3 ba2k sqft1805 Wood Bend St, Tarpon Springs, FL 34689For Sale
- $389,900-- bd3 ba2k sqft1829 Wood Bend St, Tarpon Springs, FL 34689Off Market
- $440,3003 bd2 ba1.7k sqft1814 Wood Brook St, Tarpon Springs, FL 34689Off Market
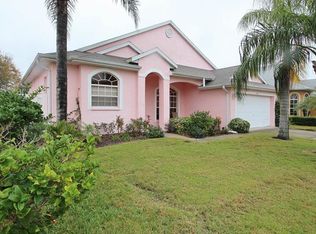
- $450,0004 bd3 ba2k sqft1802 Wood Brook St, Tarpon Springs, FL 34689Sold

- $442,000-- bd2 ba1.9k sqft1826 Wood Brook St, Tarpon Springs, FL 34689Off Market
- $368,300-- bd2 ba1.9k sqft1793 Wood Bend St, Tarpon Springs, FL 34689Off Market
- $391,2004 bd2 ba1.9k sqft1841 Wood Bend St, Tarpon Springs, FL 34689Off Market
- $389,0003 bd2 ba1.7k sqft1816 Wood Bend St, Tarpon Springs, FL 34689Off Market
A local agent can set up tours, give advice and negotiate with sellers.
Similar homes
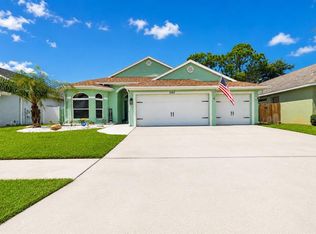
- $510,0004 bd2 ba1.9k sqft1747 Wood Brook St, Tarpon Springs, FL 34689For Sale
 MLS ID #TB8528658, Michelle Chenault, COLDWELL BANKER REALTY. Stellar MLS
 - $500,0004 bd2 ba2k sqft907 Brittany Park Blvd, Tarpon Springs, FL 34689For Sale
 MLS ID #W7887781, Eric Jenkins, PA, KELLER WILLIAMS REALTY- PALM HARBOR. Stellar MLS
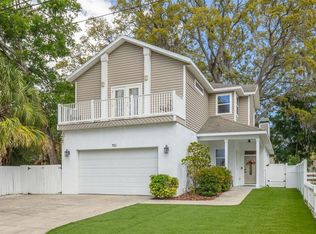
 - $549,9994 bd3 ba2.2k sqft901 Virginia Ave, Tarpon Springs, FL 34689For Sale
 MLS ID #TB8497027, Marilyn Glaus, KELLER WILLIAMS REALTY- PALM HARBOR. Stellar MLS
 - $499,9004 bd2 ba2k sqft923 Hunter Ln, Tarpon Springs, FL 34689For Sale
 MLS ID #TB8517328, Nancy Leslie, RE/MAX REALTEC GROUP INC. Stellar MLS
 - $490,0003 bd3 ba2.2k sqft131 Athenian Way, Tarpon Springs, FL 34689For SaleMLS ID #TB8521890, Laura Fulwider, REDFIN CORPORATION. Stellar MLS
- $455,0003 bd2 ba1.6k sqft1090 Rolling Oaks Ave, Tarpon Springs, FL 34689For SaleMLS ID #TB8519100, Renee Gialousis, COLDWELL BANKER REALTY. Stellar MLS
- $429,9004 bd2 ba1.6k sqft1640 Countrywood St, Tarpon Springs, FL 34689For SaleMLS ID #TB8488914, Margot Toomey, COASTAL PROPERTIES GROUP INTERNATIONAL. Stellar MLS
- $605,0003 bd2 ba2k sqft123 N Florida Ave, Tarpon Springs, FL 34689For SaleMLS ID #W7887067, John Brokalakis, FUTURE HOME REALTY. Stellar MLS
- $425,0003 bd2 ba1.4k sqft1059 S Pointe Alexis Dr, Tarpon Springs, FL 34689For SaleMLS ID #TB8460227, Michael Pappas, III, PAPPAS REAL ESTATE LLC. Stellar MLS
- $560,0003 bd3 ba2.3k sqft842 Callista Cay Loop, Tarpon Springs, FL 34689For SaleMLS ID #TB8446984, Rachel Mayhew, RE/MAX CHAMPIONS. Stellar MLS
- $760,0004 bd2 ba2.1k sqft716 Woodmont Dr, Tarpon Springs, FL 34689For SaleMLS ID #TB8467685, Renee Gialousis, COLDWELL BANKER REALTY. Stellar MLS
- $434,9003 bd3 ba2.2k sqft750 Grand Cypress Ln, Tarpon Springs, FL 34689For SaleMLS ID #TB8508694, Farah Smart, LPT REALTY, LLC. Stellar MLS
- $459,0004 bd2 ba1.7k sqft2627 Surrey Dr, Palm Harbor, FL 34684For SaleMLS ID #TB8512001, Anna Booker, MARK SPAIN REAL ESTATE. Stellar MLS
- $449,9003 bd2 ba1.6k sqft8706 Linebrook Dr, New Port Richey, FL 34655For SaleMLS ID #TB8527907, Denise Doone, DALTON WADE INC. Stellar MLS
- $499,9004 bd3 ba2.6k sqft12515 Canton Ave, Hudson, FL 34669For SaleMLS ID #W7885641, Jackie Zappa, FUTURE HOME REALTY. Stellar MLS
- $389,0003 bd3 ba1.8k sqft1455 Hidden Ct, Tarpon Springs, FL 34689For SaleMLS ID #TB8520602, Sharon Skinner, PREMIER SOTHEBY'S INTL REALTY. Stellar MLS
- $520,0004 bd3 ba2.3k sqft1032 Jacob Way, Odessa, FL 33556For SaleMLS ID #TB8402239, Rachael Parianous, TAMPA BAY ELITE HOMES, LLC. Stellar MLS
- $510,0003 bd3 ba1.9k sqft11767 Lake Blvd, New Port Richey, FL 34655For SaleMLS ID #TB8525802, Anna Haley, PA, EPIQUE REALTY INC.. Stellar MLS
- $579,0004 bd3 ba2.2k sqft1819 Latelia Ct, New Port Richey, FL 34655For SaleMLS ID #O6403113, Steven Koleno, BEYCOME OF FLORIDA LLC. Stellar MLS
- $519,9003 bd2 ba2.1k sqft19720 Morden Blush Dr, Lutz, FL 33558For SaleMLS ID #TB8517634, Brad Parker, TAMPA BAY PREMIER REALTY. Stellar MLS
