Under contract-accepting backup offers. .Welcome to this beautifully maintained 3-bedroom, 2-bathroom pool home with a 2-car garage, located in the highly desirable Rolling Oaks subdivision. Offering approximately 1,700 square feet of heated and air-conditioned living space, this move-in-ready residence combines comfort, functionality, and timeless appeal in a sought-after location. Step inside to an inviting open floor plan featuring neutral décor, soaring ceilings, and beautiful wood flooring throughout the foyer, living room, and dining room. The spacious living room opens to the pool area through sliding glass doors, creating a seamless indoor-outdoor flow perfect for entertaining and everyday living. The well-appointed kitchen features warm wood cabinetry, stainless steel gas appliances, a large breakfast bar, and ample workspace. Overlooking the family room, the kitchen serves as the heart of the home. The family room offers a cozy gas fireplace and additional sliding glass doors leading to the lanai and pool area. The private primary suite is a true retreat, showcasing wood-look tile flooring and direct access to the pool through sliding glass doors. The en-suite bathroom includes dual granite-topped vanities, a relaxing garden tub, and a separate walk-in shower. Bedrooms two and three are generously sized and share a full guest bathroom with a tub and shower combination. Outdoor living is exceptional, with a tiled lanai overlooking a screened pool and heated spa, creating the perfect setting for year-round enjoyment. Beyond the screened enclosure, an additional patio provides a private space for sunbathing or relaxing. The fenced backyard offers a peaceful, oasis-like atmosphere with plenty of room to enjoy Florida living. Additional features include an inside laundry room, a spacious 2-car garage, and low HOA fees of just $150 annually. For added peace of mind, the home is located outside the flood zone, flood insurance is not required, and the neighborhood experienced no flooding during the 2024 storms. Ideally situated near the famous Tarpon Springs Sponge Docks, residents enjoy easy access to waterfront dining, unique shopping, and local cultural attractions. Sunset Beach and Fred Howard Park are just a short drive away, and the home is zoned for highly regarded schools while also offering convenient access to St. Petersburg College. Combining a desirable location, thoughtful updates, and an outstanding layout, this exceptional home is ready to welcome its next owner.
Accepting backups
$455,000
1090 ROLLING OAKS AVENUE, TARPON SPRINGS, FL 34689
3beds
1,669sqft
Single Family Residence
Built in 1990
5,955 Square Feet Lot
$447,500 Zestimate®
$273/sqft
$13/mo HOA
What's special
Large breakfast barAmple workspaceInviting open floor planSoaring ceilingsRelaxing garden tubWell-appointed kitchenInside laundry room
- 64 days |
- 174 |
- 5 |
Zillow last checked:
Listing updated:
Listed by:
Renee Gialousis 727-234-3353,
COLDWELL BANKER REALTY 727-781-3700
Source: Stellar MLS,MLS#: TB8519100 Originating MLS: Suncoast Tampa
Originating MLS: Suncoast Tampa
Facts & features
Interior
Bedrooms & bathrooms
- Bedrooms: 3
- Bathrooms: 2
- Full bathrooms: 2
Primary bedroom
- Features: En Suite Bathroom, Walk-In Closet(s)
- Level: First
- Area: 190.72 Square Feet
- Dimensions: 12.8x14.9
Bedroom 2
- Features: Walk-In Closet(s)
- Level: First
- Area: 124.32 Square Feet
- Dimensions: 11.1x11.2
Bedroom 3
- Features: Walk-In Closet(s)
- Level: First
- Area: 115.54 Square Feet
- Dimensions: 10.9x10.6
Primary bathroom
- Features: Dual Sinks, En Suite Bathroom, Garden Bath, Granite Counters, Split Vanities, Stone Counters, Tub with Separate Shower Stall
- Level: First
- Area: 176.64 Square Feet
- Dimensions: 12.8x13.8
Bathroom 2
- Features: Walk-In Closet(s)
- Level: First
Dinette
- Level: First
- Area: 68.64 Square Feet
- Dimensions: 10.4x6.6
Dining room
- Level: First
- Area: 132.3 Square Feet
- Dimensions: 10.5x12.6
Family room
- Level: First
- Area: 276.12 Square Feet
- Dimensions: 17.7x15.6
Kitchen
- Level: First
- Area: 226.24 Square Feet
- Dimensions: 20.2x11.2
Living room
- Level: First
- Area: 211.47 Square Feet
- Dimensions: 15.9x13.3
Utility room
- Level: First
- Area: 27.08 Square Feet
- Dimensions: 5.11x5.3
Heating
- Central, Electric
Cooling
- Central Air
Appliances
- Included: Disposal, Gas Water Heater, Microwave, Range, Refrigerator, Washer
- Laundry: Inside, Laundry Room
Features
- Ceiling Fan(s), High Ceilings, Kitchen/Family Room Combo, Living Room/Dining Room Combo, Solid Wood Cabinets, Split Bedroom, Stone Counters, Thermostat, Walk-In Closet(s)
- Flooring: Ceramic Tile, Laminate, Hardwood
- Has fireplace: Yes
- Fireplace features: Family Room, Gas
Interior area
- Total structure area: 1,669
- Total interior livable area: 1,669 sqft
Video & virtual tour
Property
Parking
- Total spaces: 2
- Parking features: Garage Door Opener, Parking Pad
- Attached garage spaces: 2
- Has uncovered spaces: Yes
- Details: Garage Dimensions: 19x23
Features
- Levels: One
- Stories: 1
- Patio & porch: Covered, Patio, Rear Porch, Screened
- Exterior features: Irrigation System, Private Mailbox, Sidewalk
- Has private pool: Yes
- Pool features: Child Safety Fence, Gunite, In Ground, Screen Enclosure, Tile
- Has spa: Yes
- Spa features: Heated, In Ground
- Fencing: Wood
Lot
- Size: 5,955 Square Feet
- Dimensions: 60 x 100
- Features: City Lot, Landscaped, Sidewalk, Above Flood Plain
- Residential vegetation: Mature Landscaping, Oak Trees, Trees/Landscaped
Details
- Parcel number: 232715764470000070
- Zoning: R-3
- Special conditions: None
Construction
Type & style
- Home type: SingleFamily
- Property subtype: Single Family Residence
Materials
- Stucco, Wood Frame
- Foundation: Slab
- Roof: Shingle
Condition
- New construction: No
- Year built: 1990
Utilities & green energy
- Sewer: Public Sewer
- Water: Public
- Utilities for property: Cable Connected, Electricity Connected, Propane, Public, Sewer Connected, Sprinkler Well, Street Lights, Water Connected
Community & HOA
Community
- Features: Association Recreation - Owned, Deed Restrictions, Sidewalks
- Pet fee: $0 monthly
- Subdivision: ROLLING OAKS
HOA
- Has HOA: Yes
- HOA fee: $13 monthly
- HOA name: rolling Oaks Association of Pinellas
Location
- Region: Tarpon Springs
Financial & listing details
- Price per square foot: $273/sqft
- Tax assessed value: $381,057
- Annual tax amount: $2,069
- Date on market: 6/19/2026
- Cumulative days on market: 26 days
- Listing terms: Cash,Conventional,FHA,VA Loan
- Ownership: Fee Simple
- Total actual rent: 0
- Electric utility on property: Yes
- Road surface type: Paved, Asphalt
Estimated market value
$447,500
$425,000 - $470,000
$2,984/mo
Price history
| Date | Event | Price |
|---|---|---|
| 8/11/2026 | Listed for sale | $455,000$273/sqft |
Source:  Stellar MLS #TB8519100 Report a problem Stellar MLS #TB8519100 Report a problem | ||
| 7/24/2026 | Contingent | $455,000$273/sqft |
Source: Stellar MLS #TB8519100 Report a problem | ||
| 7/20/2026 | Listed for sale | $455,000$273/sqft |
Source: Stellar MLS #TB8519100 Report a problem | ||
| 7/9/2026 | Contingent | $455,000$273/sqft |
Source: Stellar MLS #TB8519100 Report a problem | ||
| 7/1/2026 | Listed for sale | $455,000$273/sqft |
Source: Stellar MLS #TB8519100 Report a problem | ||
| 6/28/2026 | Pending sale | $455,000$273/sqft |
Source: Stellar MLS #TB8519100 Report a problem | ||
| 6/19/2026 | Listed for sale | $455,000+209.5%$273/sqft |
Source: Stellar MLS #TB8519100 Report a problem | ||
| 12/22/2011 | Sold | $147,000-2%$88/sqft |
Source: Public Record Report a problem | ||
| 8/31/2011 | Price change | $150,000-8.5%$90/sqft |
Source: Belleair Partners, LLC #U7503624 Report a problem | ||
| 2/26/2011 | Listed for sale | $164,000-42.5%$98/sqft |
Source: Belleair Partners, LLC #7503624 Report a problem | ||
| 9/9/2005 | Sold | $285,000+105%$171/sqft |
Source: Stellar MLS #U7131587 Report a problem | ||
| 2/22/2001 | Sold | $139,000+12.1%$83/sqft |
Source: Public Record Report a problem | ||
| 6/22/1999 | Sold | $124,000$74/sqft |
Source: Public Record Report a problem | ||
Public tax history
| Year | Property taxes | Tax assessment |
|---|---|---|
| 2025 | $2,070 +6.3% | $144,152 +2.9% |
| 2024 | $1,948 +1.1% | $140,089 +3% |
| 2023 | $1,926 +3.4% | $136,009 +3% |
| 2022 | $1,862 +0.6% | $132,048 +3% |
| 2021 | $1,851 +0.5% | $128,202 +1.4% |
| 2020 | $1,842 +2% | $126,432 +2.3% |
| 2019 | $1,805 | $123,589 +1.9% |
| 2018 | $1,805 +1.7% | $121,285 +2.1% |
| 2017 | $1,774 +2.7% | $118,790 +2.1% |
| 2016 | $1,728 -1.6% | $116,347 +0.7% |
| 2015 | $1,756 +0.5% | $115,538 +0.8% |
| 2014 | $1,747 +1.2% | $114,621 +1.5% |
| 2013 | $1,726 -7.6% | $112,927 -9.3% |
| 2012 | $1,867 | $124,453 -3.3% |
| 2011 | -- | $128,737 +1.5% |
| 2010 | -- | $126,834 -17.7% |
| 2009 | -- | $154,193 -15.4% |
| 2008 | $2,895 | $182,300 -12.7% |
| 2007 | -- | $208,800 +22.1% |
| 2005 | -- | $171,000 +19% |
| 2004 | $2,274 +1.3% | $143,700 +10.7% |
| 2003 | $2,246 -9.2% | $129,800 +5.9% |
| 2002 | $2,475 | $122,600 +5% |
| 2001 | $2,475 -0.3% | $116,800 +4.8% |
| 2000 | $2,481 | $111,500 |
Find assessor info on the county website
Monthly payment
Est. payment
Payment breakdown
Explore the cost of this home by adjusting the details. Changes won't be saved.Climate risks
Neighborhood: 34689
Nearby schools
GreatSchools rating
- 9/10Sunset Hills Elementary SchoolGrades: PK-5Distance: 1.1 mi
- 6/10Tarpon Springs Middle SchoolGrades: 6-8Distance: 1.7 mi
- 6/10Tarpon Springs High SchoolGrades: PK,9-12Distance: 1.2 mi
Schools provided by the listing agent
- Elementary: Sunset Hills Elementary-PN
- Middle: Tarpon Springs Middle-PN
- High: Tarpon Springs High-PN
Source: Stellar MLS. This data may not be complete. We recommend contacting the local school district to confirm school assignments for this home.
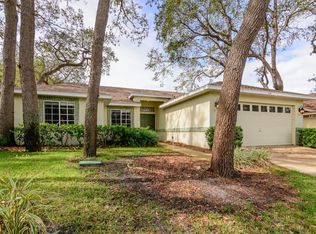
- $460,2004 bd2 ba1.8k sqft1108 Rolling Oaks Ave, Tarpon Springs, FL 34689Off Market
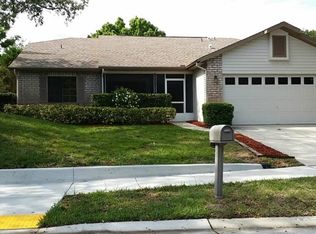
- $478,1004 bd2 ba1.8k sqft1072 Rolling Oaks Ave, Tarpon Springs, FL 34689Off Market
- $270,9002 bd1 ba954 sqft1108 Windsor Hill Way, Tarpon Springs, FL 34689Off Market

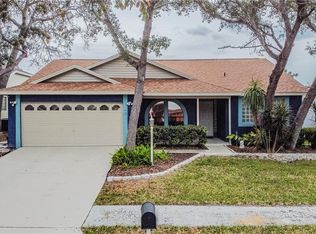
- $451,7003 bd3 ba1.6k sqft1126 Rolling Oaks Ave, Tarpon Springs, FL 34689Off Market
- $550,0004 bd2 ba1.8k sqft1054 Rolling Oaks Ave, Tarpon Springs, FL 34689Sold
- $296,400-- bd2 ba1.1k sqft1110 Windsor Hill Way, Tarpon Springs, FL 34689Off Market
- $382,0003 bd2 ba1.4k sqft1091 Rolling Oaks Ave, Tarpon Springs, FL 34689Off Market
- $295,1003 bd2 ba1k sqft1106 Windsor Hill Way, Tarpon Springs, FL 34689Off Market
A local agent can set up tours, give advice and negotiate with sellers.
A local lender can help you make sure your offer is ready when you are.
Similar homes
- $490,0004 bd3 ba2k sqft1690 WINNERS CIRCLE, TARPON SPRINGS, FL 34689For Sale

 MLS ID #TB8532230, Tanner Tillung, EXP REALTY LLC. Stellar MLS
 - $429,9004 bd2 ba1.6k sqft1640 COUNTRYWOOD STREET, TARPON SPRINGS, FL 34689For Sale
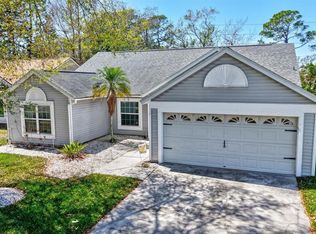 MLS ID #TB8488914, Margot Toomey, COASTAL PROPERTIES GROUP INTERNATIONAL. Stellar MLS
 - $429,9993 bd2 ba1.9k sqft717 CAROLINA AVENUE, TARPON SPRINGS, FL 34689For Sale
 MLS ID #TB8503708, Phil Evans, FUTURE HOME REALTY INC. Stellar MLS
 - $500,0004 bd2 ba1.9k sqft1747 WOOD BROOK STREET, TARPON SPRINGS, FL 34689For Sale
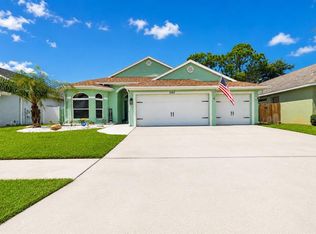 MLS ID #TB8528658, Michelle Chenault, COLDWELL BANKER REALTY. Stellar MLS
 - $425,0003 bd2 ba1.4k sqft1059 S POINTE ALEXIS DR, TARPON SPRINGS, FL 34689For SaleMLS ID #TB8460227, Michael Pappas, III, PAPPAS REAL ESTATE LLC. Stellar MLS
- $539,0004 bd3 ba2.2k sqft901 VIRGINIA AVENUE, TARPON SPRINGS, FL 34689For SaleMLS ID #TB8497027, Marilyn Glaus, KELLER WILLIAMS REALTY- PALM HARBOR. Stellar MLS
- $414,9002 bd2 ba1.4k sqft4712 SIMCOE STREET, PALM HARBOR, FL 34683For SaleMLS ID #TB8524117, Donald Fazio, EZ CHOICE REALTY. Stellar MLS
- $494,5003 bd2 ba1.6k sqft1830 WILLOW OAK DRIVE W, PALM HARBOR, FL 34683For SaleMLS ID #TB8535221, Chris Winckel, IMPACT REALTY TAMPA BAY. Stellar MLS
- $389,0003 bd3 ba1.8k sqft1455 HIDDEN COURT, TARPON SPRINGS, FL 34689For SaleMLS ID #TB8520602, Sharon Skinner, PREMIER SOTHEBY'S INTL REALTY. Stellar MLS
- $469,9003 bd2 ba1.8k sqft3376 SHORNCLIFFE LANE, PALM HARBOR, FL 34684For SaleMLS ID #TB8533153, Todd Edwards, REDFIN CORPORATION. Stellar MLS
- $434,9003 bd3 ba2.2k sqft750 GRAND CYPRESS LANE, TARPON SPRINGS, FL 34689For SaleMLS ID #TB8508694, Farah Smart, LPT REALTY, LLC. Stellar MLS
- $625,0003 bd3 ba2.3k sqft1410 RIVERSIDE DRIVE, TARPON SPRINGS, FL 34689For SaleMLS ID #W7887403, Judi Pobst, KELLER WILLIAMS REALTY- PALM HARBOR. Stellar MLS
- $489,0004 bd3 ba1.6k sqft3274 MONTROSE CIRCLE, PALM HARBOR, FL 34684For SaleMLS ID #W7888293, David Banther, TARAPANI BANTHER & ASSOC LLC. Stellar MLS
- $625,0004 bd2 ba2.3k sqft954 COBBLESTONE LANE, TARPON SPRINGS, FL 34688For SaleMLS ID #W7888517, Tabitha Bailey, FUTURE HOME REALTY. Stellar MLS
- $459,9003 bd3 ba2.3k sqft9757 HERMOSILLO DRIVE, NEW PORT RICHEY, FL 34655For SaleMLS ID #TB8504639, Kelly Parks, COASTAL PROPERTIES GROUP INTER. Stellar MLS
- $580,0004 bd2 ba1.6k sqft2475 GULFBREEZE CIRCLE, PALM HARBOR, FL 34683For SaleMLS ID #W7888304, Richard Bishop, III, LPT REALTY, LLC. Stellar MLS
- $379,9903 bd3 ba1.7k sqft441 HARBOR RIDGE DRIVE, PALM HARBOR, FL 34683For SaleMLS ID #TB8508907, Angie Haddon, LPT REALTY, LLC. Stellar MLS
- $434,7003 bd2 ba1.6k sqft1447 BYRAM DRIVE, CLEARWATER, FL 33755For SaleMLS ID #TB8531368, Ted Ciske, GALLERY PROPERTIES INTERNATIONAL. Stellar MLS
- $325,0002 bd2 ba1.3k sqft3259 HILARY CIRCLE #1C, PALM HARBOR, FL 34684For SaleMLS ID #TB8518759, Dean Ribble, RE/MAX REALTEC GROUP INC. Stellar MLS
- $530,0003 bd2 ba1.4k sqft2221 COLONIAL DRIVE, DUNEDIN, FL 34698For SaleMLS ID #TB8529426, Stacy Allen, KELLER WILLIAMS ST PETE REALTY. Stellar MLS
