Welcome to this beautifully maintained solid block constructed Clearwater Classic offering nearly 1700 sq.feet with 3 bedrooms, 2 updated baths, and a spacious 2-car garage. Built in 1965 and lovingly cared for, this home blends timeless character with thoughtful modern updates. A true standout is the original terrazzo flooring, beautifully preserved and in impeccable condition, showcasing classic Florida charm. Bamboo flooring in select areas adds warmth and style. The updated galley kitchen features rain glass-front upper cabinets with the lowers topped with luxurious delicatus grey and gold granite, a gleaming glass tile backsplash, stainless steel appliance package, a killer stainless LARGE single-bowl sink and abundant cabinetry for exceptional storage. A versatile bonus room , currently used as a formal dining room is open to the kitchen and could easily serve as a family room, den, game room, or flex space. The spacious primary suite features an en-suite bath w/shower, while the family bath w/tub has been tastefully renovated. There are tons of closets providing plentiful storage throughout, and the oversized 2 car garage provides room for car AND golf cart. INSIDE laundry room is truly a blessing!! Recent updates include ROOF (2023), HVAC(2024), garage door (2024) and added insulation for better energy efficiency. Situated on a huge corner lot, the home offers a large fenced backyard and a breezy screened lanai overlooking the yard-perfect for relaxing, entertaining or watching the kids and dogs play. Best of all this home did not have any water intrusion during recent storms or during this seller’s ownership. Enjoy an unbeatable location just 1.5 miles from the heart of festive downtown Dunedin, just hop on the golf cart and go! So many restaurants, shopping, breweries, festivals and the Pinellas Trail. You’re also just minutes away from world-famous Clearwater Beach, downtown Clearwater, concerts at The Sound, waterfront parks, marinas, and those breathtaking Gulf Coast sunsets. This lovingly maintained home offers the perfect blend of classic Florida charm, solid construction, modern updates, flexible living space, abundant storage, and an exceptional location. Come take a look at this one!!
For sale
$439,700
1447 BYRAM DRIVE, CLEARWATER, FL 33755
3beds
1,638sqft
:
Get pre-qualified$2,944/mo
Single Family Residence
Built in 1965
9,313 Square Feet Lot
$419,000 Zestimate®
$268/sqft
$-- HOA
What's special
Rain glass-front upper cabinetsHuge corner lotLarge fenced backyardUpdated galley kitchenInside laundry roomStainless steel appliance packageGleaming glass tile backsplash
- 6 days |
- 1,067 |
- 88 |
Likely to sell faster than
Zillow last checked:
Listing updated:
Listed by:
Ted Ciske 727-385-9192,
GALLERY PROPERTIES INTERNATIONAL 727-726-3333
Source: Stellar MLS,MLS#: TB8531368 Originating MLS: Suncoast Tampa
Originating MLS: Suncoast Tampa
Facts & features
Interior
Bedrooms & bathrooms
- Bedrooms: 3
- Bathrooms: 2
- Full bathrooms: 2
Rooms
- Room types: Florida Room, Utility Room
Primary bedroom
- Features: Dual Closets
- Level: First
- Area: 255 Square Feet
- Dimensions: 15x17
Bedroom 1
- Features: Dual Closets
- Level: First
- Area: 210 Square Feet
- Dimensions: 15x14
Kitchen
- Level: First
- Area: 90 Square Feet
- Dimensions: 10x9
Living room
- Level: First
- Area: 300 Square Feet
- Dimensions: 15x20
Heating
- Central, Electric
Cooling
- Central Air
Appliances
- Included: Dishwasher, Disposal, Dryer, Electric Water Heater, Range, Refrigerator, Washer
- Laundry: Inside
Features
- Ceiling Fan(s), Primary Bedroom Main Floor, Stone Counters
- Flooring: Bamboo, Ceramic Tile, Terrazzo
- Doors: Sliding Doors
- Has fireplace: No
Interior area
- Total structure area: 2,358
- Total interior livable area: 1,638 sqft
Video & virtual tour
Property
Parking
- Total spaces: 2
- Parking features: Garage Door Opener
- Attached garage spaces: 2
Features
- Levels: One
- Stories: 1
- Patio & porch: Covered, Enclosed, Screened
- Exterior features: Private Mailbox, Sidewalk
- Fencing: Wood
- Has view: Yes
- View description: City
Lot
- Size: 9,313 Square Feet
- Dimensions: 94 x 93
- Features: Corner Lot, Sidewalk
Details
- Parcel number: 022915877500000800
- Zoning: RESI
- Special conditions: None
Construction
Type & style
- Home type: SingleFamily
- Architectural style: Ranch
- Property subtype: Single Family Residence
Materials
- Block, Brick
- Foundation: Slab
- Roof: Shingle
Condition
- Completed
- New construction: No
- Year built: 1965
Utilities & green energy
- Sewer: Public Sewer
- Water: Public
- Utilities for property: Public
Community & HOA
Community
- Pet fee: $0 monthly
- Subdivision: SUNSET HIGHLANDS
HOA
- Has HOA: No
Location
- Region: Clearwater
Financial & listing details
- Price per square foot: $268/sqft
- Tax assessed value: $438,281
- Annual tax amount: $3,289
- Date on market: 7/24/2026
- Cumulative days on market: 7 days
- Listing terms: Cash,Conventional,FHA,VA Loan
- Ownership: Fee Simple
- Total actual rent: 0
- Road surface type: Asphalt
Estimated market value
$419,000
$398,000 - $440,000
$2,841/mo
Price history
| Date | Event | Price |
|---|---|---|
| 7/24/2026 | Listed for sale | $439,700+109.4%$268/sqft |
Source:  Stellar MLS #TB8531368 Report a problem Stellar MLS #TB8531368 Report a problem | ||
| 6/17/2016 | Sold | $210,000-2.3%$128/sqft |
Source: Public Record Report a problem | ||
| 5/5/2016 | Listed for sale | $215,000$131/sqft |
Source: Keller Williams - Belleair #U7772754 Report a problem | ||
| 4/18/2016 | Pending sale | $215,000$131/sqft |
Source: Keller Williams - Belleair #U7772754 Report a problem | ||
| 4/15/2016 | Price change | $215,000+7.5%$131/sqft |
Source: Keller Williams - Belleair #U7772754 Report a problem | ||
| 4/5/2016 | Listed for sale | $200,000+8.1%$122/sqft |
Source: KELLER WILLIAMS GULFSIDE RLTY #U7772754 Report a problem | ||
| 6/16/2008 | Sold | $185,000+131.3%$113/sqft |
Source: Public Record Report a problem | ||
| 3/14/2008 | Sold | $80,000$49/sqft |
Source: Public Record Report a problem | ||
Public tax history
| Year | Property taxes | Tax assessment |
|---|---|---|
| 2025 | $3,289 +5.8% | $212,331 +2.9% |
| 2024 | $3,108 +2% | $206,347 +3% |
| 2023 | $3,046 +3.2% | $200,337 +3% |
| 2022 | $2,951 -0.9% | $194,502 +3% |
| 2021 | $2,980 +0.5% | $188,837 +1.4% |
| 2020 | $2,965 +2.1% | $186,230 +2.3% |
| 2019 | $2,905 | $182,043 +1.9% |
| 2018 | $2,905 +1.6% | $178,649 +2.1% |
| 2017 | $2,859 +110.8% | $174,975 +64.1% |
| 2016 | $1,356 -1.5% | $106,611 +0.7% |
| 2015 | $1,377 +0.8% | $105,870 +0.8% |
| 2014 | $1,366 +1.1% | $105,030 +1.5% |
| 2013 | $1,351 +2.4% | $103,478 +1.7% |
| 2012 | $1,319 | $101,748 +3% |
| 2011 | -- | $98,784 -10.1% |
| 2010 | -- | $109,923 -18.1% |
| 2009 | -- | $134,183 -8.2% |
| 2008 | $2,976 | $146,200 -9.5% |
| 2007 | -- | $161,600 +31.4% |
| 2005 | -- | $123,000 +6.9% |
| 2004 | $877 +2.7% | $115,100 +16.1% |
| 2003 | $854 +6.6% | $99,100 +10.9% |
| 2002 | $801 | $89,400 +7.6% |
| 2001 | $801 +5.6% | $83,100 +9.6% |
| 2000 | $759 | $75,800 |
Find assessor info on the county website
Monthly payment
Est. payment
Payment breakdown
Explore the cost of this home by adjusting the details. Changes won't be saved.Climate risks
Neighborhood: Sunset Highland
Nearby schools
GreatSchools rating
- 3/10Dunedin Elementary SchoolGrades: PK-5Distance: 0.4 mi
- 9/10Dunedin Highland Middle SchoolGrades: 6-8Distance: 0.5 mi
- 5/10Dunedin High SchoolGrades: 9-12Distance: 2.5 mi
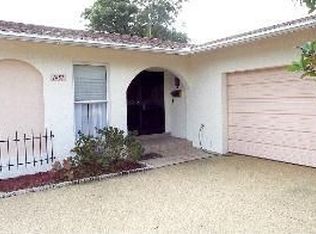
- $372,2003 bd2 ba1.6k sqft1457 Byram Dr, Clearwater, FL 33755Off Market
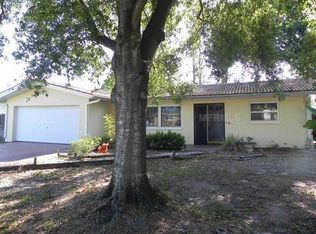
- $383,5003 bd2 ba1.8k sqft1955 Carlos Ave, Clearwater, FL 33755Off Market
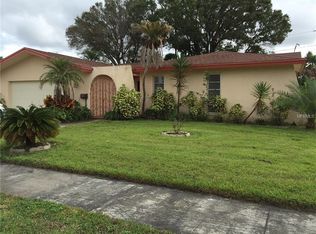
- $394,2002 bd2 ba1.6k sqft1461 Byram Dr, Clearwater, FL 33755Off Market
- $314,800-- bd2 ba1k sqft1949 Carlos Ave, Clearwater, FL 33755Off Market
- $482,0003 bd2 ba1.8k sqft1950 Flora Rd, Clearwater, FL 33755Off Market
- $407,7003 bd2 ba1.8k sqft1464 Flora Rd, Clearwater, FL 33755Off Market
- $402,900-- bd2 ba1.6k sqft1956 Carlos Ave, Clearwater, FL 33755Off Market
- $403,4003 bd2 ba1.4k sqft1950 Carlos Ave, Clearwater, FL 33755Off Market
A local agent can set up tours, give advice and negotiate with sellers.
A local lender can help you make sure your offer is ready when you are.
Similar homes
- $449,0003 bd2 ba1.3k sqft961 LEXINGTON DRIVE, DUNEDIN, FL 34698For Sale

 MLS ID #TB8512558, Jeffrey Borham, PA, EXP REALTY LLC. Stellar MLS
 - $439,9003 bd2 ba1.4k sqft2465 BURNICE DRIVE, CLEARWATER, FL 33764For Sale
 MLS ID #TB8509956, Matthew Brashear, RE/MAX ELITE REALTY. Stellar MLS
 - $425,0003 bd2 ba1.3k sqft29861 69TH STREET N, CLEARWATER, FL 33761For Sale
 MLS ID #TB8528118, Mary White, SOUTHERN LIFE REALTY. Stellar MLS
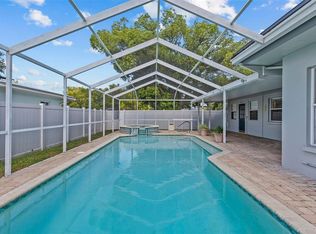
 - $429,0002 bd2 ba1.5k sqft2087 DRUID ROAD E, CLEARWATER, FL 33764For Sale
 MLS ID #TB8511515, Vickee Walthall, COASTAL PROPERTIES GROUP INTERNATIONAL. Stellar MLS
 - $550,0003 bd2 ba1.6k sqft2660 BURNTFORK DRIVE, CLEARWATER, FL 33761For SaleMLS ID #TB8529648, James Falcon, RE/MAX ALLIANCE GROUP. Stellar MLS
- $525,0003 bd2 ba1.7k sqft1564 SANTA MONICA DRIVE, DUNEDIN, FL 34698For SaleMLS ID #TB8530650, Katie Ducharme Procissi, KATIE DUCHARME REALTY, LLC. Stellar MLS
- $488,0003 bd2 ba1.6k sqft1636 LEISURE DRIVE, CLEARWATER, FL 33756For SaleMLS ID #TB8515065, Kerryn Ellson, COASTAL PROPERTIES GROUP INTERNATIONAL. Stellar MLS
- $495,0003 bd2 ba1.8k sqft1368 WILLIAMS DRIVE, CLEARWATER, FL 33764For SaleMLS ID #TB8503053, Danijela Muller, RE/MAX CHAMPIONS. Stellar MLS
- $585,0003 bd2 ba1.6k sqft1340 WILLIAMS DRIVE, CLEARWATER, FL 33764For SaleMLS ID #TB8530392, Rakesh Bhalla, DALTON WADE INC. Stellar MLS
- $339,9003 bd2 ba1.3k sqft1234 FORREST HILL DRIVE, CLEARWATER, FL 33756For SaleMLS ID #TB8475745, Yainys ECHEVARRIA SAMADA, B&Y REALTY GROUP LLC. Stellar MLS
- $299,9002 bd2 ba1.3k sqft1500 HEATHER RIDGE BOULEVARD #106, DUNEDIN, FL 34698For SaleMLS ID #TB8532302, Dave Doherty, TOM TUCKER REALTY. Stellar MLS
- $515,0003 bd2 ba1.5k sqft2427 BAYWOOD DRIVE W, DUNEDIN, FL 34698For SaleMLS ID #TB8476160, Jennifer Roberts, FLORIDA EXECUTIVE REALTY. Stellar MLS
- $544,9003 bd2 ba1.9k sqft12543 108TH STREET, LARGO, FL 33778For SaleMLS ID #TB8532438, Jatnna Jimenez, LPT REALTY, LLC. Stellar MLS
- $449,0004 bd2 ba1.7k sqft2627 SURREY DRIVE, PALM HARBOR, FL 34684For SaleMLS ID #TB8512001, Anna Booker, MARK SPAIN REAL ESTATE. Stellar MLS
- $484,9003 bd2 ba1.6k sqft110 MEADOWCROSS DRIVE, SAFETY HARBOR, FL 34695For SaleMLS ID #TB8449601, Nathanael Brown, PARK PROPERTY GROUP. Stellar MLS
- $465,0002 bd2 ba1.6k sqft1743 MACDONNELL DRIVE, PALM HARBOR, FL 34684For SaleMLS ID #TB8524182, Diane Thompson, CHARLES RUTENBERG REALTY INC. Stellar MLS
- $470,0003 bd2 ba1.7k sqft9812 51ST AVENUE N, ST PETERSBURG, FL 33708For SaleMLS ID #W7886650, Cortney Bain, CHARLES RUTENBERG REALTY INC. Stellar MLS
- $499,0003 bd2 ba1.7k sqft1251 HOLIDAY DRIVE, TARPON SPRINGS, FL 34689For SaleMLS ID #TB8511051, Michael Pappas, III, PAPPAS REAL ESTATE LLC. Stellar MLS
- $499,0002 bd2 ba1.2k sqft610 PALM AVENUE, BELLEAIR, FL 33756For SaleMLS ID #TB8467970, Andy Gerakaris, ZIGGY REALTY & BUILDERS INC. Stellar MLS
- $495,0003 bd2 ba1.2k sqft7969 SOMERSET DRIVE, LARGO, FL 33773For SaleMLS ID #TB8519440, Brenda Bianchi, BIANCHI REALTY & PROPERTY MANAGEMENT INC.. Stellar MLS
