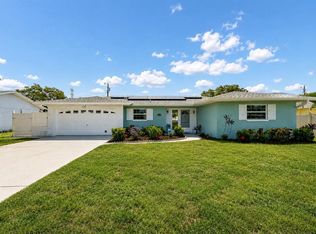
* * BEAUTIFULY UPDATED HOME ON CORNER LOT * * Come see this wonderfully updated 3-bedroom, 2-bathroom home located in the heart of Clearwater! This move-in ready property offers a stylish and inviting interior with tasteful upgrades throughout, creating the perfect blend of comfort and modern appeal. The spacious layout features an open and welcoming living area, updated finishes, and a beautifully maintained kitchen ideal for everyday living and entertaining. Step outside to enjoy the private, fully vinyl-fenced backyard complete with a large pavered patio — perfect for relaxing, grilling, or hosting gatherings. Plenty of storage with an extremely large 2 car garage. * * PERFECT LOCATION * * Ideally located in the heart of Clearwater, this home offers exceptional convenience to a variety of nearby parks, shopping, entertainment, and everyday amenities. Residents can enjoy outdoor recreation at Marymont Park along with easy access to local shopping centers, fitness facilities, grocery stores, and entertainment options nearby. The property is also conveniently located near major retail corridors and movie theaters while remaining just a short drive from Clearwater’s world-famous Gulf beaches, waterfront parks, and attractions including Pier 60 and Sand Key Park. Easy access to US-19 and Gulf-to-Bay Boulevard makes commuting throughout Pinellas County simple while keeping shopping, recreation, and entertainment close to home. * * PLEASE NOTE * * It is buyer's responsibility to verify all information. Information posted in MLS, or any marketing information is not gauranteed.
For sale
Price cut: $20K (6/15)
$469,900
2465 Burnice Dr, Clearwater, FL 33764
3beds
1,486sqft
:
Get pre-qualified$3,149/mo
Single Family Residence
Built in 1965
8,102 Square Feet Lot
$-- Zestimate®
$316/sqft
$-- HOA
What's special
Updated finishesStylish and inviting interiorSpacious layoutLarge pavered patioTasteful upgrades throughoutBeautifully maintained kitchenPrivate fully vinyl-fenced backyard
- 65 days |
- 289 |
- 12 |
Zillow last checked:
Listing updated:
Listed by:
Matthew Brashear 727-403-3900,
RE/MAX ELITE REALTY 727-785-7653,
Kevin Dilella 727-204-3101,
RE/MAX ELITE REALTY
Source: Stellar MLS,MLS#: TB8509956 Originating MLS: Suncoast Tampa
Originating MLS: Suncoast Tampa
Facts & features
Interior
Bedrooms & bathrooms
- Bedrooms: 3
- Bathrooms: 2
- Full bathrooms: 2
Rooms
- Room types: Florida Room
Primary bedroom
- Features: Walk-In Closet(s)
- Level: First
Bedroom 2
- Features: Built-in Closet
- Level: First
Bedroom 3
- Features: Built-in Closet
- Level: First
Primary bathroom
- Level: First
Dining room
- Level: First
Kitchen
- Level: First
Living room
- Level: First
Heating
- Central, Electric
Cooling
- Central Air
Appliances
- Included: Dishwasher, Dryer, Electric Water Heater, Microwave, Range, Refrigerator, Washer
- Laundry: In Garage
Features
- Ceiling Fan(s), Living Room/Dining Room Combo, Stone Counters, Thermostat
- Flooring: Luxury Vinyl, Tile
- Doors: French Doors, Sliding Doors
- Has fireplace: No
Interior area
- Total structure area: 2,202
- Total interior livable area: 1,486 sqft
Video & virtual tour
Property
Parking
- Total spaces: 2
- Parking features: Driveway
- Attached garage spaces: 2
- Has uncovered spaces: Yes
Features
- Levels: One
- Stories: 1
- Patio & porch: Patio
- Fencing: Fenced,Vinyl
Lot
- Size: 8,102 Square Feet
- Dimensions: 80 x 100
- Features: Corner Lot, Level, Sidewalk
- Residential vegetation: Trees/Landscaped
Details
- Additional structures: Shed(s)
- Parcel number: 192916923580080010
- Special conditions: None
Construction
Type & style
- Home type: SingleFamily
- Architectural style: Ranch
- Property subtype: Single Family Residence
Materials
- Block, Stucco
- Foundation: Slab
- Roof: Shingle
Condition
- New construction: No
- Year built: 1965
Utilities & green energy
- Sewer: Public Sewer
- Water: Public
- Utilities for property: Public
Community & HOA
Community
- Pet fee: $0 monthly
- Subdivision: TROPIC HILLS
HOA
- Has HOA: No
Location
- Region: Clearwater
Financial & listing details
- Price per square foot: $316/sqft
- Tax assessed value: $403,215
- Annual tax amount: $3,359
- Date on market: 5/21/2026
- Cumulative days on market: 66 days
- Listing terms: Cash,Conventional,FHA,VA Loan
- Ownership: Fee Simple
- Total actual rent: 0
- Road surface type: Paved
Estimated market value
Not available
Estimated sales range
Not available
Not available
Price history
| Date | Event | Price |
|---|---|---|
| 6/15/2026 | Price change | $469,900-4.1%$316/sqft |
Source:  Stellar MLS #TB8509956 Report a problem Stellar MLS #TB8509956 Report a problem | ||
| 5/21/2026 | Listed for sale | $489,900+120.7%$330/sqft |
Source: Stellar MLS #TB8509956 Report a problem | ||
| 10/4/2016 | Sold | $222,000+56.9%$149/sqft |
Source: Public Record Report a problem | ||
| 3/9/2016 | Sold | $141,500-16.7%$95/sqft |
Source: Stellar MLS #U7763974 Report a problem | ||
| 2/12/2016 | Price change | $169,900-5.6%$114/sqft |
Source: CHARLES RUTENBERG REALTY INC #U7763974 Report a problem | ||
| 1/25/2016 | Listed for sale | $179,900$121/sqft |
Source: CHARLES RUTENBERG REALTY INC #U7763974 Report a problem | ||
Public tax history
| Year | Property taxes | Tax assessment |
|---|---|---|
| 2024 | $3,175 +2% | $209,858 +3% |
| 2023 | $3,112 +3.2% | $203,746 +3% |
| 2022 | $3,015 -1% | $197,812 +3% |
| 2021 | $3,045 +0.5% | $192,050 +1.4% |
| 2020 | $3,030 +2% | $189,398 +2.3% |
| 2019 | $2,970 | $185,140 +1.9% |
| 2018 | $2,970 +1.6% | $181,688 +2.1% |
| 2017 | $2,922 +135.9% | $177,951 +76.3% |
| 2016 | $1,239 -1.5% | $100,960 +0.7% |
| 2015 | $1,258 +0.9% | $100,258 +0.8% |
| 2014 | $1,248 +1.2% | $99,462 +1.5% |
| 2013 | $1,233 +2.5% | $97,992 +1.7% |
| 2012 | $1,203 | $96,354 -7.2% |
| 2011 | -- | $103,864 -7.5% |
| 2010 | -- | $112,297 -15.1% |
| 2009 | -- | $132,330 -20% |
| 2008 | $2,551 | $165,400 -6.3% |
| 2007 | -- | $176,500 +27% |
| 2005 | -- | $139,000 +15.4% |
| 2004 | $2,766 +51.1% | $120,400 +15.4% |
| 2003 | $1,831 -14.7% | $104,300 +6.1% |
| 2002 | $2,146 | $98,300 +5.8% |
| 2001 | $2,146 +94% | $92,900 +10.3% |
| 2000 | $1,106 | $84,200 |
Find assessor info on the county website
Monthly payment
Est. payment
Payment breakdown
Explore the cost of this home by adjusting the details. Changes won't be saved.Climate risks
Neighborhood: Tropic Hills
Nearby schools
GreatSchools rating
- 7/10Belcher Elementary SchoolGrades: PK-5Distance: 1.7 mi
- 6/10Oak Grove Middle SchoolGrades: 6-8Distance: 0.8 mi
- 5/10Clearwater High SchoolGrades: 9-12Distance: 1.3 mi
Schools provided by the listing agent
- Elementary: Belcher Elementary-PN
- Middle: Oak Grove Middle-PN
- High: Clearwater High-PN
Source: Stellar MLS. This data may not be complete. We recommend contacting the local school district to confirm school assignments for this home.
- $356,800-- bd2 ba1.2k sqft1210 Grenada Ave, Clearwater, FL 33764Off Market
- $417,600-- bd2 ba1.3k sqft1201 Edenville Ave, Clearwater, FL 33764Off Market
- $403,5002 bd2 ba1.4k sqft1209 Edenville Ave, Clearwater, FL 33764Sold

- $349,1003 bd2 ba1.2k sqft2466 Burnice Dr, Clearwater, FL 33764Off Market

- $385,2003 bd2 ba1.4k sqft2460 Burnice Dr, Clearwater, FL 33764Off Market
- $391,000-- bd2 ba1.4k sqft1218 Grenada Ave, Clearwater, FL 33764Off Market
- $345,9002 bd2 ba1.4k sqft2469 Burnice Dr, Clearwater, FL 33764Off Market
- $302,6002 bd1 ba1.1k sqft2468 Burnice Dr, Clearwater, FL 33764Off Market
A local agent can set up tours, give advice and negotiate with sellers.
Similar homes
- $415,0003 bd2 ba1.3k sqft1229 Grenada Ave, Clearwater, FL 33764For Sale
 MLS ID #TB8526572, Angie Clark, CHARLES RUTENBERG REALTY INC. Stellar MLS
 - $495,0003 bd2 ba1.8k sqft1368 Williams Dr, Clearwater, FL 33764For Sale
 MLS ID #TB8503053, Danijela Muller, RE/MAX CHAMPIONS. Stellar MLS
 - $585,0003 bd2 ba1.6k sqft1340 Williams Dr, Clearwater, FL 33764For Sale
 MLS ID #TB8530392, Rakesh Bhalla, DALTON WADE INC. Stellar MLS
 - $465,0003 bd3 ba1.8k sqft1618 Barry Rd, Clearwater, FL 33756For Sale
 MLS ID #TB8490958, Sabrina Westenbarger, CENTURY 21 CIRCLE. Stellar MLS
 - $630,0003 bd2 ba2.1k sqft1424 Stewart Blvd, Clearwater, FL 33764For SaleMLS ID #TB8498310, Lisa Hall, LISA HALL REALTY, INC. Stellar MLS
- $439,9003 bd2 ba1.3k sqft1412 Oak Haven Dr, Safety Harbor, FL 34695For SaleMLS ID #TB8525571, Ali Schaaff, RE/MAX ACTION FIRST OF FLORIDA. Stellar MLS
- $419,9003 bd2 ba1.3k sqft1224 Bellevue Blvd, Clearwater, FL 33756For SaleMLS ID #TB8508589, Denise Doone, DALTON WADE INC. Stellar MLS
- $449,0003 bd2 ba1.3k sqft961 Lexington Dr, Dunedin, FL 34698For SaleMLS ID #TB8512558, Jeffrey Borham, PA, EXP REALTY LLC. Stellar MLS
- $499,0003 bd2 ba1.9k sqft546 Gershwin Dr, Largo, FL 33771For SaleMLS ID #TB8505797, James Paxton, REAL ESTATE FIRM OF FLORIDA, LLC. Stellar MLS
- $395,0002 bd2 ba1.1k sqft2025 Temple Ter, Clearwater, FL 33764For SaleMLS ID #S5148158, Letisia Alonso, LPT REALTY, LLC. Stellar MLS
- $449,0003 bd2 ba1.5k sqft1223 Union St, Clearwater, FL 33755For SaleMLS ID #TB8510309, Michael Cinquemano, Jr., MIHARA & ASSOCIATES INC.. Stellar MLS
- $435,0003 bd2 ba1.6k sqft3113 Palm Ct, Dunedin, FL 34698For SaleMLS ID #TB8525537, Rob Copenhaver, IMAGINE REALTY LLC. Stellar MLS
- $460,0003 bd2 ba1.3k sqft416 Maplewood Dr, Oldsmar, FL 34677For SaleMLS ID #TB8527873, Frank Gomez, FUTURE HOME REALTY INC. Stellar MLS
- $609,0003 bd2 ba2.1k sqft3097 Haverford Dr, Clearwater, FL 33761For SaleMLS ID #TB8530649, Cathy McCarthy, RE/MAX REALTEC GROUP INC. Stellar MLS
- $360,0002 bd2 ba1.1k sqft2140 NE Coachman Rd, Clearwater, FL 33765For SaleMLS ID #TB8513738, Melody Hunter, CHARLES RUTENBERG REALTY INC. Stellar MLS
- $490,0003 bd2 ba1.5k sqft1600 Loretta Ave NW, Largo, FL 33770For SaleMLS ID #TB8524077, Ena Ebanks, FUTURE HOME REALTY INC. Stellar MLS
- $449,9004 bd2 ba1.7k sqft10748 Village Green Ave, Seminole, FL 33772For SaleMLS ID #TB8526758, Mindy Artze, COASTAL PROPERTIES GROUP INTERNATIONAL. Stellar MLS
- $444,0003 bd2 ba1.5k sqft10760 62nd Ave, Seminole, FL 33772For SaleMLS ID #TB8518146, Michelle Chenault, COLDWELL BANKER REALTY. Stellar MLS
- $479,0002 bd2 ba1.4k sqft4333 71st Ave N, Pinellas Park, FL 33781For SaleMLS ID #TB8502921, Cirila Raber, CENTURY 21 RE CHAMPIONS. Stellar MLS
- $489,0003 bd2 ba1.6k sqft2437 Hawk Ave, Palm Harbor, FL 34683For SaleMLS ID #W7886760, Jennifer Robison, DALTON WADE INC. Stellar MLS
