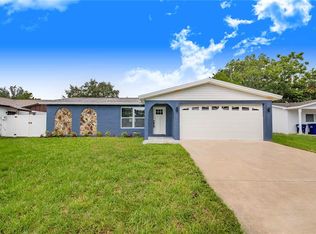
Light, bright, beautiful and ready for the next buyer! Come check out this beautiful, well-cared for ranch style home on a quiet cul de sac in lovely Dunedin. This three bedroom, two bathroom split-floor plan home has enough space for everyone! It has been renovated with some tasteful updates, and you'll love the open kitchen and living room floor plan with updated fixtures throughout. But what you might love the most is the backyard! You'll enjoy the additional entertaining space on the huge back deck, and then you can work on your putting game with the putting green! You'll also love the maintenance-easing artificial turf throughout. Close to Countryside, downtown Dunedin, and the beaches, come be the next person to love this home!
For sale
$450,000
3113 Palm Ct, Dunedin, FL 34698
3beds
1,656sqft
Single Family Residence
Built in 1973
6,072 Square Feet Lot
$427,900 Zestimate®
$272/sqft
$-- HOA
What's special
Updated fixtures throughoutLight bright beautifulQuiet cul de sacHuge back deckPutting greenMaintenance-easing artificial turfAdditional entertaining space
- 7 days |
- 1,650 |
- 71 |
Likely to sell faster than
Zillow last checked:
Listing updated:
Listed by:
Rob Copenhaver 727-215-3154,
IMAGINE REALTY LLC 727-504-8909
Source: Stellar MLS,MLS#: TB8525537
Originating MLS: Suncoast Tampa

Loading...
Facts & features
Interior
Bedrooms & bathrooms
- Bedrooms: 3
- Bathrooms: 2
- Full bathrooms: 2
Rooms
- Room types: Bonus Room, Family Room, Living Room, Utility Room
Primary bedroom
- Features: Built-in Closet
- Level: First
- Area: 156 Square Feet
- Dimensions: 12x13
Bedroom 2
- Features: Built-in Closet
- Level: First
- Area: 121 Square Feet
- Dimensions: 11x11
Bedroom 3
- Features: Built-in Closet
- Level: First
- Area: 110 Square Feet
- Dimensions: 11x10
Primary bathroom
- Features: Shower No Tub
- Level: First
Bonus room
- Features: No Closet
- Level: First
- Area: 90 Square Feet
- Dimensions: 9x10
Family room
- Level: First
- Area: 88 Square Feet
- Dimensions: 8x11
Kitchen
- Features: Pantry
- Level: First
- Area: 80 Square Feet
- Dimensions: 8x10
Living room
- Level: First
- Area: 224 Square Feet
- Dimensions: 16x14
Heating
- Central, Electric, Heat Pump, Wall Units / Window Unit
Cooling
- Central Air, Wall/Window Unit(s)
Appliances
- Included: Dishwasher, Disposal, Dryer, Electric Water Heater, Range, Refrigerator, Washer
- Laundry: Inside
Features
- Ceiling Fan(s), Eating Space In Kitchen, Kitchen/Family Room Combo, Primary Bedroom Main Floor, Split Bedroom
- Flooring: Carpet, Ceramic Tile, Laminate
- Windows: Blinds
- Has fireplace: No
Interior area
- Total structure area: 2,100
- Total interior livable area: 1,656 sqft
Video & virtual tour
Property
Parking
- Total spaces: 2
- Parking features: Garage Door Opener, Oversized
- Attached garage spaces: 2
Features
- Levels: One
- Stories: 1
- Patio & porch: Deck, Patio, Porch
- Exterior features: Irrigation System
- Fencing: Fenced
Lot
- Size: 6,072 Square Feet
- Features: Cul-De-Sac, City Lot, Above Flood Plain
Details
- Parcel number: 192816982350000230
- Zoning: R-3
- Special conditions: None
Construction
Type & style
- Home type: SingleFamily
- Architectural style: Ranch
- Property subtype: Single Family Residence
Materials
- Block, Brick, Stucco
- Foundation: Slab
- Roof: Shingle
Condition
- Completed
- New construction: No
- Year built: 1973
Utilities & green energy
- Sewer: Public Sewer
- Water: Public
- Utilities for property: Cable Available, Electricity Connected, Fire Hydrant, Public
Community & HOA
Community
- Security: Smoke Detector(s)
- Pet fee: $0 monthly
- Subdivision: WINCHESTER PARK
HOA
- Has HOA: No
Location
- Region: Dunedin
Financial & listing details
- Price per square foot: $272/sqft
- Tax assessed value: $337,370
- Annual tax amount: $3,062
- Date on market: 7/2/2026
- Cumulative days on market: 8 days
- Listing terms: Cash,Conventional
- Ownership: Fee Simple
- Total actual rent: 0
- Electric utility on property: Yes
- Road surface type: Paved, Asphalt
Estimated market value
$427,900
$407,000 - $449,000
$2,822/mo
Price history
| Date | Event | Price |
|---|---|---|
| 7/2/2026 | Listed for sale | $450,000+134.4%$272/sqft |
Source: | ||
| 7/5/2017 | Sold | $192,000+1.1%$116/sqft |
Source: Public Record Report a problem | ||
| 5/27/2017 | Price change | $189,900-5%$115/sqft |
Source: CHARLES RUTENBERG REALTY INC #U7810103 Report a problem | ||
| 4/26/2017 | Price change | $199,900-4.8%$121/sqft |
Source: CHARLES RUTENBERG REALTY INC #U7810103 Report a problem | ||
| 3/28/2017 | Price change | $209,900-4.5%$127/sqft |
Source: CHARLES RUTENBERG REALTY INC #U7810103 Report a problem | ||
| 3/3/2017 | Listed for sale | $219,900+57.1%$133/sqft |
Source: CHARLES RUTENBERG REALTY INC #U7810103 Report a problem | ||
| 6/28/2012 | Listing removed | $140,000$85/sqft |
Source: The Langrocks.com #7471179 Report a problem | ||
| 6/1/2012 | Listed for sale | $140,000$85/sqft |
Source: The Langrocks.com #7471179 Report a problem | ||
| 12/29/2011 | Listing removed | $140,000$85/sqft |
Source: The Langrocks.com #7471179 Report a problem | ||
| 9/15/2011 | Listed for sale | $140,000$85/sqft |
Source: The Langrocks.com #7471179 Report a problem | ||
| 5/18/2011 | Listing removed | $140,000$85/sqft |
Source: The Langrocks.com #7471179 Report a problem | ||
| 3/26/2011 | Listed for sale | $140,000+13.8%$85/sqft |
Source: The Langrocks.com #7471179 Report a problem | ||
| 2/18/2011 | Sold | $123,000+0.6%$74/sqft |
Source: Stellar MLS #U7471179 Report a problem | ||
| 1/8/2011 | Pending sale | $122,300$74/sqft |
Source: RE/MAX REALTEC GROUP INC. #7471179 Report a problem | ||
| 1/2/2011 | Price change | $122,300-0.2%$74/sqft |
Source: RE/MAX REALTEC GROUP INC. #7471179 Report a problem | ||
| 12/25/2010 | Price change | $122,500-0.1%$74/sqft |
Source: RE/MAX REALTEC GROUP INC. #7471179 Report a problem | ||
| 12/20/2010 | Price change | $122,600-0.1%$74/sqft |
Source: RE/MAX REALTEC GROUP INC. #7471179 Report a problem | ||
| 12/19/2010 | Price change | $122,700-0.1%$74/sqft |
Source: RE/MAX REALTEC GROUP INC. #7471179 Report a problem | ||
| 12/12/2010 | Price change | $122,800-0.1%$74/sqft |
Source: RE/MAX REALTEC GROUP INC. #7471179 Report a problem | ||
| 12/5/2010 | Price change | $122,900-0.1%$74/sqft |
Source: RE/MAX REALTEC GROUP INC. #7471179 Report a problem | ||
| 12/4/2010 | Price change | $123,000-0.1%$74/sqft |
Source: RE/MAX REALTEC GROUP INC. #7471179 Report a problem | ||
| 12/1/2010 | Price change | $123,100-0.1%$74/sqft |
Source: RE/MAX REALTEC GROUP INC. #7471179 Report a problem | ||
| 11/21/2010 | Price change | $123,250-0.2%$74/sqft |
Source: RE/MAX REALTEC GROUP INC. #7471179 Report a problem | ||
| 11/14/2010 | Price change | $123,4500%$75/sqft |
Source: RE/MAX REALTEC GROUP INC. #7471179 Report a problem | ||
| 11/13/2010 | Price change | $123,500-0.1%$75/sqft |
Source: RE/MAX REALTEC GROUP INC. #7471179 Report a problem | ||
| 11/7/2010 | Listed for sale | $123,600-37.8%$75/sqft |
Source: RE/MAX REALTEC GROUP INC. #7471179 Report a problem | ||
| 10/6/2006 | Sold | $198,700+19.7%$120/sqft |
Source: Stellar MLS #U7210880 Report a problem | ||
| 7/10/2006 | Sold | $166,000+22.1%$100/sqft |
Source: Public Record Report a problem | ||
| 5/29/2003 | Sold | $135,900$82/sqft |
Source: Public Record Report a problem | ||
Public tax history
| Year | Property taxes | Tax assessment |
|---|---|---|
| 2024 | $3,007 +1.9% | $207,166 +3% |
| 2023 | $2,951 +3% | $201,132 +3% |
| 2022 | $2,866 -1.9% | $195,274 +3% |
| 2021 | $2,921 -2% | $189,586 +1.4% |
| 2020 | $2,982 +1.1% | $186,968 +2.3% |
| 2019 | $2,950 | $182,764 +1.9% |
| 2018 | $2,950 +0.5% | $179,356 +60% |
| 2017 | $2,934 +88% | $112,085 +2.1% |
| 2016 | $1,561 +1.2% | $109,780 +2.5% |
| 2015 | $1,541 +0.9% | $107,110 +0.8% |
| 2014 | $1,528 -32.9% | $106,260 +10.5% |
| 2013 | $2,278 +1.6% | $96,183 -3.9% |
| 2012 | $2,243 | $100,092 -6.1% |
| 2011 | -- | $106,590 -11.6% |
| 2010 | -- | $120,523 -10.4% |
| 2009 | -- | $134,505 -21.6% |
| 2008 | $3,460 | $171,500 -7.7% |
| 2007 | -- | $185,800 +37.7% |
| 2005 | -- | $134,900 +20.8% |
| 2004 | $1,962 -13.7% | $111,700 +11.8% |
| 2003 | $2,273 +21.8% | $99,900 -0.7% |
| 2002 | $1,867 | $100,600 +20.2% |
| 2001 | $1,867 +11.9% | $83,700 +10.3% |
| 2000 | $1,668 | $75,900 |
Find assessor info on the county website
Monthly payment
Est. payment$--/mo
Payment breakdown
Explore the cost of this home by adjusting the details. Changes won't be saved.All calculations are estimates and provided by Zillow, Inc. for informational purposes only. Actual amounts may vary.
HOA fees may include property taxes on listings classified as Co-Ops. Contact the listing agent and/or owner for fee details.
Mortgage interest rates are dependent on a number of factors, including credit score, down payment, and repayment length. Interest rate data provided by Zillow Group Marketplace, Inc. as of 1/1/1970 from various mortgage lenders with which we have lead or other similar arrangements; the Estimated Payment is an average of those rates.
See how much you could borrow to make a competitive offer.
Climate risks
Neighborhood: 34698
Nearby schools
GreatSchools rating
- 8/10Curlew Creek Elementary SchoolGrades: PK-5Distance: 2.2 mi
- 5/10Palm Harbor Middle SchoolGrades: 6-8Distance: 2.3 mi
- 5/10Dunedin High SchoolGrades: 9-12Distance: 1.6 mi
Schools provided by the listing agent
- Elementary: Curlew Creek Elementary-PN
- Middle: Palm Harbor Middle-PN
- High: Dunedin High-PN
Source: Stellar MLS. This data may not be complete. We recommend contacting the local school district to confirm school assignments for this home.
A local agent can set up tours, give advice and negotiate with sellers.
- Florida
- Pinellas County
- Dunedin
- 34698
- 3113 Palm Ct