Skip main navigation
Sold for $475,000
  • $475,000

    3112 Palm Ct, Dunedin, FL 34698

    3beds
    1,254sqft
    Single Family Residence
    Built in 1974
    6,599 Square Feet Lot
    $476,500 Zestimate®
    $379/sqft
    $2,974 Estimated rent

    Home value

    $476,500

    $453,000 - $500,000

    $2,974/mo

    Zestimate® history
    Loading
    Loading...

    Owner options

    List your home for rent

    $2,974/mo

    Rent Zestimate®

    Find your next renter with Zillow Rental Manager. Plus, with online applications, you can quickly screen prospective tenants – for free.

    Learn more

    $2,974/mo

    Rent Zestimate®

    Refinance and save

    $3,270/mo

    Est. payment

    Refinancing to a lower rate could help reduce your monthly payments and save thousands over the life of the loan.

    See today's rates

    $3,270/mo

    Est. payment

    Explore your selling options

    Work with a Zillow partner agent

    Leverage their expertise and Zillow's premium Showcase listings to get your home seen by more buyers.

    Get started

    List with your own agent

    Get your home in front of millions of buyers by listing it on Zillow.

    Learn how to do it

    Sell it yourself

    Take full control of how buyers see your home on Zillow by listing For Sale by Owner (FSBO).

    List your home

    What's special

    Garage doorNew guttersPool homeCloset doorsNew interior doorsCounty parksHoneymoon island state park
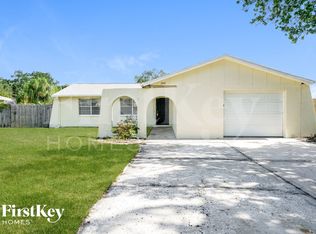
    You're invited to come and view this impressive 3 bed, 2 bath, 1 car garage, pool home with room to park an RV or boat situated on a corner lot of a Cul-de-Sac. The city of Dunedin is located on the Gulf of Mexico neighboring Clearwater, Palm Harbor, and Safety Harbor. If you know Dunedin, then you know all that it has to offer both residents, visitors, and vacationers offering a rich multi-cultural downtown district for prime dining and entertainment all year round. Nearby Gulf Beaches, County Parks, Honeymoon Island State Park, Fishing, Boating, Golf, all nearby within Dunedin and much more. Dunedin is also home to the Toronto Blue Jays for Spring Training Baseball. This well-maintained home has had significant remodeling renovations including a completely new Kitchen; all new interior doors, closet doors, and hardware; new-engineered hardwood vinyl plank flooring and new baseboards throughout; new ceiling fans; retextured walls and ceilings; new gutters and downspouts; new low energy LED lighting throughout; Interior and Exterior Paint; newly resurfaced pool decking; new landscaping with over 50 plants and palms; 2 new Kohler toilets; new solid Alderwood front entry door slab with electronic digital locking and key system; new entry way sidelight glass. A complete list of updates and improvements is attached. Roof replaced in 2014, AC replaced in 2018, Fence replaced in 2018, Garage door replaced in 2018, Water Heater replaced in 2018, Pool Pump replaced in 2020. Come take a look at this beauty and make this your new Dunedin home.

    Zillow last checked:

    Listing updated:

    Listing Provided by:

    Edward Dwyer 727-563-4621,

    INVESTMENT REALTY 727-258-7734

    Bought with:

    Jane Federoff, 3553577

    FUTURE HOME REALTY INC

    Source: Stellar MLS,MLS#: T3463051MLS LogoOriginating MLS: Tampa

    Facts & features

    Interior

    Bedrooms & bathrooms
    • Bedrooms: 3
    • Bathrooms: 2
    • Full bathrooms: 2
    Primary bedroom
    • Features: Ceiling Fan(s), En Suite Bathroom, Shower No Tub, Single Vanity, Window/Skylight in Bath, Walk-In Closet(s)
    • Level: First
    • Dimensions: 12x11
    Bedroom 2
    • Features: Ceiling Fan(s), Built-in Closet
    • Level: First
    Bedroom 3
    • Features: Ceiling Fan(s), Built-in Closet
    • Level: First
    • Dimensions: 14x11
    Dining room
    • Level: First
    Kitchen
    • Features: Pantry, Exhaust Fan, Granite Counters, Stone Counters
    • Level: First
    Living room
    • Level: First
    Heating
    • Central, Electric, Heat Pump
    Cooling
    • Central Air
    Appliances
    • Included: Oven, Convection Oven, Cooktop, Dishwasher, Disposal, Electric Water Heater, Kitchen Reverse Osmosis System, Microwave, Range, Refrigerator, Water Filtration System
    • Laundry: In Garage
    Features
    • Ceiling Fan(s), Eating Space In Kitchen, Kitchen/Family Room Combo, Living Room/Dining Room Combo, Primary Bedroom Main Floor, Open Floorplan, Solid Wood Cabinets, Split Bedroom, Stone Counters, Thermostat, Walk-In Closet(s)
    • Flooring: Engineered Hardwood, Luxury Vinyl
    • Doors: Sliding Doors
    • Windows: Aluminum Frames, Blinds
    • Has fireplace: No
    Interior area
    • Total structure area: 1,807
    • Total interior livable area: 1,254 sqft

    Property

    Parking
    • Total spaces: 3
    • Parking features: Garage - Attached
    • Attached garage spaces: 1
    • Carport spaces: 2
    • Covered spaces: 3
    Features
    • Levels: One
    • Stories: 1
    • Patio & porch: Covered, Enclosed, Front Porch, Screened
    • Exterior features: Garden, Lighting, Private Mailbox, Rain Gutters
    • Has private pool: Yes
    • Pool features: Gunite
    • Fencing: Wood
    • Has view: Yes
    • View description: Pool
    Lot
    • Size: 6,599 sqft
    • Dimensions: 75 x 88
    • Features: Corner Lot, Cul-De-Sac, In County, Landscaped, Level, Near Golf Course, Near Marina, Near Public Transit, Private, Street Dead-End, Unincorporated
    Details
    • Parcel number: 192816982350000170
    • Zoning: R-3
    • Special conditions: None

    Construction

    Type & style
    • Home type: SingleFamily
    • Architectural style: Florida,Ranch
    • Property subtype: Single Family Residence
    Materials
    • Block, Stucco
    • Foundation: Slab
    • Roof: Shingle
    Condition
    • Completed
    • New construction: No
    • Year built: 1974

    Utilities & green energy

    • Sewer: Public Sewer
    • Water: Public
    • Utilities for property: Cable Available, Cable Connected, Electricity Available, Electricity Connected, Phone Available, Street Lights, Water Available, Water Connected
    Green energy
    • Water conservation: Fl. Friendly/Native Landscape

    Community & neighborhood

    Location
    • Region: Dunedin
    • Subdivision: WINCHESTER PARK

    HOA & financial

    HOA
    • Has HOA: No
    Other fees
    • Pet fee: $0 monthly
    Other financial information
    • Total actual rent: 0

    Other

    Other facts
    • Listing terms: Cash,Conventional,FHA,VA Loan
    • Ownership: Fee Simple
    • Road surface type: Paved, Asphalt

    Price history

    DateEventPrice
    9/7/2023Sold$475,000+3.3%$379/sqft
    Source: Stellar MLS #T3463051 Report a problem
    8/13/2023Pending sale$459,900$367/sqft
    Source: Stellar MLS #T3463051 Report a problem
    8/11/2023Listed for sale$459,900$367/sqft
    Source: Stellar MLS #T3463051 Report a problem
    8/7/2023Pending sale$459,900$367/sqft
    Source: Stellar MLS #T3463051 Report a problem
    8/4/2023Listed for sale$459,900+65.4%$367/sqft
    Source: Stellar MLS #T3463051 Report a problem
    5/11/2021Listing removed--
    Source: Stellar MLS #T3281888 Report a problem
    1/28/2021Sold$278,000+1.1%$222/sqft
    Source: Stellar MLS #T3281888 Report a problem
    12/25/2020Pending sale$275,000$219/sqft
    Source: ALLISON JAMES ESTATES & HOMES #T3281888 Report a problem
    12/25/2020Listing removed--
    Source: Stellar MLS Report a problem
    12/22/2020Listed for sale$275,000+33.6%$219/sqft
    Source: ALLISON JAMES ESTATES & HOMES #T3281888 Report a problem
    4/19/2018Sold$205,900$164/sqft
    Source: Public Record Report a problem
    3/21/2018Listed for sale$205,900$164/sqft
    Source: FUTURE HOME REALTY INC #U7850968 Report a problem
    3/21/2018Pending sale$205,900$164/sqft
    Source: FUTURE HOME REALTY INC #U7850968 Report a problem
    3/10/2018Listed for sale$205,900+87.2%$164/sqft
    Source: FUTURE HOME REALTY INC #U7850968 Report a problem
    11/4/2002Sold$110,000+57.1%$88/sqft
    Source: Public Record Report a problem
    6/2/1993Sold$70,000$56/sqft
    Source: Public Record Report a problem

    Public tax history

    YearProperty taxesTax assessment
    2024$6,625 +54.5%$373,267 +35%
    2023$4,288 +2.7%$276,491 +3%
    2022$4,175 +35.8%$268,438 +35.8%
    2021$3,076 -2.1%$197,725 +1.4%
    2020$3,140 +1.1%$194,995 +2.3%
    2019$3,107 $190,611 +2%
    2018$3,107 -6.1%$186,932 +9%
    2017$3,308 +22.7%$171,503 +28%
    2016$2,697 +3.3%$133,956 +0.1%
    2015$2,612 +19.1%$133,883 +39.3%
    2014$2,193 +2.7%$96,094 +7%
    2013$2,135 +1.8%$89,837 -4.1%
    2012$2,099 $93,661 -7.4%
    2011-- $101,195 -1.5%
    2010-- $102,711 -11.6%
    2009-- $116,225 -24.9%
    2008$3,123 $154,800 -9.3%
    2007-- $170,600 +41.8%
    2005-- $120,300 +15%
    2004$1,578 +2%$104,600 +12.5%
    2003$1,547 +62.1%$93,000 +3.8%
    2002$954 $89,600 +18.8%
    2001$954 +6.2%$75,400 +9.3%
    2000$899 $69,000

    Find assessor info on the county website

    Neighborhood: 34698

    Nearby schools

    GreatSchools rating
    Get a cash offer in 3 minutes
    Find out how much your home could sell for in as little as 3 minutes with a no-obligation cash offer.
    Estimated market value
    $476,500
    Get a cash offer in 3 minutes
    Find out how much your home could sell for in as little as 3 minutes with a no-obligation cash offer.
    Estimated market value
    $476,500