Welcome to the heart of charming Dunedin, where comfort, character, and the ultimate Florida lifestyle come together! Perfectly situated on a spacious corner lot, this beautifully maintained 3 bedroom, 2 bath home is just a golf cart ride to vibrant Downtown Dunedin, offering the perfect blend of privacy, convenience, and timeless appeal. Inside, you’ll find a desirable split bedroom floor plan designed for both comfort and functionality, along with a versatile office/bonus room that’s ideal for working from home, a playroom, fitness space, or guest retreat\. The updated kitchen serves as the heart of the home, while stunning exposed brick wall accents throughout add warmth, character, and a unique touch that sets this home apart. Step outside and discover your own private oasis\. The expansive, fully fenced backyard provides plenty of room for pets, play, gardening, or even a future pool. The show stopping outdoor fireplace creates the perfect gathering space for entertaining family and friends or simply relaxing under the stars on cool Florida evenings\. Located just minutes from Downtown Dunedin’s award winning restaurants, breweries, boutique shopping, waterfront parks, marinas, festivals, the Pinellas Trail, and world famous Gulf beaches, this home offers an unmatched lifestyle in one of Tampa Bay’s most sought after communities. Whether you’re searching for your forever home, a seasonal retreat, or simply a place to enjoy everything Dunedin has to offer, this exceptional property combines charm, modern updates, generous outdoor living, and an unbeatable location. Don’t miss this rare opportunity to make it yours!
For sale
Price cut: $25K (8/25)
$495,000
1564 SANTA MONICA DRIVE, DUNEDIN, FL 34698
3beds
1,711sqft
Single Family Residence
Built in 1967
9,000 Square Feet Lot
$479,100 Zestimate®
$289/sqft
$-- HOA
What's special
Private oasisGenerous outdoor livingSpacious corner lotShow stopping outdoor fireplaceUpdated kitchenExpansive fully fenced backyard
- 50 days
- 922
- 24
Likely to sell faster than
Zillow last checked:
Listing updated:
Listed by:
Katie Ducharme Procissi 727-492-8490,
KATIE DUCHARME REALTY, LLC 727-492-8490
Source: Stellar MLS,MLS#: TB8530650 Originating MLS: Suncoast Tampa
Originating MLS: Suncoast Tampa
Facts & features
Interior
Bedrooms & bathrooms
- Bedrooms: 3
- Bathrooms: 2
- Full bathrooms: 2
Primary bedroom
- Features: Walk-In Closet(s)
- Level: First
- Area: 225 Square Feet
- Dimensions: 15x15
Kitchen
- Level: First
- Area: 121 Square Feet
- Dimensions: 11x11
Living room
- Level: First
- Area: 256 Square Feet
- Dimensions: 16x16
Heating
- Central
Cooling
- Central Air
Appliances
- Included: Other
- Laundry: Other
Features
- Ceiling Fan(s)
- Flooring: Ceramic Tile, Laminate, Hardwood
- Has fireplace: No
Interior area
- Total structure area: 2,344
- Total interior livable area: 1,711 sqft
Video & virtual tour
Property
Parking
- Total spaces: 2
- Parking features: Garage - Attached
- Attached garage spaces: 2
Features
- Levels: One
- Stories: 1
- Patio & porch: Covered, Deck, Patio, Porch
- Exterior features: Lighting
- Fencing: Fenced
Lot
- Size: 9,000 Square Feet
- Dimensions: 90.0 x 100.0
- Residential vegetation: Trees/Landscaped
Details
- Parcel number: 262815400140040240
- Special conditions: None
Construction
Type & style
- Home type: SingleFamily
- Property subtype: Single Family Residence
Materials
- Stucco
- Foundation: Slab
- Roof: Shingle
Condition
- New construction: No
- Year built: 1967
Utilities & green energy
- Sewer: Public Sewer
- Water: Public
- Utilities for property: Cable Available, Electricity Connected
Community & HOA
Community
- Pet fee: $0 monthly
- Subdivision: HILLSIDE PARK SUB
HOA
- Has HOA: No
Location
- Region: Dunedin
Financial & listing details
- Price per square foot: $289/sqft
- Tax assessed value: $459,472
- Annual tax amount: $2,070
- Date on market: 7/19/2026
- Cumulative days on market: 50 days
- Listing terms: Cash,Conventional,FHA
- Ownership: Fee Simple
- Total actual rent: 0
- Electric utility on property: Yes
- Road surface type: Paved
Estimated market value
$479,100
$455,000 - $503,000
$3,406/mo
Price history
| Date | Event | Price |
|---|---|---|
| 8/25/2026 | Price change | $495,000-4.8%$289/sqft |
Source:  Stellar MLS #TB8530650 Report a problem Stellar MLS #TB8530650 Report a problem | ||
| 8/13/2026 | Price change | $520,000-1%$304/sqft |
Source: Stellar MLS #TB8530650 Report a problem | ||
| 7/19/2026 | Listed for sale | $525,000+200.2%$307/sqft |
Source: Stellar MLS #TB8530650 Report a problem | ||
| 9/9/2013 | Sold | $174,900+2.9%$102/sqft |
Source: Public Record Report a problem | ||
| 6/27/2013 | Price change | $169,900-7.6%$99/sqft |
Source: KELLER WILLIAMS GULFSIDE RLTY #T2569179 Report a problem | ||
| 5/9/2013 | Listed for sale | $183,900+26.8%$107/sqft |
Source: Homepath Report a problem | ||
| 9/26/2012 | Listing removed | $145,000$85/sqft |
Source: SEL-FAST REO Managemen LLC #T2460134 Report a problem | ||
| 9/19/2012 | Listed for sale | $145,000$85/sqft |
Source: SEL-FAST REO Managemen LLC #T2460134 Report a problem | ||
| 7/12/2012 | Listing removed | $145,000$85/sqft |
Source: SEL-FAST REO Managemen LLC #T2460134 Report a problem | ||
| 6/23/2012 | Price change | $145,000+3.6%$85/sqft |
Source: SEL-FAST REO Managemen LLC #T2460134 Report a problem | ||
| 6/1/2012 | Pending sale | $140,000$82/sqft |
Source: SEL-FAST REO Managemen LLC #T2460134 Report a problem | ||
| 6/1/2012 | Price change | $140,000-6%$82/sqft |
Source: SEL-FAST REO Managemen LLC #T2460134 Report a problem | ||
| 8/23/2011 | Price change | $149,000-9.6%$87/sqft |
Source: SEL-FAST REO Managemen LLC #T2460134 Report a problem | ||
| 5/1/2011 | Price change | $164,900+3.1%$96/sqft |
Source: SEL- FAST REAL ESTATE #T2460134 Report a problem | ||
| 2/28/2011 | Listed for sale | $159,900-40.7%$93/sqft |
Source: SEL- FAST REAL ESTATE #T2460134 Report a problem | ||
| 12/12/2005 | Sold | $269,500+97.4%$158/sqft |
Source: Public Record Report a problem | ||
| 3/24/2003 | Sold | $136,500$80/sqft |
Source: Public Record Report a problem | ||
Public tax history
| Year | Property taxes | Tax assessment |
|---|---|---|
| 2025 | $2,071 +6.4% | $159,163 +2.9% |
| 2024 | $1,946 +2.2% | $154,677 +3% |
| 2023 | $1,904 +3.5% | $150,172 +3% |
| 2022 | $1,839 -0.7% | $145,798 +3% |
| 2021 | $1,852 +0.5% | $141,551 +1.4% |
| 2020 | $1,842 +2.2% | $139,597 +2.3% |
| 2019 | $1,802 | $136,458 +1.9% |
| 2018 | $1,802 +1.8% | $133,914 +2.1% |
| 2017 | $1,771 +2.4% | $131,160 +2.1% |
| 2016 | $1,729 -1.6% | $128,462 +0.7% |
| 2015 | $1,757 +2.5% | $127,569 +0.8% |
| 2014 | $1,715 -22.5% | $126,557 +14.8% |
| 2013 | $2,214 -1.2% | $110,279 -3% |
| 2012 | $2,240 | $113,656 -6.6% |
| 2011 | -- | $121,725 -14.2% |
| 2010 | -- | $141,806 -12.1% |
| 2009 | -- | $161,249 -13.8% |
| 2008 | $2,833 | $187,100 -11.2% |
| 2007 | -- | $210,800 +39.9% |
| 2005 | -- | $150,700 +6.7% |
| 2004 | $2,515 +4.7% | $141,200 +27.9% |
| 2003 | $2,402 | $110,400 +3.7% |
| 2002 | -- | $106,500 +18.2% |
| 2001 | -- | $90,100 +9.5% |
| 2000 | -- | $82,300 |
Find assessor info on the county website
Monthly payment
Est. payment
Payment breakdown
Explore the cost of this home by adjusting the details. Changes won't be saved.Climate risks
Neighborhood: 34698
Nearby schools
Schools provided by the listing agent
- Elementary: San Jose Elementary-PN
- Middle: Palm Harbor Middle-PN
- High: Dunedin High-PN
Source: Stellar MLS. This data may not be complete. We recommend contacting the local school district to confirm school assignments for this home.

Similar homes
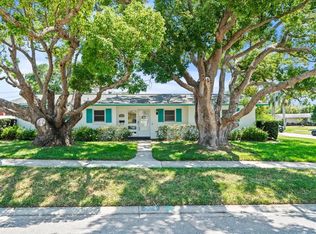
- $520,0003 bd2 ba1.4k sqft2221 COLONIAL DRIVE, DUNEDIN, FL 34698For Sale

 MLS ID #TB8529426, Stacy Allen, KELLER WILLIAMS ST PETE REALTY. Stellar MLS
 - $424,9992 bd2 ba1.1k sqft670 KIRKLAND CIRCLE, DUNEDIN, FL 34698For Sale
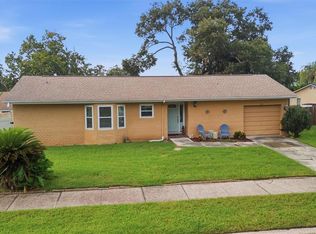 MLS ID #TB8532540, Marisol Terry, DALTON WADE INC. Stellar MLS
 - $349,9003 bd2 ba1.1k sqft568 MANOR DRIVE, DUNEDIN, FL 34698For Sale
 MLS ID #TB8538759, Serina Konomos, BHHS FLORIDA PROPERTIES GROUP. Stellar MLS
 - $439,0004 bd2 ba1.7k sqft305 BAKER AVENUE, CLEARWATER, FL 33755For Sale
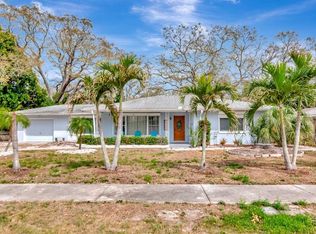 MLS ID #TB8544844, Lecia Kronberg, COLDWELL BANKER REALTY. Stellar MLS
 - $524,9003 bd2 ba1.7k sqft2069 KINGFISHER DRIVE, PALM HARBOR, FL 34683For SaleMLS ID #TB8537740, Christina Paolillo, CHARLES RUTENBERG REALTY INC. Stellar MLS
- $449,0003 bd2 ba1.5k sqft1223 UNION STREET, CLEARWATER, FL 33755For SaleMLS ID #TB8510309, Michael Cinquemano, Jr., MIHARA & ASSOCIATES INC.. Stellar MLS
- $485,0003 bd3 ba1.5k sqft3136 JOHNS PARKWAY, CLEARWATER, FL 33759For SaleMLS ID #TB8534526, Teresa Hefley, KELLER WILLIAMS REALTY PORTFOLIO COLLECTION. Stellar MLS
- $524,9003 bd2 ba2k sqft2409 OSPREY AVENUE, PALM HARBOR, FL 34683For SaleMLS ID #TB8521786, Agnes Vetter, COASTAL PROPERTIES GROUP INTERNATIONAL. Stellar MLS
- $529,0002 bd2 ba1.2k sqft1121 SUNNYDALE DRIVE, CLEARWATER, FL 33755For SaleMLS ID #TB8518280, Katie Ducharme Procissi, KATIE DUCHARME REALTY, LLC. Stellar MLS
- $465,0003 bd2 ba1.8k sqft1368 WILLIAMS DRIVE, CLEARWATER, FL 33764For SaleMLS ID #TB8503053, Danijela Muller, RE/MAX CHAMPIONS. Stellar MLS
- $499,9003 bd3 ba1.7k sqft3141 N CANAL DRIVE, PALM HARBOR, FL 34684For SaleMLS ID #TB8518778, Katherine Sakkis, LPT REALTY LLC. Stellar MLS
- $475,0003 bd2 ba1.3k sqft9029 LEISURE LANE N, LARGO, FL 33773For SaleMLS ID #TB8543048, Debbie Jackson, ACTION REALTY OF TAMPA BAY INC. Stellar MLS
- $449,0003 bd2 ba1.3k sqft416 MAPLEWOOD DRIVE, OLDSMAR, FL 34677For SaleMLS ID #TB8527873, Frank Gomez, FUTURE HOME REALTY INC. Stellar MLS
- $530,0003 bd2 ba2.1k sqft1039 NORTHRIDGE DRIVE, PALM HARBOR, FL 34683For SaleMLS ID #TB8488020, Nik Slavik, RE/MAX CHAMPIONS. Stellar MLS
- $410,0003 bd2 ba1.2k sqft1748 GREENLEA DRIVE, CLEARWATER, FL 33755For SaleMLS ID #TB8536076, Kirsten Kelley, SMITH & ASSOCIATES REAL ESTATE. Stellar MLS
- $434,9003 bd2 ba1.3k sqft8037 POWDER HORN CIRCLE, LARGO, FL 33773For SaleMLS ID #TB8543900, Brunilda Finehirsh, FINEHIRSH REALTY POWERED BY SELLSTATE. Stellar MLS
- $522,5005 bd3 ba2k sqft55 VELMA DRIVE W, LARGO, FL 33770For SaleMLS ID #TB8536306, Lee Nguyen, DALTON WADE INC. Stellar MLS
- $540,0005 bd3 ba1.9k sqft1721 S JEFFERSON AVENUE, CLEARWATER, FL 33756For SaleMLS ID #TB8538509, Maria Orozco, RE/MAX ALLIANCE GROUP. Stellar MLS
- $429,9003 bd2 ba1.4k sqft1977 CITRUS HILL ROAD, PALM HARBOR, FL 34683For SaleMLS ID #A4702781, Scott Fader, JOSEPH WALTER REALTY LLC. Stellar MLS
- $529,0003 bd2 ba1.4k sqft4519 S COOPER PLACE, TAMPA, FL 33611For SaleMLS ID #TB8545758, Scott Kennedy, COLDWELL BANKER REALTY. Stellar MLS
