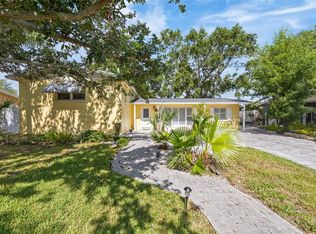
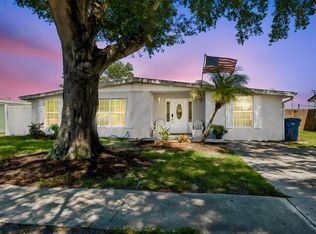
Beautifully Remodeled 3-Bedroom Home in Desirable South Tampa! Welcome to this beautifully remodeled 3-bedroom, 2-bathroom home in desirable South Tampa, offering modern updates, spacious living, and an unbeatable location. From the moment you arrive, you’ll notice the fresh exterior paint, new roof, and inviting curb appeal. Inside, the home features new luxury vinyl plank flooring throughout, fresh interior paint, and a bright, neutral design that is truly move-in ready. The beautifully remodeled kitchen showcases Cambria quartz countertops, updated cabinetry, and brand-new appliances, creating a stylish and functional space for both everyday living and entertaining. Both bathrooms have been tastefully remodeled with modern finishes. A unique highlight of the home is the large bedroom retreat, offering exceptional flexibility as a spacious primary suite, sitting area, home office, or additional private living space. Enjoy the best of Florida living from the screened-in lanai, overlooking the fully fenced backyard. The backyard also includes a storage shed, providing convenient additional space for lawn equipment, bikes, tools, and more. The home also offers a carport and dedicated laundry room, adding valuable convenience and functionality. Located in desirable South Tampa, you’ll be conveniently situated near MacDill Air Force Base and just minutes from major expressway access, making commuting and getting around Tampa a breeze. Enjoy easy access to shopping, dining, entertainment, beaches, and more! Property Highlights: 3 bedrooms | 2 bathrooms Desirable South Tampa location New roof New interior & exterior paint New LVP flooring throughout Beautifully remodeled kitchen Cambria quartz countertops New kitchen appliances Remodeled bathrooms Large bedroom retreat with flexible use Screened-in lanai Fully fenced backyard Backyard storage shed Carport Dedicated laundry room Near MacDill Air Force Base Minutes from major expressway access Move-in ready Beautifully updated, thoughtfully designed, and ideally located—this South Tampa home is ready for its next owner. Schedule your showing today!
For sale
$529,000
4519 S COOPER PLACE, TAMPA, FL 33611
3beds
1,455sqft
Single Family Residence
Built in 1955
7,000 Square Feet Lot
$512,600 Zestimate®
$364/sqft
$-- HOA
What's special
Screened-in lanaiBeautifully remodeled kitchenNew roofFresh interior paintCambria quartz countertopsInviting curb appealBright neutral design
- 4 days
- 653
- 49
Likely to sell faster than
Zillow last checked:
Listing updated:
Listed by:
Scott Kennedy 813-622-0719,
COLDWELL BANKER REALTY 813-289-1712
Source: Stellar MLS,MLS#: TB8545758 Originating MLS: Suncoast Tampa
Originating MLS: Suncoast Tampa
Facts & features
Interior
Bedrooms & bathrooms
- Bedrooms: 3
- Bathrooms: 2
- Full bathrooms: 2
Rooms
- Room types: Great Room
Primary bedroom
- Features: Built-in Closet
- Level: First
- Area: 180 Square Feet
- Dimensions: 12x15
Great room
- Level: First
- Area: 405 Square Feet
- Dimensions: 15x27
Kitchen
- Level: First
- Area: 126 Square Feet
- Dimensions: 9x14
Heating
- Central
Cooling
- Central Air
Appliances
- Included: Dishwasher, Microwave, Range, Refrigerator
- Laundry: Laundry Room, Outside
Features
- Living Room/Dining Room Combo, Open Floorplan, Primary Bedroom Main Floor
- Flooring: Luxury Vinyl
- Has fireplace: No
Interior area
- Total structure area: 2,100
- Total interior livable area: 1,455 sqft
Video & virtual tour
Property
Parking
- Total spaces: 1
- Parking features: Driveway
- Carport spaces: 1
- Has uncovered spaces: Yes
Features
- Levels: One
- Stories: 1
- Patio & porch: Covered, Enclosed, Screened
- Exterior features: Private Yard, Storage
- Fencing: Wood
Lot
- Size: 7,000 Square Feet
- Dimensions: 70 x 100
Details
- Parcel number: A0530183XC00001900005.0
- Zoning: RS-60
- Special conditions: None
Construction
Type & style
- Home type: SingleFamily
- Architectural style: Florida
- Property subtype: Single Family Residence
Materials
- Block
- Foundation: Slab
- Roof: Shingle
Condition
- New construction: No
- Year built: 1955
Utilities & green energy
- Sewer: Public Sewer
- Water: Public
- Utilities for property: BB/HS Internet Available, Cable Available, Public
Community & HOA
Community
- Pet fee: $0 monthly
- Subdivision: GUERNSEY ESTATES
HOA
- Has HOA: No
Location
- Region: Tampa
Financial & listing details
- Price per square foot: $364/sqft
- Tax assessed value: $306,427
- Annual tax amount: $2,283
- Date on market: 9/4/2026
- Cumulative days on market: 5 days
- Listing terms: Cash,Conventional,FHA,VA Loan
- Ownership: Fee Simple
- Total actual rent: 0
- Road surface type: Paved
Estimated market value
$512,600
$487,000 - $538,000
$3,080/mo
Price history
| Date | Event | Price |
|---|---|---|
| 9/4/2026 | Listed for sale | $529,000+57.9%$364/sqft |
Source:  Stellar MLS #TB8545758 Report a problem Stellar MLS #TB8545758 Report a problem | ||
| 6/18/2026 | Sold | $335,000-16.2%$230/sqft |
Source: Stellar MLS #TB8492181 Report a problem | ||
| 6/1/2026 | Pending sale | $399,900$275/sqft |
Source: Stellar MLS #TB8492181 Report a problem | ||
| 5/21/2026 | Price change | $399,900-11.1%$275/sqft |
Source: Stellar MLS #TB8492181 Report a problem | ||
| 4/4/2026 | Listed for sale | $449,900+172.7%$309/sqft |
Source: Stellar MLS #TB8492181 Report a problem | ||
| 6/6/2012 | Sold | $165,000+97.6%$113/sqft |
Source: Public Record Report a problem | ||
| 7/9/1996 | Sold | $83,500+10.6%$57/sqft |
Source: Public Record Report a problem | ||
| 10/20/1993 | Sold | $75,500$52/sqft |
Source: Public Record Report a problem | ||
Public tax history
| Year | Property taxes | Tax assessment |
|---|---|---|
| 2025 | $2,283 +8.2% | $148,919 +2.9% |
| 2024 | $2,110 +3.2% | $144,722 +3% |
| 2023 | $2,044 +3.4% | $140,507 +3% |
| 2022 | $1,978 +1.8% | $136,415 +3% |
| 2021 | $1,943 +1.5% | $132,442 +1.4% |
| 2020 | $1,914 +2.8% | $130,613 +2.3% |
| 2019 | $1,862 | $127,676 +1.9% |
| 2018 | $1,862 +1.5% | $125,295 -16% |
| 2017 | $1,835 +2.3% | $149,184 +24.1% |
| 2016 | $1,794 +3.5% | $120,194 +0.7% |
| 2015 | $1,733 +5% | $119,358 +0.8% |
| 2014 | $1,652 | $118,411 +1.5% |
| 2013 | $1,652 +44.9% | $116,661 +26.7% |
| 2012 | $1,140 +5.1% | $92,089 +3% |
| 2011 | $1,084 +4% | $89,407 +1.5% |
| 2010 | $1,043 +4.3% | $88,086 +2.7% |
| 2009 | $1,000 -0.3% | $85,770 +0.1% |
| 2008 | $1,004 -20.4% | $85,684 +4.2% |
| 2007 | $1,261 -5.1% | $82,202 +2.5% |
| 2006 | $1,329 +1.3% | $80,197 +3% |
| 2005 | $1,311 | $77,861 +3% |
| 2004 | -- | $75,593 +1.9% |
| 2003 | -- | $74,184 +2.4% |
| 2002 | -- | $72,445 +1.6% |
| 2001 | -- | $71,304 -20% |
| 2000 | $1,127 | $89,155 |
Find assessor info on the county website
Monthly payment
Est. payment
Payment breakdown
Explore the cost of this home by adjusting the details. Changes won't be saved.Climate risks
Neighborhood: Bayside West
Nearby schools
Schools provided by the listing agent
- Elementary: Anderson-HB
- Middle: Madison-HB
- High: Robinson-HB
Source: Stellar MLS. This data may not be complete. We recommend contacting the local school district to confirm school assignments for this home.



Similar homes
- $495,0004 bd2 ba1.7k sqft4437 W BAY AVENUE, TAMPA, FL 33616For Sale
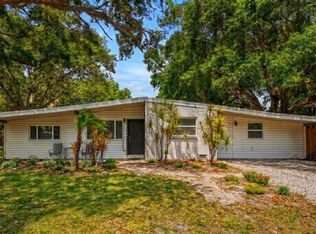
 MLS ID #TB8513982, Jason Rodriguez, CHARLES RUTENBERG REALTY INC. Stellar MLS
 - $450,0003 bd2 ba1.2k sqft4508 W PEARL AVENUE, TAMPA, FL 33611For Sale
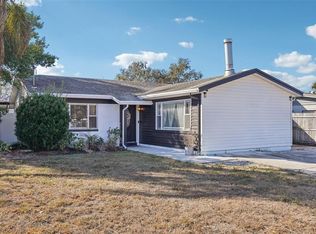 MLS ID #TB8467441, Lindsay Starling, PINPOINT REALTY GROUP LLC. Stellar MLS
 - $445,0003 bd2 ba1.1k sqft4005 W TYSON AVENUE, TAMPA, FL 33611For Sale
 MLS ID #TB8495142, Kelly Nguyen, LPT REALTY, LLC. Stellar MLS
 - $439,0003 bd2 ba1.6k sqft6330 S RENELLIE COURT, TAMPA, FL 33616For Sale
 MLS ID #TB8538187, Patricc Petti, PREMIER SOTHEBYS INTL REALTY. Stellar MLS
 - $485,0002 bd2 ba1.2k sqft3918 W FIG STREET, TAMPA, FL 33609For SaleMLS ID #TB8324485, Kristen Chester, DALTON WADE INC. Stellar MLS
- $430,0003 bd2 ba1.4k sqft4601 N EMERALD AVENUE, TAMPA, FL 33614For SaleMLS ID #TB8515921, Stacie Garcia, HOME TEAM LUXURY REALTY FL, LLC. Stellar MLS
- $650,0003 bd2 ba1.9k sqft1520 S RICHARD AVENUE, TAMPA, FL 33629For SaleMLS ID #TB8433227, Conor Green, CHARLES RUTENBERG REALTY INC. Stellar MLS
- $450,0003 bd2 ba1.5k sqft2808 W LAKE AVENUE, TAMPA, FL 33607For SaleMLS ID #TB8510279, Michael Flores, 54 REALTY LLC. Stellar MLS
- $411,0003 bd2 ba1.5k sqft1509 W BARR DRIVE, TAMPA, FL 33603For SaleMLS ID #TB8537508, Tania Patone, MARK SPAIN REAL ESTATE. Stellar MLS
- $525,0003 bd2 ba1.6k sqft1747 26TH AVENUE N, ST PETERSBURG, FL 33713For SaleMLS ID #TB8472620, Jessie Morris, JT REALTY & ASSOCIATES. Stellar MLS
- $520,0004 bd2 ba2k sqft2709 49TH STREET N, ST PETERSBURG, FL 33710For SaleMLS ID #TB8515859, Adam Faucett, EXP REALTY LLC. Stellar MLS
- $539,9003 bd2 ba1.9k sqft12543 108TH STREET, LARGO, FL 33778For SaleMLS ID #TB8532438, Jatnna Jimenez, LPT REALTY, LLC. Stellar MLS
- $584,9993 bd2 ba1.8k sqft5091 35TH TERRACE N, ST PETERSBURG, FL 33710For SaleMLS ID #TB8464723, Steven Sroufe, YOUR NEIGHBORHOOD REALTY ASSOC. Stellar MLS
- $439,0004 bd2 ba1.7k sqft305 BAKER AVENUE, CLEARWATER, FL 33755For SaleMLS ID #TB8544844, Lecia Kronberg, COLDWELL BANKER REALTY. Stellar MLS
- $389,9003 bd2 ba1.4k sqft9216 W ROBSON STREET, TAMPA, FL 33615For SaleMLS ID #TB8536894, Mickey Arruda, KNOWN REAL ESTATE LLC. Stellar MLS
- $485,0003 bd3 ba1.5k sqft3136 JOHNS PARKWAY, CLEARWATER, FL 33759For SaleMLS ID #TB8534526, Teresa Hefley, KELLER WILLIAMS REALTY PORTFOLIO COLLECTION. Stellar MLS
- $479,9903 bd2 ba1.6k sqft6415 2ND AVENUE N, ST PETERSBURG, FL 33710For SaleMLS ID #TB8537007, Lena Tan, BHHS FLORIDA PROPERTIES GROUP. Stellar MLS
- $434,9003 bd2 ba1.3k sqft8037 POWDER HORN CIRCLE, LARGO, FL 33773For SaleMLS ID #TB8543900, Brunilda Finehirsh, FINEHIRSH REALTY POWERED BY SELLSTATE. Stellar MLS
- $524,9003 bd2 ba1.7k sqft2069 KINGFISHER DRIVE, PALM HARBOR, FL 34683For SaleMLS ID #TB8537740, Christina Paolillo, CHARLES RUTENBERG REALTY INC. Stellar MLS
- $329,9003 bd2 ba1.2k sqft5120 N MATANZAS AVENUE, TAMPA, FL 33614For SaleMLS ID #TB8526478, Rosana Jerez, B&Y REALTY GROUP LLC. Stellar MLS
