Virtually Staged. NEW PRICE: PLANT YOUR SOUTH TAMPA ROOTS! Situated on a rare 136-ft deep lot in the heart of South Tampa, this property is a fantastic opportunity for buyers looking to put their own personal touch on a home in one of Tampa’s most sought-after neighborhoods. Located in the coveted Plant High School district and in high-and-dry Flood Zone X, this 3-bedroom, 2-bath home with nearly 2,000 square feet offers the space, lot size, and location that make renovation projects truly worth it. Whether you’re a homeowner with a vision, someone looking for a handyman special in a prime area, or an investor seeking your next project, this home offers incredible flexibility. Move in and update over time, complete a full renovation, or explore future new construction possibilities down the road. The detached 23' x 19' block workshop adds even more potential—perfect for a workshop, home gym, hobby space, storage, or possible future guest suite/ADU conversion (future potential of a 4 beds/3 baths with ~2,413 heated sqft!). Set on a quiet street just minutes from some of South Tampa’s most beloved destinations, you’ll enjoy easy access to Hyde Park Village, Bayshore Boulevard, Palma Ceia Golf & Country Club, Bern’s Steak House, Downtown Tampa, Tampa International Airport, and the Gulf beaches. Opportunities to create your dream home in a spacious floor plan without spending $1,000,000 in this area are becoming harder to find! We have a full inspection report that we can provide you. If you’ve been waiting for the chance to buy in South Tampa and make a home your own, this could be the one!
For sale
$650,000
1520 S RICHARD AVENUE, TAMPA, FL 33629
3beds
1,976sqft
:
Get pre-qualified$4,416/mo
Single Family Residence
Built in 1956
6,800 Square Feet Lot
$616,800 Zestimate®
$329/sqft
$-- HOA
What's special
Spacious floor plan
- 306 days |
- 1,452 |
- 81 |
Zillow last checked:
Listing updated:
Listed by:
Conor Green 973-494-1712,
CHARLES RUTENBERG REALTY INC 727-538-9200
Source: Stellar MLS,MLS#: TB8433227 Originating MLS: Suncoast Tampa
Originating MLS: Suncoast Tampa
Facts & features
Interior
Bedrooms & bathrooms
- Bedrooms: 3
- Bathrooms: 2
- Full bathrooms: 2
Primary bedroom
- Features: En Suite Bathroom, Walk-In Closet(s)
- Level: First
- Area: 225 Square Feet
- Dimensions: 15x15
Bedroom 2
- Features: Built-in Closet
- Level: First
- Area: 135 Square Feet
- Dimensions: 10x13.5
Bedroom 3
- Features: Built-in Closet
- Level: First
- Area: 110 Square Feet
- Dimensions: 10x11
Balcony porch lanai
- Level: First
- Area: 185 Square Feet
- Dimensions: 18.5x10
Dining room
- Level: First
- Area: 195 Square Feet
- Dimensions: 13x15
Great room
- Level: First
- Area: 456 Square Feet
- Dimensions: 19x24
Kitchen
- Level: First
- Area: 165 Square Feet
- Dimensions: 11x15
Laundry
- Level: First
- Area: 165 Square Feet
- Dimensions: 15x11
Living room
- Level: First
- Area: 216 Square Feet
- Dimensions: 12x18
Workshop
- Level: First
- Area: 437 Square Feet
- Dimensions: 23x19
Heating
- Central
Cooling
- Central Air
Appliances
- Included: Dishwasher, Dryer, Microwave, Range, Refrigerator, Washer
- Laundry: Inside, Laundry Room
Features
- Ceiling Fan(s), Primary Bedroom Main Floor, Walk-In Closet(s)
- Flooring: Laminate
- Has fireplace: Yes
- Fireplace features: Wood Burning
Interior area
- Total structure area: 2,432
- Total interior livable area: 1,976 sqft
Video & virtual tour
Property
Parking
- Total spaces: 1
- Parking features: Carport
- Carport spaces: 1
Features
- Levels: One
- Stories: 1
- Exterior features: Awning(s), Lighting, Private Mailbox, Storage
- Fencing: Fenced,Wood
Lot
- Size: 6,800 Square Feet
- Dimensions: 50 x 136
- Features: Near Golf Course
Details
- Additional structures: Workshop
- Parcel number: A2829183RE00000000015.0
- Zoning: RS-75
- Special conditions: None
Construction
Type & style
- Home type: SingleFamily
- Property subtype: Single Family Residence
Materials
- Block
- Foundation: Slab
- Roof: Shingle
Condition
- New construction: No
- Year built: 1956
Utilities & green energy
- Sewer: Public Sewer
- Water: Public
- Utilities for property: Public
Community & HOA
Community
- Pet fee: $0 monthly
- Subdivision: RAINES SUB
HOA
- Has HOA: No
Location
- Region: Tampa
Financial & listing details
- Price per square foot: $329/sqft
- Tax assessed value: $473,519
- Annual tax amount: $2,158
- Date on market: 10/1/2025
- Cumulative days on market: 452 days
- Listing terms: Cash,Conventional
- Ownership: Fee Simple
- Total actual rent: 0
- Road surface type: Paved
Estimated market value
$616,800
$586,000 - $648,000
$3,623/mo
Price history
| Date | Event | Price |
|---|---|---|
| 4/23/2026 | Price change | $650,000-6.5%$329/sqft |
Source:  Stellar MLS #TB8433227 Report a problem Stellar MLS #TB8433227 Report a problem | ||
| 4/6/2026 | Pending sale | $695,500$352/sqft |
Source: Stellar MLS #TB8433227 Report a problem | ||
| 3/27/2026 | Listed for sale | $695,500$352/sqft |
Source: Stellar MLS #TB8433227 Report a problem | ||
| 3/19/2026 | Pending sale | $695,500$352/sqft |
Source: Stellar MLS #TB8433227 Report a problem | ||
| 2/24/2026 | Price change | $695,500-4%$352/sqft |
Source: Stellar MLS #TB8433227 Report a problem | ||
| 2/20/2026 | Listed for sale | $724,500$367/sqft |
Source: Stellar MLS #TB8433227 Report a problem | ||
| 2/9/2026 | Pending sale | $724,500$367/sqft |
Source: Stellar MLS #TB8433227 Report a problem | ||
| 10/1/2025 | Listed for sale | $724,500-6.5%$367/sqft |
Source: Stellar MLS #TB8433227 Report a problem | ||
| 9/1/2025 | Listing removed | $775,000$392/sqft |
Source: Stellar MLS #TB8351456 Report a problem | ||
| 7/28/2025 | Price change | $775,000-0.6%$392/sqft |
Source: Stellar MLS #TB8351456 Report a problem | ||
| 5/21/2025 | Price change | $780,000-2.5%$395/sqft |
Source: Stellar MLS #TB8351456 Report a problem | ||
| 2/17/2025 | Listed for sale | $800,000+966.7%$405/sqft |
Source: Stellar MLS #TB8351456 Report a problem | ||
| 12/1/1985 | Sold | $75,000$38/sqft |
Source: Agent Provided Report a problem | ||
Public tax history
| Year | Property taxes | Tax assessment |
|---|---|---|
| 2025 | $2,330 +7.9% | $150,552 +2.9% |
| 2024 | $2,158 +3.2% | $146,309 +3% |
| 2023 | $2,091 +3.3% | $142,048 +3% |
| 2022 | $2,023 +1.9% | $137,911 +3% |
| 2021 | $1,986 +1.8% | $133,894 +1.4% |
| 2020 | $1,952 +3.2% | $132,045 +2.3% |
| 2019 | $1,891 | $129,076 +1.9% |
| 2018 | $1,891 +1.9% | $126,669 -48.4% |
| 2017 | $1,856 +2.7% | $245,645 +102.2% |
| 2016 | $1,808 +3.8% | $121,512 +0.7% |
| 2015 | $1,742 +9% | $120,667 +0.8% |
| 2014 | $1,598 | $119,709 +1.5% |
| 2013 | $1,598 +1.8% | $117,940 +1.7% |
| 2012 | $1,570 +4.6% | $115,969 +3% |
| 2011 | $1,501 +3.6% | $112,591 +1.5% |
| 2010 | $1,449 +3.8% | $110,927 +2.7% |
| 2009 | $1,396 -0.3% | $108,011 +0.1% |
| 2008 | $1,400 -15.7% | $107,903 +3% |
| 2007 | $1,660 -5.2% | $104,760 +2.5% |
| 2006 | $1,751 +2.6% | $102,205 +3% |
| 2005 | $1,706 | $99,228 +9.6% |
| 2004 | -- | $90,555 +1.9% |
| 2003 | -- | $88,867 +2.4% |
| 2002 | -- | $86,784 +1.6% |
| 2001 | -- | $85,417 -11.4% |
| 2000 | $1,463 | $96,362 |
Find assessor info on the county website
Monthly payment
Est. payment
Payment breakdown
Explore the cost of this home by adjusting the details. Changes won't be saved.Climate risks
Neighborhood: Palma Ceia West
Nearby schools
GreatSchools rating
- 10/10Grady Elementary SchoolGrades: PK-5Distance: 0.3 mi
- 10/10Coleman Middle SchoolGrades: 6-8Distance: 0.5 mi
- 8/10Plant High SchoolGrades: 9-12Distance: 0.5 mi
Schools provided by the listing agent
- Elementary: Grady-HB
- Middle: Coleman-HB
- High: Plant-HB
Source: Stellar MLS. This data may not be complete. We recommend contacting the local school district to confirm school assignments for this home.
- $876,1004 bd2 ba2.5k sqft1518 S Richard Ave, Tampa, FL 33629Off Market
- $554,0003 bd1 ba1.3k sqft3905 W Estrella St, Tampa, FL 33629Off Market
- $1,350,2005 bd5 ba3.4k sqft3903 W Estrella St, Tampa, FL 33629Off Market

- $725,0003 bd2 ba1.6k sqft1519 S Church Ave, Tampa, FL 33629Sold

- $910,1004 bd2 ba2.7k sqft1516 S Richard Ave, Tampa, FL 33629Off Market
- $635,6003 bd2 ba1.4k sqft1517 S Church Ave, Tampa, FL 33629Off Market
- $1,151,3004 bd3 ba2.6k sqft3901 W Estrella St, Tampa, FL 33629Off Market
- $967,8004 bd2 ba2.7k sqft3909 W Estrella St, Tampa, FL 33629Off Market
A local agent can set up tours, give advice and negotiate with sellers.
A local lender can help you make sure your offer is ready when you are.
Similar homes
- $899,0004 bd3 ba2.3k sqft4405 W MELROSE AVENUE, TAMPA, FL 33629For Sale

 MLS ID #TB8514305, Nelson Bosque, SMITH & ASSOCIATES REAL ESTATE. Stellar MLS
 - $675,0003 bd2 ba1.6k sqft3218 W OAKELLAR AVENUE, TAMPA, FL 33611For Sale
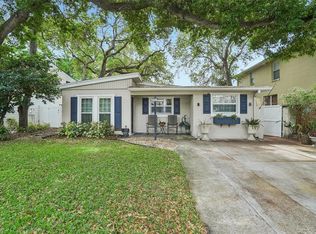 MLS ID #TB8492012, Gregory Margliano, COMPASS FLORIDA LLC. Stellar MLS
 - $660,0003 bd2 ba1.3k sqft3123 W LA SALLE STREET, TAMPA, FL 33607For Sale
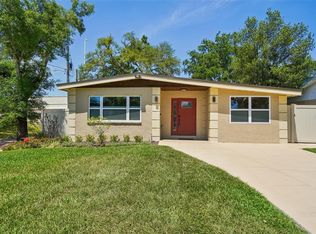 MLS ID #TB8450611, Mary Nealen, RE/MAX REALTY UNLIMITED. Stellar MLS
 - $599,0003 bd2 ba2.7k sqft2535 LAKE ELLEN DRIVE, TAMPA, FL 33618For Sale
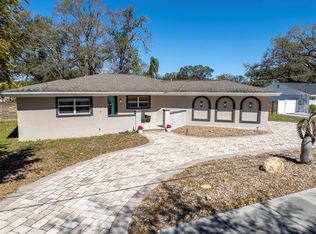 MLS ID #TB8533794, G.J. Minardi, THE TONI EVERETT COMPANY. Stellar MLS
 - $634,9003 bd2 ba1.9k sqft3017 N WOODROW AVENUE, TAMPA, FL 33603For SaleMLS ID #TB8511020, Neill Boyd, COMPASS FLORIDA LLC. Stellar MLS
- $550,0004 bd2 ba2k sqft3905 W PEARL AVENUE, TAMPA, FL 33611For SaleMLS ID #TB8525191, Jacob Schmidt LLC, CAPSTAR REAL ESTATE LLC. Stellar MLS
- $619,9004 bd2 ba2.2k sqft920 LAKE FOREST ROAD, CLEARWATER, FL 33765For SaleMLS ID #TB8534673, Sandy Papadakis, KELLER WILLIAMS REALTY- PALM HARBOR. Stellar MLS
- $495,0004 bd2 ba1.7k sqft4437 W BAY AVENUE, TAMPA, FL 33616For SaleMLS ID #TB8513982, Jason Rodriguez, CHARLES RUTENBERG REALTY INC. Stellar MLS
- $615,0003 bd2 ba1.8k sqft992 HILLWOOD DRIVE, DUNEDIN, FL 34698For SaleMLS ID #TB8502823, Todd Edwards, REDFIN CORPORATION. Stellar MLS
- $575,0003 bd2 ba1.8k sqft8212 SUNNY VALE PLACE, TAMPA, FL 33615For SaleMLS ID #TB8507607, Kalie Thomas, COLDWELL BANKER REALTY. Stellar MLS
- $649,5003 bd2 ba2k sqft6729 TEQUESTA DRIVE, SEMINOLE, FL 33777For SaleMLS ID #TB8525637, Sara Powell, DALTON WADE INC. Stellar MLS
- $450,0003 bd2 ba1.5k sqft2808 W LAKE AVENUE, TAMPA, FL 33607For SaleMLS ID #TB8510279, Michael Flores, 54 REALTY LLC. Stellar MLS
- $475,0002 bd2 ba1.4k sqft4727 W ANITA BOULEVARD, TAMPA, FL 33611For SaleMLS ID #TB8502324, Cristina Lorenzo, PALERMO REAL ESTATE PROF. INC.. Stellar MLS
- $615,0004 bd2 ba2.1k sqft1843 JUANITA COURT, CLEARWATER, FL 33764For SaleMLS ID #TB8469711, Christy Strawn, CHARLES RUTENBERG REALTY INC. Stellar MLS
- $649,0004 bd3 ba2.4k sqft4701 3rd Ave S, Saint Petersburg, FL 33711For Sale By Owner
- $625,0003 bd2 ba1.5k sqft8161 22ND AVENUE N, ST PETERSBURG, FL 33710For SaleMLS ID #TB8531479, Tammy Sweet, PLLC, ENGEL & VOLKERS TAMPA DOWNTOWN. Stellar MLS
- $470,0003 bd2 ba1.7k sqft1023 N BASK DRIVE, TAMPA, FL 33603For SaleMLS ID #TB8478127, Brenda Christian, EXP REALTY LLC. Stellar MLS
- $475,0003 bd2 ba1.2k sqft4508 W PEARL AVENUE, TAMPA, FL 33611For SaleMLS ID #TB8467441, Lindsay Starling, PINPOINT REALTY GROUP LLC. Stellar MLS
- $565,0003 bd3 ba1.5k sqft2605 W BALLAST POINT BOULEVARD, TAMPA, FL 33611For SaleMLS ID #TB8515955, Ian DeRan, AGILE GROUP REALTY. Stellar MLS
- $434,9003 bd2 ba2k sqft216 INVERNESS AVENUE, TEMPLE TERRACE, FL 33617For SaleMLS ID #TB8534215, Dana Williams, THE TONI EVERETT COMPANY. Stellar MLS
