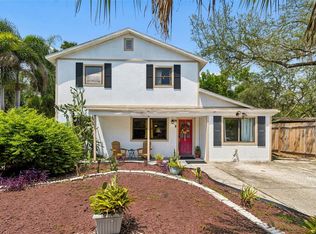
MORE HOUSE. MORE LAND. MORE VALUE IN OLD CARROLLWOOD. Discover an exceptional opportunity to own nearly 2,800 square feet on approximately 1/3 acre with NO HOA in one of Tampa’s most established and desirable neighborhoods. Offering 2,771 square feet of spacious, updated living, 2535 Lake Ellen Drive combines the character and generous proportions of an established home with the updates today’s buyers are looking for—including a new roof to be installed prior to closing. Inside, a light, inviting interior offers an exceptionally flexible floor plan designed for the way people live today. The home features 4 bedrooms plus additional separate bonus/game/play room providing options for working from home, entertaining, multigenerational living or simply having room to spread out. Generous living and entertaining spaces flow throughout the home, complemented by an updated kitchen and abundant natural light. The oversized lot provides something increasingly difficult to find in Tampa: space, privacy and flexibility without the restrictions of an HOA.Create the outdoor lifestyle you want with plenty of room for entertaining, recreation, pets, gardening and more. Located in the heart of the Old Carrollwood/Lake Ellen area, this home offers the charm of an established neighborhood while keeping you convenient to Carrollwood’s restaurants, shopping, recreation, major roadways and everything Tampa has to offer. For buyers comparing smaller homes, 2535 Lake Ellen delivers a compelling combination of square footage, land, location and value. Nearly 2,800 SF. Approximately 1/3 acre. Flexible living spaces. 2-car garage. No HOA. And a NEW ROOF prior to closing. PLUS, IMPORTANT MAJOR-SYSTEM UPDATES HAVE ALREADY BEEN COMPLETED , including updates to the septic system, appliances and A/C (2021), along with a NEW DRAIN MAIN LINE (2023) —giving the next owner the benefit of significant improvements beyond what you see on the surface. Come see how much more your money can buy in Old Carrollwood.
For sale
$599,000
2535 LAKE ELLEN DRIVE, TAMPA, FL 33618
4beds
2,771sqft
Single Family Residence
Built in 1968
0.33 Acres Lot
$578,300 Zestimate®
$216/sqft
$-- HOA
What's special
Abundant natural lightExceptionally flexible floor planSpace privacy and flexibilityOversized lotLight inviting interiorUpdated kitchen
- 27 days |
- 788 |
- 26 |
Zillow last checked:
Listing updated:
Listed by:
G.J. Minardi 813-784-5676,
THE TONI EVERETT COMPANY 813-839-5000,
Henderson Everett 813-839-5000,
THE TONI EVERETT COMPANY
Source: Stellar MLS,MLS#: TB8533794 Originating MLS: Suncoast Tampa
Originating MLS: Suncoast Tampa
Facts & features
Interior
Bedrooms & bathrooms
- Bedrooms: 4
- Bathrooms: 2
- Full bathrooms: 2
Rooms
- Room types: Bonus Room, Family Room, Utility Room
Primary bedroom
- Features: Walk-In Closet(s)
- Level: First
- Area: 273 Square Feet
- Dimensions: 13x21
Kitchen
- Level: First
- Area: 168 Square Feet
- Dimensions: 12x14
Living room
- Level: First
- Area: 300 Square Feet
- Dimensions: 15x20
Heating
- Central, Electric
Cooling
- Central Air
Appliances
- Included: Dishwasher, Disposal, Dryer, Microwave, Range, Refrigerator, Washer
- Laundry: Laundry Room
Features
- Ceiling Fan(s), Crown Molding, Primary Bedroom Main Floor, Split Bedroom, Stone Counters, Walk-In Closet(s)
- Flooring: Bamboo, Luxury Vinyl, Slate, Tile
- Doors: French Doors
- Windows: Window Treatments
- Has fireplace: No
Interior area
- Total structure area: 3,578
- Total interior livable area: 2,771 sqft
Video & virtual tour
Property
Parking
- Total spaces: 2
- Parking features: Driveway, Garage Door Opener, Guest, Off Street, Open
- Attached garage spaces: 2
- Has uncovered spaces: Yes
Features
- Levels: One
- Stories: 1
- Patio & porch: Front Porch, Patio
- Exterior features: Lighting, Private Mailbox, Sidewalk
- Fencing: Vinyl,Wood
Lot
- Size: 0.33 Acres
- Dimensions: 100 x 143
- Features: In County, Sidewalk
- Residential vegetation: Bamboo, Trees/Landscaped
Details
- Additional structures: Gazebo
- Parcel number: U1028180ZF00000000022.2
- Zoning: RSC-6
- Special conditions: None
Construction
Type & style
- Home type: SingleFamily
- Architectural style: Ranch
- Property subtype: Single Family Residence
Materials
- Block, Stucco
- Foundation: Slab
- Roof: Shingle
Condition
- New construction: No
- Year built: 1968
Utilities & green energy
- Sewer: Septic Tank
- Water: Public
- Utilities for property: BB/HS Internet Available, Electricity Connected, Fiber Optics, Public, Water Connected
Community & HOA
Community
- Security: Security System, Smoke Detector(s)
- Pet fee: $0 monthly
- Subdivision: LAKESIDE TERRACE
HOA
- Has HOA: No
Location
- Region: Tampa
Financial & listing details
- Price per square foot: $216/sqft
- Tax assessed value: $463,259
- Annual tax amount: $7,431
- Date on market: 7/31/2026
- Cumulative days on market: 136 days
- Listing terms: Cash,Conventional
- Ownership: Fee Simple
- Total actual rent: 0
- Electric utility on property: Yes
- Road surface type: Paved, Asphalt
Estimated market value
$578,300
$549,000 - $607,000
$2,620/mo
Price history
| Date | Event | Price |
|---|---|---|
| 7/31/2026 | Listed for sale | $599,000$216/sqft |
Source:  Stellar MLS #TB8533794 Report a problem Stellar MLS #TB8533794 Report a problem | ||
| 6/30/2026 | Listing removed | $599,000$216/sqft |
Source: Stellar MLS #TB8480296 Report a problem | ||
| 6/2/2026 | Price change | $599,000-1.8%$216/sqft |
Source: Stellar MLS #TB8480296 Report a problem | ||
| 5/14/2026 | Price change | $610,000+5.2%$220/sqft |
Source: Stellar MLS #TB8480296 Report a problem | ||
| 5/5/2026 | Pending sale | $580,000$209/sqft |
Source: Stellar MLS #TB8480296 Report a problem | ||
| 3/26/2026 | Price change | $580,000-1.7%$209/sqft |
Source: Stellar MLS #TB8480296 Report a problem | ||
| 2/27/2026 | Listed for sale | $590,000+47.9%$213/sqft |
Source: Stellar MLS #TB8480296 Report a problem | ||
| 3/5/2021 | Sold | $399,000-3.9%$144/sqft |
Source: Stellar MLS #T3252601 Report a problem | ||
| 1/20/2021 | Pending sale | $415,000$150/sqft |
Source: CHARLES RUTENBERG REALTY INC #T3252601 Report a problem | ||
| 1/19/2021 | Listing removed | -- |
Source: Stellar MLS Report a problem | ||
| 9/23/2020 | Price change | $415,000-6.3%$150/sqft |
Source: CHARLES RUTENBERG REALTY INC #T3252601 Report a problem | ||
| 8/14/2020 | Price change | $443,000-3.1%$160/sqft |
Source: CHARLES RUTENBERG REALTY INC #T3252601 Report a problem | ||
| 8/5/2020 | Price change | $457,000-2.8%$165/sqft |
Source: CHARLES RUTENBERG REALTY INC #T3252601 Report a problem | ||
| 7/15/2020 | Listed for sale | $470,000+258.1%$170/sqft |
Source: CHARLES RUTENBERG REALTY INC #T3252601 Report a problem | ||
| 5/13/2011 | Sold | $131,250-73.8%$47/sqft |
Source: Stellar MLS #U7484514 Report a problem | ||
| 7/27/2007 | Sold | $500,000+100%$180/sqft |
Source: Public Record Report a problem | ||
| 3/3/2006 | Sold | $250,000$90/sqft |
Source: Public Record Report a problem | ||
| 9/27/2005 | Sold | $250,000$90/sqft |
Source: Public Record Report a problem | ||
Public tax history
| Year | Property taxes | Tax assessment |
|---|---|---|
| 2025 | $8,063 +8.5% | $448,319 +2.9% |
| 2024 | $7,431 +3.3% | $435,684 +3% |
| 2023 | $7,191 +3.8% | $422,994 +3% |
| 2022 | $6,928 +18% | $410,674 +36.1% |
| 2021 | $5,874 | $301,827 |
Find assessor info on the county website
Monthly payment
Est. payment
Payment breakdown
Explore the cost of this home by adjusting the details. Changes won't be saved.Climate risks
Neighborhood: 33618
Nearby schools
GreatSchools rating
- 6/10Lake Magdalene Elementary SchoolGrades: PK-5Distance: 0.6 mi
- 6/10Hill Middle SchoolGrades: 6-8Distance: 3.5 mi
- 2/10Chamberlain High SchoolGrades: 9-12Distance: 2.1 mi
Schools provided by the listing agent
- Elementary: Lake Magdalene-HB
- Middle: Hill-HB
- High: Chamberlain-HB
Source: Stellar MLS. This data may not be complete. We recommend contacting the local school district to confirm school assignments for this home.
- $556,0004 bd2 ba2.1k sqft2533 Lake Ellen Dr, Tampa, FL 33618Off Market

- $527,7004 bd2 ba2k sqft2537 Lake Ellen Dr, Tampa, FL 33618Off Market
- $575,4004 bd3 ba2.4k sqft2524 Krueger Ln, Tampa, FL 33618Off Market

- $388,6002 bd2 ba1.6k sqft12013 Hope Ln, Tampa, FL 33618Off Market
- $473,6004 bd2 ba1.9k sqft2526 Krueger Ln, Tampa, FL 33618Off Market
- $464,9004 bd3 ba1.6k sqft2522 Krueger Ln, Tampa, FL 33618Sold
- $499,1003 bd2 ba2.3k sqft2524 Lake Ellen Dr, Tampa, FL 33618Off Market
- $590,0004 bd3 ba2.6k sqft2531 Lake Ellen Dr, Tampa, FL 33618Sold
A local agent can set up tours, give advice and negotiate with sellers.
Similar homes
- $680,0006 bd6 ba3.4k sqft2017 S VILLAGE AVENUE, TAMPA, FL 33612For Sale
 MLS ID #TB8538804, Siobhan Holcomb, KELLER WILLIAMS SOUTH TAMPA. Stellar MLS
 - $499,0004 bd3 ba2.2k sqft16507 CRANWOOD PLACE, TAMPA, FL 33618For Sale
 MLS ID #TB8536118, Morgan Watts, KELLER WILLIAMS TAMPA CENTRAL. Stellar MLS
 - $599,5006 bd5 ba3.3k sqft2814 W HUMPHREY STREET, TAMPA, FL 33614For Sale
 MLS ID #TB8465409, Andrew Salamone, COMPASS FLORIDA LLC. Stellar MLS
 - $649,9005 bd5 ba2.3k sqft5408 PENTAIL CIRCLE, TAMPA, FL 33625For Sale
 MLS ID #TB8541603, Maria Onoro, SHARKS REALTY GROUP LLC. Stellar MLS
 - $445,0004 bd4 ba2.3k sqft11735 MARJORY AVENUE, TAMPA, FL 33612For SaleMLS ID #O6432922, Steven Koleno, BEYCOME OF FLORIDA LLC. Stellar MLS
- $574,9003 bd3 ba2.8k sqft8502 MAY STREET, TAMPA, FL 33614For SaleMLS ID #TB8496182, Yoana Contreras, VITA LUXURY REALTY LLC. Stellar MLS
- $589,9004 bd2 ba2.4k sqft16502 CAYMAN DRIVE, TAMPA, FL 33624For SaleMLS ID #TB8538788, Robbyn Quandt PLLC, FUTURE HOME REALTY INC. Stellar MLS
- $494,9005 bd3 ba2.2k sqft10107 N ASTER AVENUE, TAMPA, FL 33612For SaleMLS ID #TB8503497, Amir Parajuli, LPT REALTY, LLC.. Stellar MLS
- $650,0004 bd3 ba1.9k sqft16126 COUNTRY CROSSING DRIVE, TAMPA, FL 33624For SaleMLS ID #TB8537364, Kimberly Aguilar, LPT REALTY, LLC. Stellar MLS
- $550,0003 bd3 ba2k sqft4611 LANDSCAPE DRIVE, TAMPA, FL 33624For SaleMLS ID #TB8538771, Melissa DeMaria, KELLER WILLIAMS TAMPA PROPERTIES. Stellar MLS
- $530,0004 bd4 ba2.4k sqft6815 MITCHELL CIRCLE, TAMPA, FL 33634For SaleMLS ID #TB8487339, Francisco Silva Gonzalez, FUTURE HOME REALTY INC. Stellar MLS
- $699,0003 bd3 ba2.9k sqft2708 W OSBORNE AVENUE, TAMPA, FL 33614For SaleMLS ID #TB8527828, Vincent Zeoli, COLDWELL BANKER REALTY. Stellar MLS
- $575,0004 bd3 ba2.5k sqft21620 TEAL COURT, LUTZ, FL 33549New ConstructionMLS ID #TB8525991, Wade Cleary, CENTURY 21 EXECUTIVE TEAM. Stellar MLS
- $700,0004 bd3 ba2.6k sqft8402 BOXWOOD DRIVE, TAMPA, FL 33615For SaleMLS ID #TB8479290, Ali St Cyr, GULF SHORES REALTY ERA POWERED LLC. Stellar MLS
- $469,9003 bd2 ba2.2k sqft5005 PURITAN ROAD, TAMPA, FL 33617For SaleMLS ID #W7884397, Vincent Mistretta, HOMAN REALTY GROUP INC. Stellar MLS
- $599,0004 bd3 ba2.7k sqft1009 MORFIELD LANE, BRANDON, FL 33511For SaleMLS ID #TB8494546, Irakli Sokhadze, MARK SPAIN REAL ESTATE. Stellar MLS
- $385,0003 bd1 ba1.4k sqft10308 N OAKLEAF AVENUE, TAMPA, FL 33612For SaleMLS ID #TB8525345, Jim Knetsch, LPT REALTY, LLC. Stellar MLS
- $750,0005 bd3 ba2.3k sqft302 W COMANCHE AVENUE, TAMPA, FL 33604For SaleMLS ID #O6418731, Katie Morrison, KELLER WILLIAMS HERITAGE REALTY. Stellar MLS
- $380,0004 bd2 ba1.4k sqft9242 N 52ND STREET, TAMPA, FL 33617For SaleMLS ID #TB8534277, Adam Sollazzo, GREAT WESTERN REALTY. Stellar MLS
- $565,0004 bd3 ba2.4k sqft302 BLOOMINGFIELD DRIVE, BRANDON, FL 33511For SaleMLS ID #TB8527541, Catherine Waters, FUTURE HOME REALTY INC. Stellar MLS
