NEW PRICE — NOW $580,000! Recently improved by $19,000, this exceptional 4-bedroom, 2.5-bath pool home offers a rare combination: a screened-in pool, side-entry 3-car garage, oversized fenced lot, extensive major updates, and a premier location inside Bellefonte, one of Brandon’s boutique gated communities. Designed for Florida living and entertaining, the spacious split-bedroom floor plan features an expansive living and family room combination with a wood-burning fireplace, double ceiling fans, and French doors opening directly to the screened-in pool, oversized covered patio, and outdoor kitchen. The seamless indoor-outdoor layout creates an incredible space for entertaining, weekend pool days, grilling, or simply relaxing in your own private backyard retreat. At the heart of the home is an updated kitchen featuring granite countertops, modern cabinetry, upgraded hardware, a tile backsplash, and a comfortable dining nook overlooking the main living area. The spacious primary suite offers privacy, direct pool access, generous closet space, and a large en-suite bathroom with dual vanities, a walk-in shower, and a soaking tub. An additional bedroom adjacent to the primary suite provides excellent flexibility as a home office, nursery, gym, guest room, or flex space. On the opposite side of the home, two oversized bedrooms provide additional separation and privacy, including one with direct access to the pool area. A full bathroom conveniently serves these bedrooms and also functions as a pool bath. Step outside and enjoy the Florida lifestyle with a screened-in pool, expansive covered patio, outdoor kitchen, oversized fenced backyard, and mature trees providing additional privacy and character. The side-entry 3-car garage offers exceptional parking, storage, and functionality. Major improvements have already been completed, including the ROOF (2021), WINDOWS (2021), KITCHEN REMODEL (2022), HVAC (2023), ELECTRICAL PANEL (2025), WATER HEATER (2025), FULL RE-PLUMB (2025), WATER SOFTENER (2025), NEW IRRIGATION SYSTEM, GENERATOR SYSTEM, and BRAND-NEW FRENCH AND EXTERIOR DOORS. If you’ve been waiting for the right combination of LOCATION, SPACE, UPDATES, and VALUE in Brandon, this is one you need to see. Schedule your private showing today!
For sale
Price cut: $19K (8/28)
$580,000
1009 MORFIELD LANE, BRANDON, FL 33511
4beds
2,722sqft
Single Family Residence
Built in 1984
0.48 Acres Lot
$-- Zestimate®
$213/sqft
$142/mo HOA
What's special
Screened-in poolOutdoor kitchenModern cabinetryOversized fenced lotWood-burning fireplaceSoaking tubSpacious split-bedroom floor plan
- 187 days
- 396
- 27
Zillow last checked:
Listing updated:
Listed by:
Irakli Sokhadze 917-833-1844,
MARK SPAIN REAL ESTATE 855-299-7653
Source: Stellar MLS,MLS#: TB8494546 Originating MLS: Orlando Regional
Originating MLS: Orlando Regional
Facts & features
Interior
Bedrooms & bathrooms
- Bedrooms: 4
- Bathrooms: 3
- Full bathrooms: 2
- 1/2 bathrooms: 1
Primary bedroom
- Features: Built-in Closet
- Level: First
- Area: 224 Square Feet
- Dimensions: 16x14
Primary bathroom
- Level: First
Dining room
- Level: First
- Area: 182 Square Feet
- Dimensions: 14x13
Family room
- Level: First
- Area: 448 Square Feet
- Dimensions: 28x16
Kitchen
- Level: First
- Area: 80 Square Feet
- Dimensions: 10x8
Living room
- Level: First
- Area: 330 Square Feet
- Dimensions: 22x15
Heating
- Central
Cooling
- Central Air
Appliances
- Included: Convection Oven, Dishwasher, Dryer, Freezer, Ice Maker, Microwave, Range, Range Hood, Refrigerator, Washer, Water Filtration System, Water Softener
- Laundry: Laundry Room
Features
- Ceiling Fan(s), Living Room/Dining Room Combo, Open Floorplan, Primary Bedroom Main Floor, Walk-In Closet(s)
- Flooring: Carpet, Ceramic Tile, Hardwood
- Doors: French Doors, Outdoor Grill, Outdoor Kitchen
- Has fireplace: Yes
- Fireplace features: Family Room, Wood Burning
Interior area
- Total structure area: 4,300
- Total interior livable area: 2,722 sqft
Property
Parking
- Total spaces: 3
- Parking features: Driveway, Garage Door Opener, Oversized
- Attached garage spaces: 3
- Has uncovered spaces: Yes
Features
- Levels: One
- Stories: 1
- Patio & porch: Enclosed, Patio, Screened
- Exterior features: Irrigation System, Outdoor Grill, Outdoor Kitchen, Rain Gutters, Sidewalk
- Has private pool: Yes
- Pool features: Heated, In Ground, Screen Enclosure, Tile
- Has spa: Yes
- Spa features: Heated, In Ground
- Fencing: Fenced
- Has view: Yes
- View description: Trees/Woods
Lot
- Size: 0.48 Acres
- Dimensions: 150 x 138
- Features: Cul-De-Sac, Landscaped, Oversized Lot
- Residential vegetation: Mature Landscaping, Trees/Landscaped
Details
- Additional structures: Outdoor Kitchen
- Parcel number: U3429202J800000000018.0
- Zoning: RSC-6
- Special conditions: None
Construction
Type & style
- Home type: SingleFamily
- Architectural style: Ranch
- Property subtype: Single Family Residence
Materials
- Block, Stucco
- Foundation: Slab
- Roof: Shingle
Condition
- New construction: No
- Year built: 1984
Utilities & green energy
- Sewer: Septic Tank
- Water: Public
- Utilities for property: Cable Connected, Electricity Connected, Public, Street Lights, Water Connected
Community & HOA
Community
- Features: Gated Community - Guard, Sidewalks
- Pet fee: $0 monthly
- Subdivision: REPLAT OF BELLEFONTE
HOA
- Has HOA: Yes
- Amenities included: Gated
- HOA fee: $142 monthly
- HOA name: Brooke Brandon
- HOA phone: 813-955-5923
Location
- Region: Brandon
Financial & listing details
- Price per square foot: $213/sqft
- Tax assessed value: $483,716
- Annual tax amount: $8,705
- Date on market: 4/7/2026
- Cumulative days on market: 187 days
- Listing terms: Cash,Conventional,FHA,VA Loan
- Ownership: Fee Simple
- Total actual rent: 0
- Electric utility on property: Yes
- Road surface type: Asphalt
Estimated market value
Not available
Estimated sales range
Not available
Not available
Price history
| Date | Event | Price |
|---|---|---|
| 8/28/2026 | Price change | $580,000-3.2%$213/sqft |
Source:  Stellar MLS #TB8494546 Report a problem Stellar MLS #TB8494546 Report a problem | ||
| 5/26/2026 | Price change | $599,000-4.2%$220/sqft |
Source: Stellar MLS #TB8494546 Report a problem | ||
| 4/27/2026 | Price change | $625,000-2.3%$230/sqft |
Source: Stellar MLS #TB8494546 Report a problem | ||
| 4/7/2026 | Listed for sale | $640,000+4.1%$235/sqft |
Source: Stellar MLS #TB8494546 Report a problem | ||
| 6/29/2023 | Sold | $615,000$226/sqft |
Source: Public Record Report a problem | ||
| 5/21/2023 | Pending sale | $615,000$226/sqft |
Source: Stellar MLS #L4935825 Report a problem | ||
| 5/16/2023 | Price change | $615,000-1.6%$226/sqft |
Source: Stellar MLS #L4935825 Report a problem | ||
| 5/6/2023 | Price change | $625,000-0.6%$230/sqft |
Source: Stellar MLS #L4935825 Report a problem | ||
| 5/4/2023 | Listed for sale | $629,000$231/sqft |
Source: Stellar MLS #L4935825 Report a problem | ||
| 5/1/2023 | Pending sale | $629,000$231/sqft |
Source: Stellar MLS #L4935825 Report a problem | ||
| 4/8/2023 | Price change | $629,000-3.1%$231/sqft |
Source: Stellar MLS #L4935825 Report a problem | ||
| 3/27/2023 | Price change | $649,000-1.5%$238/sqft |
Source: Stellar MLS #L4935825 Report a problem | ||
| 3/9/2023 | Listed for sale | $659,000+192.9%$242/sqft |
Source: Stellar MLS #L4935825 Report a problem | ||
| 3/23/2012 | Sold | $225,000$83/sqft |
Source: Public Record Report a problem | ||
| 9/15/2011 | Listing removed | $225,000$83/sqft |
Source: Keller Williams Realty of Brandon #T2470364 Report a problem | ||
| 8/16/2011 | Price change | $225,000-10%$83/sqft |
Source: Keller Williams Realty of Brandon #T2470364 Report a problem | ||
| 5/12/2011 | Price change | $250,000-16.4%$92/sqft |
Source: Keller Williams Realty of Brandon #T2470364 Report a problem | ||
| 3/5/2011 | Listed for sale | $299,000$110/sqft |
Source: BRANDON REALTY, INC. #T2371130 Report a problem | ||
| 12/3/2010 | Listing removed | $299,000$110/sqft |
Source: BRANDON REALTY, INC. #T2371130 Report a problem | ||
| 11/13/2010 | Listed for sale | $299,000-6.6%$110/sqft |
Source: BRANDON REALTY, INC. #T2371130 Report a problem | ||
| 8/22/2010 | Listing removed | $320,000$118/sqft |
Source: BRANDON REALTY, INC. #T2371130 Report a problem | ||
| 4/11/2010 | Price change | $320,000-10.9%$118/sqft |
Source: BRANDON REALTY, INC. #T2371130 Report a problem | ||
| 2/27/2010 | Listed for sale | $359,000+38.6%$132/sqft |
Source: BRANDON REALTY, INC. #T2371130 Report a problem | ||
| 9/26/2001 | Sold | $259,000$95/sqft |
Source: Public Record Report a problem | ||
Public tax history
| Year | Property taxes | Tax assessment |
|---|---|---|
| 2025 | $8,705 +8.5% | $483,514 +2.9% |
| 2024 | $8,024 +73.2% | $469,887 +70.3% |
| 2023 | $4,633 +4.6% | $275,874 +3% |
| 2022 | $4,428 +1.2% | $267,839 +3% |
| 2021 | $4,377 +2.3% | $260,038 +1.4% |
| 2020 | $4,280 +2.9% | $256,448 +2.3% |
| 2019 | $4,161 | $250,682 +1.9% |
| 2018 | $4,161 +2.4% | $246,008 -21.5% |
| 2017 | $4,064 +1.4% | $313,557 +32.9% |
| 2016 | $4,010 +0.8% | $235,992 +0.7% |
| 2015 | $3,977 -0.5% | $234,352 +0.8% |
| 2014 | $3,995 | $232,492 +2.8% |
| 2013 | $3,995 -19.1% | $226,137 -2.7% |
| 2012 | $4,939 -7.3% | $232,315 -7.4% |
| 2011 | $5,326 -4.3% | $250,961 -5.2% |
| 2010 | $5,567 -16.6% | $264,831 -16.9% |
| 2009 | $6,675 -10.1% | $318,560 -10.2% |
| 2008 | $7,427 +57.7% | $354,844 +42.1% |
| 2007 | $4,710 -5.7% | $249,645 +2.5% |
| 2006 | $4,993 -0.1% | $243,556 +3% |
| 2005 | $4,995 | $236,462 +3% |
| 2004 | -- | $229,575 +1.9% |
| 2003 | -- | $225,294 +2.4% |
| 2002 | -- | $220,014 +16.7% |
| 2001 | -- | $188,540 -6.5% |
| 2000 | $3,974 | $201,737 |
Find assessor info on the county website
Monthly payment
Est. payment
Payment breakdown
Explore the cost of this home by adjusting the details. Changes won't be saved.Climate risks
Neighborhood: 33511
Nearby schools
Schools provided by the listing agent
- Elementary: Kingswood-HB
- Middle: Rodgers-HB
- High: Brandon-HB
Source: Stellar MLS. This data may not be complete. We recommend contacting the local school district to confirm school assignments for this home.
Similar homes

- $599,0004 bd4 ba2.6k sqft4616 ACKERLY WAY, BRANDON, FL 33511For Sale
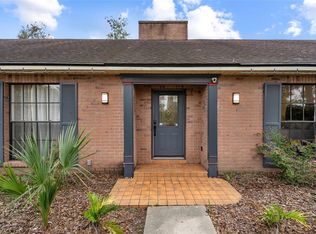
 MLS ID #C7531492, Oleg Lisitsyn, REALTY ONE GROUP MVP. Stellar MLS
 - $549,9994 bd3 ba2.4k sqft302 BLOOMINGFIELD DRIVE, BRANDON, FL 33511For Sale
 MLS ID #TB8527541, Catherine Waters, FUTURE HOME REALTY INC. Stellar MLS
 - $649,9004 bd4 ba3.3k sqft712 S OAKWOOD AVENUE, BRANDON, FL 33511For Sale
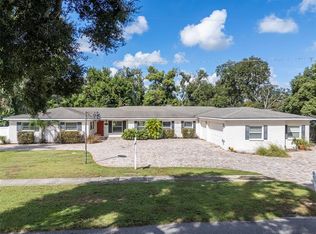 MLS ID #TB8508815, Josh Garfield, COLDWELL BANKER REALTY. Stellar MLS
 - $495,0003 bd2 ba2.2k sqft201 WILD OAK DRIVE, BRANDON, FL 33511For Sale
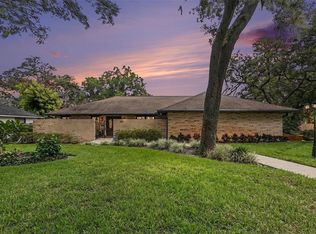 MLS ID #A4707112, Jennifer Kenna, EXP REALTY, LLC. Stellar MLS
 - $515,0003 bd4 ba1.9k sqft610 HITCHING POST DRIVE, BRANDON, FL 33511For SaleMLS ID #W7889373, Jada Maynard, MAYNARD PROPERTY GROUP LLC. Stellar MLS
- $570,0004 bd3 ba2.6k sqft2005 WEXFORD GREEN DRIVE, VALRICO, FL 33594For SaleMLS ID #TB8519641, Lori West, RE/MAX MARKETING SPECIALISTS. Stellar MLS
- $436,5004 bd3 ba2.2k sqft1803 CATTLEMAN DRIVE, BRANDON, FL 33511For SaleMLS ID #TB8540780, Shari Robertson, THE KAPLAN GROUP RE LLC. Stellar MLS
- $544,0004 bd3 ba2.5k sqft411 SUMMIT CHASE DRIVE, VALRICO, FL 33594For SaleMLS ID #TB8530174, Taryn Jedrzynski, LPT REALTY, LLC. Stellar MLS
- $450,0004 bd3 ba2.4k sqft1325 OAKCREST DRIVE, BRANDON, FL 33510For SaleMLS ID #TB8553423, Ian Brauchli, KELLER WILLIAMS SOUTH TAMPA. Stellar MLS
- $549,0004 bd3 ba2.8k sqft1512 CROOKED STICK DRIVE, VALRICO, FL 33596For SaleMLS ID #TB8546027, WANDY GARCIA, X LLC, KELLER WILLIAMS RLTY NEW TAMPA. Stellar MLS
- $389,9004 bd2 ba2k sqft1009 COOLWOOD PLACE, BRANDON, FL 33511For SaleMLS ID #TB8540631, Lori Moses, EXIT BAYSHORE REALTY. Stellar MLS
- $850,0004 bd4 ba2.7k sqft4710 RIDGECLIFF DRIVE, BRANDON, FL 33511For SaleMLS ID #TB8545074, Andrew Schmitt, YELLOWFIN REALTY. Stellar MLS
- $515,0004 bd2 ba2.4k sqft4104 BROOKE DRIVE, VALRICO, FL 33594For SaleMLS ID #TB8549152, Scarlett Truong, 27NORTH REALTY. Stellar MLS
- $444,0003 bd2 ba1.7k sqft526 S LARRY CIRCLE, BRANDON, FL 33511For SaleMLS ID #TB8547528, Tiffany Michael, CENTURY 21 CIRCLE. Stellar MLS
- $450,0003 bd2 ba1.9k sqft736 SANDY CREEK DRIVE, BRANDON, FL 33511For SaleMLS ID #TB8535293, Monica Gura, ORCHARD BROKERAGE, LLC. Stellar MLS
- $499,9004 bd3 ba3k sqft2770 BUCKHORN OAKS DRIVE, VALRICO, FL 33594For SaleMLS ID #TB8533342, Serg Radanovic, LPT REALTY, LLC. Stellar MLS
- $789,0005 bd3 ba3.3k sqft28 CAMELOT RIDGE DRIVE, BRANDON, FL 33511For SaleMLS ID #TB8537290, Curtis Skeens, RE/MAX REALTY UNLIMITED. Stellar MLS
- $429,9004 bd3 ba2.2k sqft1609 MELODIE DRIVE, BRANDON, FL 33510For SaleMLS ID #TB8536739, Samantha Stamm, DALTON WADE INC. Stellar MLS
- $485,0004 bd2 ba3k sqft1307 BRANTWOOD DRIVE, VALRICO, FL 33594For SaleMLS ID #TB8535565, Amanda Perdue, Y REALTY. Stellar MLS
- $579,9004 bd3 ba2.1k sqft3708 JOE SANCHEZ RD, PLANT CITY, FL 33565For SaleMLS ID #TB8520233, Angel Miller, KELLER WILLIAMS-PLANT CITY. Stellar MLS
