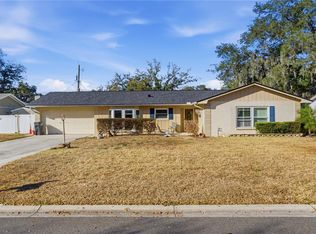
Step into the timeless charm of this 1960s ranch, offering the perfect opportunity to create your dream home. This 4-bedroom, 3-bath home is situated on an oversized corner lot in a non-HOA community. This home has been well-maintained with a new water heater and new electrical panel in 2025, all new windows and plantation shutters in 2022, a new garage door in 2021, and new roof and air conditioner in 2019. This charming brick residence offers 2,245 square feet of warm and inviting living space. All four bedrooms are generously sized, including a primary with an ensuite and walk in closet. Step outside to the oversized 24x12 patio and 2/3 fenced back yard, perfect for outdoor activities. Inside, tasteful wood, ceramic tile, and terrazzo floors create character throughout the home. Conveniently located near top-rated schools, shopping, dining, I-75, and just 30 minutes to Tampa International Airport and MacDill AFB, this move-in ready home offers comfort, space, and convenience in an ideal Brandon location.
For sale
$449,900
1609 MELODIE DRIVE, BRANDON, FL 33510
4beds
2,245sqft
Single Family Residence
Built in 1966
0.32 Acres Lot
$443,300 Zestimate®
$200/sqft
$-- HOA
What's special
New roofCharming brick residenceAll new windowsOversized corner lotNew garage doorPlantation shutters
- 29 days
- 1,154
- 79
Likely to sell faster than
Zillow last checked:
Listing updated:
Listed by:
Samantha Stamm 850-499-7965,
DALTON WADE INC 888-668-8283
Source: Stellar MLS,MLS#: TB8536739 Originating MLS: Suncoast Tampa
Originating MLS: Suncoast Tampa
Facts & features
Interior
Bedrooms & bathrooms
- Bedrooms: 4
- Bathrooms: 3
- Full bathrooms: 2
- 1/2 bathrooms: 1
Primary bedroom
- Features: Walk-In Closet(s)
- Level: First
- Area: 227.92 Square Feet
- Dimensions: 15.4x14.8
Bedroom 1
- Features: Built-in Closet
- Level: First
- Area: 146.06 Square Feet
- Dimensions: 10.9x13.4
Kitchen
- Features: No Closet
- Level: First
- Area: 233.8 Square Feet
- Dimensions: 14x16.7
Living room
- Features: No Closet
- Level: First
- Area: 255.6 Square Feet
- Dimensions: 21.3x12
Heating
- Central
Cooling
- Central Air
Appliances
- Included: Cooktop, Dishwasher, Microwave, Refrigerator
- Laundry: Inside
Features
- High Ceilings
- Flooring: Luxury Vinyl, Terrazzo, Tile
- Has fireplace: No
Interior area
- Total structure area: 2,943
- Total interior livable area: 2,245 sqft
Video & virtual tour
Property
Parking
- Total spaces: 2
- Parking features: Circular Driveway
- Attached garage spaces: 2
- Has uncovered spaces: Yes
Features
- Levels: One
- Stories: 1
- Exterior features: Sidewalk
Lot
- Size: 0.32 Acres
- Dimensions: 102 x 138
Details
- Parcel number: U2129202DR00000300001.0
- Zoning: RSC-6
- Special conditions: Probate Listing
Construction
Type & style
- Home type: SingleFamily
- Property subtype: Single Family Residence
Materials
- Brick
- Foundation: Concrete Perimeter
- Roof: Shingle
Condition
- New construction: No
- Year built: 1966
Utilities & green energy
- Sewer: Public Sewer
- Water: Public
- Utilities for property: Public
Community & HOA
Community
- Pet fee: $0 monthly
- Subdivision: 2DR | MELODIE PARK UNIT NO 1
HOA
- Has HOA: No
Location
- Region: Brandon
Financial & listing details
- Price per square foot: $200/sqft
- Tax assessed value: $302,861
- Annual tax amount: $2,111
- Date on market: 8/7/2026
- Cumulative days on market: 29 days
- Listing terms: Cash,Conventional,FHA,VA Loan
- Ownership: Fee Simple
- Total actual rent: 0
- Road surface type: Asphalt
Estimated market value
$443,300
$421,000 - $465,000
$2,657/mo
Price history
| Date | Event | Price |
|---|---|---|
| 8/7/2026 | Listed for sale | $449,900$200/sqft |
Source:  Stellar MLS #TB8536739 Report a problem Stellar MLS #TB8536739 Report a problem | ||
Public tax history
| Year | Property taxes | Tax assessment |
|---|---|---|
| 2025 | $2,112 +9.3% | $121,740 +2.9% |
| 2024 | $1,933 +5.2% | $118,309 +3% |
| 2023 | $1,836 +8.8% | $114,863 +3% |
| 2022 | $1,688 +2.2% | $111,517 +3% |
| 2021 | $1,651 +5.1% | $108,269 +1.4% |
| 2020 | $1,572 +5.7% | $106,774 +2.3% |
| 2019 | $1,487 | $104,373 +1.9% |
| 2018 | $1,487 +3.6% | $102,427 -39.7% |
| 2017 | $1,436 +2.1% | $169,927 +72.9% |
| 2016 | $1,406 +2.3% | $98,257 +0.7% |
| 2015 | $1,375 +0.8% | $97,574 +0.8% |
| 2014 | $1,364 | $96,800 +1.5% |
| 2013 | $1,364 -9.2% | $95,369 -5.7% |
| 2012 | $1,502 -8.8% | $101,126 -6.5% |
| 2011 | $1,646 +3% | $108,100 +1.5% |
| 2010 | $1,598 +3.6% | $106,502 +2.7% |
| 2009 | $1,542 +1.1% | $103,702 +0.6% |
| 2008 | $1,525 -12.5% | $103,134 +3% |
| 2007 | $1,743 -3.9% | $100,130 +2.5% |
| 2006 | $1,814 +0.6% | $97,688 +3% |
| 2005 | $1,803 | $94,843 +3% |
| 2004 | -- | $92,081 +1.9% |
| 2003 | -- | $90,364 +2.4% |
| 2002 | -- | $88,246 +1.6% |
| 2001 | -- | $86,856 -2.8% |
| 2000 | $1,631 | $89,392 |
Find assessor info on the county website
Monthly payment
Est. payment
Payment breakdown
Explore the cost of this home by adjusting the details. Changes won't be saved.Climate risks
Neighborhood: 33510
Nearby schools
Schools provided by the listing agent
- Elementary: Limona-HB
- Middle: Mann-HB
- High: Brandon-HB
Source: Stellar MLS. This data may not be complete. We recommend contacting the local school district to confirm school assignments for this home.


Similar homes
- $410,0003 bd2 ba2.2k sqft614 N SYLVAN DRIVE, BRANDON, FL 33510For Sale

 MLS ID #TB8533211, Joanne Kelley, COLDWELL BANKER REALTY. Stellar MLS
 - $444,9004 bd3 ba2.8k sqft401 OVERLAND DRIVE, BRANDON, FL 33511For Sale
 MLS ID #TB8526659, Heidi Seddon, CENTURY 21 BEGGINS ENTERPRISES. Stellar MLS
 - $540,0004 bd2 ba2.1k sqft1311 ESTATEWOOD DRIVE, BRANDON, FL 33510For Sale
 MLS ID #TB8498175, Joe Deaner, CENTURY 21 LIST WITH BEGGINS. Stellar MLS
 - $425,0003 bd2 ba1.9k sqft308 ELLEN WAY, BRANDON, FL 33510For Sale
 MLS ID #TB8492126, Johanna Quintana, TOPAZ REALTY LLC. Stellar MLS
 - $479,5004 bd2 ba2.1k sqft1120 LAKEMONT DRIVE, VALRICO, FL 33594For SaleMLS ID #TB8535594, Ganna Merritt, ALIGN RIGHT REALTY CARROLLWOOD. Stellar MLS
- $544,6004 bd3 ba2.3k sqft615 VALLE VISTA DRIVE, BRANDON, FL 33511For SaleMLS ID #R4911713, Lyudmila Ivanenko, LLOYD REALTY. Stellar MLS
- $424,9004 bd3 ba1.9k sqft3721 SAND PEBBLE DRIVE, VALRICO, FL 33596For SaleMLS ID #TB8542330, William Starcevic II, RE/MAX COLLECTIVE. Stellar MLS
- $450,0004 bd3 ba2.1k sqft2814 HAMMOCK DRIVE, PLANT CITY, FL 33566For SaleMLS ID #TB8542400, Angel Miller, KELLER WILLIAMS-PLANT CITY. Stellar MLS
- $424,9004 bd3 ba2.2k sqft813 INNERGARY PLACE, VALRICO, FL 33594For SaleMLS ID #TB8509101, Angelina Giambo, FLORIDA EXECUTIVE REALTY. Stellar MLS
- $399,9003 bd2 ba1.8k sqft1622 HULETT DRIVE, BRANDON, FL 33511For SaleMLS ID #TB8536705, Alex Gromkov, QUICKSILVER REAL ESTATE GROUP. Stellar MLS
- $580,0004 bd3 ba2.7k sqft1009 MORFIELD LANE, BRANDON, FL 33511For SaleMLS ID #TB8494546, Irakli Sokhadze, MARK SPAIN REAL ESTATE. Stellar MLS
- $499,9994 bd3 ba2.1k sqft6902 E 29TH AVENUE, TAMPA, FL 33619For SaleMLS ID #TB8519884, Kerin Clarkin, AGILE GROUP REALTY. Stellar MLS
- $459,9004 bd2 ba1.6k sqft204 S BURLINGAME AVENUE, TEMPLE TERRACE, FL 33617For SaleMLS ID #TB8493684, Maria Hoffman, KELLER WILLIAMS RLTY NEW TAMPA. Stellar MLS
- $458,0004 bd3 ba2k sqft1901 E PARIS STREET, TAMPA, FL 33610For SaleMLS ID #TB8533564, Sherlene Mendez Vaz, FINE PROPERTIES. Stellar MLS
- $398,0003 bd2 ba1.4k sqft1805 DIERKER DRIVE, VALRICO, FL 33596For SaleMLS ID #TB8528550, Joby Palathinkal, NORTHGROUP REAL ESTATE, INC. Stellar MLS
- $550,0004 bd2 ba2.5k sqft3002 WISTER CIRCLE, VALRICO, FL 33596For SaleMLS ID #TB8535227, Lou Burcham, SIGNATURE REALTY ASSOCIATES. Stellar MLS
- $545,0006 bd2 ba2.4k sqft1124 KING ARTHUR COURT, VALRICO, FL 33594For SaleMLS ID #TB8525672, Jenny Martinez, KELLER WILLIAMS TAMPA CENTRAL. Stellar MLS
- $439,9003 bd2 ba2k sqft1909 W HANNA AVENUE, TAMPA, FL 33604For SaleMLS ID #TB8540967, Zaida Giler, BHHS FLORIDA PROPERTIES GROUP. Stellar MLS
- $498,0004 bd2 ba2k sqft3720 TREELINE DRIVE, VALRICO, FL 33596For SaleMLS ID #TB8533525, Lauren Fleischman, CENTURY 21 BEGGINS ENTERPRISES. Stellar MLS
- $550,0003 bd2 ba2.2k sqft1103 RIDGEFIELD DRIVE, VALRICO, FL 33594For SaleMLS ID #TB8529517, Nicole Harmon, RE/MAX REALTEC GROUP INC. Stellar MLS
