Welcome to this beautifully maintained 4-bedroom, 2-bathroom home nestled in the heart of Brandon! Boasting over 2,000 square feet of thoughtfully designed living space, this residence offers comfort, style, and functionality for modern living. Step inside to discover an open-concept layout featuring multiple spacious living areas—ideal for both everyday living and entertaining. The fully renovated kitchen is a chef’s dream, complete with sleek quartz countertops, stainless steel appliances, custom cabinetry, and a large island perfect for gatherings. Both bathrooms have been tastefully updated with contemporary finishes, creating spa-like retreats. Enjoy peace of mind and lower utility bills thanks to a host of energy-efficient features, including double-pane windows, gas water heater and high-efficiency appliances. Outside, the expansive, fully fenced backyard offers endless opportunities—whether you're hosting a barbecue, letting pets roam freely, or simply relaxing in your private oasis. With no HOA, you’ll have the freedom to enjoy your property your way. Situated on a quiet street just minutes from major shopping centers, local parks, top-rated schools, and a variety of dining options, this turnkey home combines suburban tranquility with urban convenience. Don’t miss your chance to own this exceptional property—schedule your private tour today!
Sold for $450,000
$450,000
1607 Melodie Dr, Brandon, FL 33510
4beds
2,237sqft
Single Family Residence
Built in 1966
0.34 Acres Lot
$440,300 Zestimate®
$201/sqft
$2,749 Estimated rent
Home value
$440,300
$405,000 - $480,000
$2,749/mo
Zestimate® history
Owner options
List your home for rent
$2,749/mo
Rent Zestimate®
Find your next renter with Zillow Rental Manager. Plus, with online applications, you can quickly screen prospective tenants – for free.
$2,749/mo
Rent Zestimate®
Refinance and save
$3,103/mo
Est. payment
Refinancing to a lower rate could help reduce your monthly payments and save thousands over the life of the loan.
$3,103/mo
Est. payment
Explore your selling options
Work with a Zillow partner agent
Leverage their expertise and Zillow's premium Showcase listings to get your home seen by more buyers.
Get startedList with your own agent
Get your home in front of millions of buyers by listing it on Zillow.
Learn how to do itSell it yourself
Take full control of how buyers see your home on Zillow by listing For Sale by Owner (FSBO).
List your homeWhat's special
Zillow last checked:
Listing updated:
Listed by:
Adam Faucett 813-385-2821,
EXP REALTY LLC 888-883-8509
Bought with:
Denny Umphreys, 3589952
THE ALDRICH AGENCY REAL ESTATE LLC
Source: Stellar MLS,MLS#: TB8385814 Originating MLS: Sarasota - Manatee
Originating MLS: Sarasota - Manatee
Facts & features
Interior
Bedrooms & bathrooms
- Bedrooms: 4
- Bathrooms: 2
- Full bathrooms: 2
Primary bedroom
- Features: Ceiling Fan(s), Walk-In Closet(s)
- Level: First
- Area: 196 Square Feet
- Dimensions: 14x14
Bedroom 2
- Features: Ceiling Fan(s), Storage Closet
- Level: First
- Area: 144 Square Feet
- Dimensions: 12x12
Bedroom 3
- Features: Ceiling Fan(s), Storage Closet
- Level: First
- Area: 144 Square Feet
- Dimensions: 12x12
Bedroom 4
- Features: Ceiling Fan(s), Storage Closet
- Level: First
- Area: 144 Square Feet
- Dimensions: 12x12
Primary bathroom
- Features: Ceiling Fan(s), En Suite Bathroom, Granite Counters, Rain Shower Head, Shower No Tub, Single Vanity
- Level: First
- Area: 196 Square Feet
- Dimensions: 14x14
Bathroom 2
- Features: Ceiling Fan(s), Granite Counters, Shower No Tub, Split Vanities
- Level: First
Dining room
- Features: Ceiling Fan(s)
- Level: First
- Area: 280 Square Feet
- Dimensions: 20x14
Family room
- Level: First
- Area: 280 Square Feet
- Dimensions: 20x14
Kitchen
- Level: First
- Area: 224 Square Feet
- Dimensions: 16x14
Laundry
- Features: Ceiling Fan(s), Shower No Tub, Single Vanity
- Level: First
Living room
- Features: Built-In Shelving
- Level: First
- Area: 288 Square Feet
- Dimensions: 24x12
Heating
- Central, Electric
Cooling
- Central Air
Appliances
- Included: Dishwasher, Disposal, Dryer, Gas Water Heater, Microwave, Range, Refrigerator, Washer
- Laundry: Inside, Laundry Room
Features
- Ceiling Fan(s), Dry Bar, Eating Space In Kitchen, Primary Bedroom Main Floor, Solid Wood Cabinets, Stone Counters, Thermostat, Walk-In Closet(s)
- Flooring: Terrazzo, Tile
- Doors: French Doors
- Windows: Low Emissivity Windows
- Has fireplace: Yes
- Fireplace features: Living Room, Wood Burning
Interior area
- Total structure area: 3,305
- Total interior livable area: 2,237 sqft
Property
Parking
- Total spaces: 2
- Parking features: Garage Door Opener
- Attached garage spaces: 2
Features
- Levels: One
- Stories: 1
- Patio & porch: Enclosed, Front Porch, Patio, Rear Porch, Screened
- Exterior features: Sidewalk
Lot
- Size: 0.34 Acres
- Dimensions: 108 x 138
- Features: Level, Oversized Lot, Sidewalk
- Residential vegetation: Oak Trees
Details
- Additional structures: Shed(s), Storage
- Parcel number: U2129202DR00000300001.1
- Zoning: RSC-6
- Special conditions: None
Construction
Type & style
- Home type: SingleFamily
- Architectural style: Florida
- Property subtype: Single Family Residence
Materials
- Block
- Foundation: Slab
- Roof: Shingle
Condition
- New construction: No
- Year built: 1966
Utilities & green energy
- Sewer: Septic Tank
- Water: Public
- Utilities for property: BB/HS Internet Available, Cable Available, Electricity Connected, Public, Water Connected
Community & HOA
Community
- Pet fee: $0 monthly
- Subdivision: MELODIE PARK UNIT 1
HOA
- Has HOA: No
Location
- Region: Brandon
Financial & listing details
- Price per square foot: $201/sqft
- Tax assessed value: $381,207
- Annual tax amount: $4,796
- Date on market: 5/14/2025
- Cumulative days on market: 19 days
- Listing terms: Cash,Conventional,FHA,VA Loan
- Ownership: Fee Simple
- Total actual rent: 33600
- Electric utility on property: Yes
- Road surface type: Paved
Price history
| Date | Event | Price |
|---|---|---|
| 7/3/2025 | Sold | $450,000+0.2%$201/sqft |
Source:  Stellar MLS #TB8385814 Report a problem Stellar MLS #TB8385814 Report a problem | ||
| 6/2/2025 | Pending sale | $449,000$201/sqft |
Source: Stellar MLS #TB8385814 Report a problem | ||
| 5/19/2025 | Listing removed | $3,150$1/sqft |
Source: Stellar MLS #TB8378811 Report a problem | ||
| 5/14/2025 | Listed for sale | $449,000+55.4%$201/sqft |
Source: Stellar MLS #TB8385814 Report a problem | ||
| 5/1/2025 | Listed for rent | $3,150+12.5%$1/sqft |
Source: Stellar MLS #TB8378811 Report a problem | ||
| 5/31/2024 | Listing removed | -- |
Source: Stellar MLS #T3527541 Report a problem | ||
| 5/20/2024 | Listed for rent | $2,800$1/sqft |
Source: Stellar MLS #T3527541 Report a problem | ||
| 9/29/2020 | Sold | $289,000+1.4%$129/sqft |
Source: Public Record Report a problem | ||
| 8/12/2020 | Pending sale | $285,000$127/sqft |
Source: INVESTMENT REALTY #T3257253 Report a problem | ||
| 8/6/2020 | Price change | $285,000-1.7%$127/sqft |
Source: INVESTMENT REALTY #T3257253 Report a problem | ||
| 7/13/2020 | Listed for sale | $289,900+54.6%$130/sqft |
Source: Owner Report a problem | ||
| 11/12/2019 | Sold | $187,500-8.8%$84/sqft |
Source: Public Record Report a problem | ||
| 10/3/2019 | Pending sale | $205,700$92/sqft |
Source: OWNERS.COM #O5813362 Report a problem | ||
| 9/21/2019 | Price change | $205,700-13.4%$92/sqft |
Source: REALHome Services and Solutions #O5813362 Report a problem | ||
| 7/13/2019 | Listed for sale | $237,440+79046.7%$106/sqft |
Source: REALHome Services and Solutions #NO MLS Report a problem | ||
| 6/4/2019 | Sold | $300 |
Source: Public Record Report a problem | ||
Public tax history
| Year | Property taxes | Tax assessment |
|---|---|---|
| 2025 | $5,212 +8.6% | $289,067 +2.9% |
| 2024 | $4,798 +3.7% | $280,920 +3% |
| 2023 | $4,628 +4.8% | $272,738 +3% |
| 2022 | $4,414 +1.3% | $264,794 +3% |
| 2021 | $4,356 +13.7% | $257,082 +36.8% |
| 2020 | $3,830 +117.2% | $187,957 +60.2% |
| 2019 | $1,764 | $117,310 +1.9% |
| 2018 | $1,764 +5.5% | $115,123 -29.9% |
| 2017 | $1,671 +1.9% | $164,306 +48.8% |
| 2016 | $1,639 +2% | $110,436 +0.7% |
| 2015 | $1,607 +0.5% | $109,668 +0.8% |
| 2014 | $1,599 | $108,798 +1.5% |
| 2013 | $1,599 +0.7% | $107,190 +1.7% |
| 2012 | $1,588 -9.6% | $105,398 -7.2% |
| 2011 | $1,756 +3% | $113,545 +1.5% |
| 2010 | $1,706 +3.5% | $111,867 +2.7% |
| 2009 | $1,648 +0.4% | $108,926 +0.1% |
| 2008 | $1,640 -11.5% | $108,817 +3% |
| 2007 | $1,854 -4.1% | $105,648 +2.5% |
| 2006 | $1,932 +4.2% | $103,071 +6.1% |
| 2005 | $1,855 | $97,116 +3% |
| 2004 | -- | $94,287 +1.9% |
| 2003 | -- | $92,529 +2.4% |
| 2002 | -- | $90,360 +1.6% |
| 2001 | -- | $88,937 -2.1% |
| 2000 | $1,680 | $90,853 |
Find assessor info on the county website
Neighborhood: 33510
Nearby homes
- $340,0003 bd3 ba2.1k sqft1605 Melodie Dr, Brandon, FL 33510Sold

- $394,2004 bd2 ba2.2k sqft1609 Melodie Dr, Brandon, FL 33510Off Market
- $722,5004 bd4 ba450 sqft319 Lakewood Dr, Brandon, FL 33510Off Market
- $395,4004 bd2 ba2k sqft1608 Melodie Dr, Brandon, FL 33510Off Market
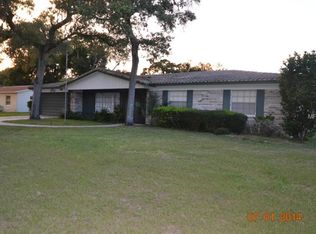
- $417,1004 bd2 ba2.5k sqft1606 Melodie Dr, Brandon, FL 33510Off Market
- $392,3004 bd2 ba2.1k sqft1603 Melodie Dr, Brandon, FL 33510Off Market
- $374,5003 bd3 ba2k sqft1610 Melodie Dr, Brandon, FL 33510Off Market
- $333,9002 bd1 ba900 sqft350 Lakewood Dr, Brandon, FL 33510Off Market
Nearby schools
GreatSchools rating
- 5/10Limona Elementary SchoolGrades: PK-5Distance: 1.1 mi
- 3/10Mann Middle SchoolGrades: 6-8Distance: 1.9 mi
- 3/10Brandon High SchoolGrades: 9-12Distance: 0.6 mi
Schools provided by the listing agent
- Elementary: Limona-HB
- Middle: Mann-HB
- High: Brandon-HB
Source: Stellar MLS. This data may not be complete. We recommend contacting the local school district to confirm school assignments for this home.
Get a cash offer in 3 minutes
Find out how much your home could sell for in as little as 3 minutes with a no-obligation cash offer.
Estimated market value
$440,300
Get a cash offer in 3 minutes
Find out how much your home could sell for in as little as 3 minutes with a no-obligation cash offer.
Estimated market value
$440,300
- Florida
- Hillsborough County
- Brandon
- 33510
- 1607 Melodie Dr
Nearby cities
Nearby neighborhoods
Nearby zip codes
Other Brandon Topics
