NEW PRICE with the same pace, personality, and endless possibilities in this exceptional Brandon property situated on a massive 26,250 square foot lot with no HOA. Offering all one floor living with a thoughtful split bedroom design, this 4 bedroom, 3.5 bath home provides the flexibility today’s buyers crave whether accommodating multi generational living, entertaining on a grand scale, or simply enjoying room to spread out. At the center of the home is a huge chef’s kitchen featuring a stunning oversized granite island, double ovens, wet bar, and direct connection to the oversized family and game room creating the perfect gathering space for holidays, celebrations, and everyday life. Outside, the expansive pavered driveway and oversized 3 car garage provide incredible space for boats, trailers, RVs, and more. Meticulously maintained throughout, the home’s most unforgettable feature is the spectacular custom Irish bar and pub, a truly irreplaceable space that delivers instant wow factor and creates an atmosphere unlike anything you have ever seen. Perfectly positioned in a convenient central Brandon location, this property offers a rare opportunity to own a home with both heart and functionality.
For sale
Price cut: $20.1K (6/12)
$674,900
712 S OAKWOOD AVENUE, BRANDON, FL 33511
4beds
3,328sqft
:
Get pre-qualified$4,585/mo
Single Family Residence
Built in 1967
0.6 Acres Lot
$657,700 Zestimate®
$203/sqft
$-- HOA
What's special
Stunning oversized granite islandWet barAll one floor livingThoughtful split bedroom designDouble ovensExpansive pavered driveway
- 65 days |
- 784 |
- 56 |
Likely to sell faster than
Zillow last checked:
Listing updated:
Listed by:
Josh Garfield 813-731-6665,
COLDWELL BANKER REALTY 813-253-2444
Source: Stellar MLS,MLS#: TB8508815 Originating MLS: Suncoast Tampa
Originating MLS: Suncoast Tampa
Facts & features
Interior
Bedrooms & bathrooms
- Bedrooms: 4
- Bathrooms: 4
- Full bathrooms: 3
- 1/2 bathrooms: 1
Rooms
- Room types: Bonus Room, Utility Room
Primary bedroom
- Features: Walk-In Closet(s)
- Level: First
- Area: 221 Square Feet
- Dimensions: 13x17
Bedroom 2
- Features: Built-in Closet
- Level: First
- Area: 156 Square Feet
- Dimensions: 12x13
Bedroom 3
- Features: Built-in Closet
- Level: First
- Area: 143 Square Feet
- Dimensions: 11x13
Dining room
- Level: First
- Area: 276 Square Feet
- Dimensions: 12x23
Family room
- Level: First
- Area: 759 Square Feet
- Dimensions: 23x33
Kitchen
- Level: First
- Area: 399 Square Feet
- Dimensions: 21x19
Laundry
- Level: First
- Area: 77 Square Feet
- Dimensions: 11x7
Living room
- Level: First
- Area: 476 Square Feet
- Dimensions: 17x28
Heating
- Heat Pump, Zoned
Cooling
- Central Air, Zoned
Appliances
- Included: Bar Fridge, Cooktop, Dishwasher, Disposal, Other, Range Hood, Refrigerator
- Laundry: Inside, Laundry Room
Features
- Ceiling Fan(s), Crown Molding, Eating Space In Kitchen, Open Floorplan, Solid Surface Counters, Walk-In Closet(s)
- Flooring: Carpet, Ceramic Tile, Engineered Hardwood
- Windows: Blinds
- Has fireplace: Yes
- Fireplace features: Decorative, Family Room, Wood Burning
Interior area
- Total structure area: 5,060
- Total interior livable area: 3,328 sqft
Video & virtual tour
Property
Parking
- Total spaces: 3
- Parking features: Garage - Attached
- Attached garage spaces: 3
- Details: Garage Dimensions: 35X35
Features
- Levels: One
- Stories: 1
- Patio & porch: Patio
- Exterior features: Private Yard
Lot
- Size: 0.6 Acres
- Dimensions: 150 x 175
- Features: In County
- Residential vegetation: Trees/Landscaped
Details
- Parcel number: U2629202GA00000200009.0
- Zoning: RSC-6
- Special conditions: None
Construction
Type & style
- Home type: SingleFamily
- Architectural style: Ranch
- Property subtype: Single Family Residence
Materials
- Block, Brick, Stucco
- Foundation: Slab
- Roof: Shingle
Condition
- New construction: No
- Year built: 1967
Utilities & green energy
- Sewer: Septic Tank
- Water: Well
- Utilities for property: BB/HS Internet Available, Cable Available, Electricity Available
Community & HOA
Community
- Pet fee: $0 monthly
- Subdivision: CHILDERS SUB UN 1
HOA
- Has HOA: No
Location
- Region: Brandon
Financial & listing details
- Price per square foot: $203/sqft
- Tax assessed value: $612,174
- Annual tax amount: $6,101
- Date on market: 5/26/2026
- Cumulative days on market: 39 days
- Listing terms: Cash,Conventional,VA Loan
- Ownership: Fee Simple
- Total actual rent: 0
- Electric utility on property: Yes
- Road surface type: Concrete
Estimated market value
$657,700
$625,000 - $691,000
$3,581/mo
Price history
| Date | Event | Price |
|---|---|---|
| 6/12/2026 | Price change | $674,900-2.9%$203/sqft |
Source:  Stellar MLS #TB8508815 Report a problem Stellar MLS #TB8508815 Report a problem | ||
| 5/26/2026 | Listed for sale | $695,000+46.3%$209/sqft |
Source: Stellar MLS #TB8508815 Report a problem | ||
| 9/19/2019 | Sold | $475,000$143/sqft |
Source: Stellar MLS #T3189032 Report a problem | ||
| 8/13/2019 | Pending sale | $475,000$143/sqft |
Source: CENTURY 21 Affiliated #T3189032 Report a problem | ||
| 8/11/2019 | Price change | $475,000-4.8%$143/sqft |
Source: CENTURY 21 Affiliated #T3189032 Report a problem | ||
| 7/26/2019 | Listed for sale | $499,000+75.1%$150/sqft |
Source: CENTURY 21 Affiliated #T3189032 Report a problem | ||
| 12/5/2018 | Sold | $285,000+14%$86/sqft |
Source: Public Record Report a problem | ||
| 7/11/2005 | Sold | $249,900+13.6%$75/sqft |
Source: Public Record Report a problem | ||
| 9/20/2004 | Sold | $220,000+115.7%$66/sqft |
Source: Public Record Report a problem | ||
| 12/18/2003 | Sold | $102,000$31/sqft |
Source: Public Record Report a problem | ||
Public tax history
| Year | Property taxes | Tax assessment |
|---|---|---|
| 2025 | $6,102 +8.7% | $335,647 +2.9% |
| 2024 | $5,616 +3.5% | $326,188 +3% |
| 2023 | $5,425 +4.4% | $316,687 +3% |
| 2022 | $5,198 +1.5% | $307,463 +3% |
| 2021 | $5,123 +2% | $298,508 +1.4% |
| 2020 | $5,022 -18.9% | $294,387 -18% |
| 2019 | $6,190 | $358,818 +21% |
| 2018 | $6,190 +12.1% | $296,451 +18.6% |
| 2017 | $5,522 +11.1% | $249,898 +11.3% |
| 2016 | $4,971 +8.4% | $224,447 +6.1% |
| 2015 | $4,588 +113.8% | $211,634 +56.1% |
| 2014 | $2,146 | $135,618 +1.5% |
| 2013 | $2,146 -2.1% | $133,614 -0.5% |
| 2012 | $2,193 -13.3% | $134,250 -10.9% |
| 2011 | $2,529 -14.6% | $150,630 -13% |
| 2010 | $2,960 -21.1% | $173,228 -18.3% |
| 2009 | $3,753 -30.6% | $212,087 -27.7% |
| 2008 | $5,409 -17.4% | $293,457 -6.5% |
| 2007 | $6,548 +26.2% | $313,824 +39.3% |
| 2006 | $5,190 +47.4% | $225,281 +32.9% |
| 2005 | $3,521 | $169,511 +41.9% |
| 2004 | -- | $119,444 +25.2% |
| 2003 | -- | $95,392 +2.4% |
| 2002 | -- | $93,156 +1.6% |
| 2001 | -- | $91,689 -0.2% |
| 2000 | $1,763 | $91,881 |
Find assessor info on the county website
Monthly payment
Est. payment
Payment breakdown
Explore the cost of this home by adjusting the details. Changes won't be saved.Climate risks
Neighborhood: 33511
Nearby schools
GreatSchools rating
- 4/10Yates Elementary SchoolGrades: PK-5Distance: 0.9 mi
- 3/10Mann Middle SchoolGrades: 6-8Distance: 1.7 mi
- 3/10Brandon High SchoolGrades: 9-12Distance: 1.9 mi
Schools provided by the listing agent
- Elementary: Yates-HB
- Middle: Mann-HB
- High: Brandon-HB
Source: Stellar MLS. This data may not be complete. We recommend contacting the local school district to confirm school assignments for this home.
- $432,4004 bd2 ba2.1k sqft710 S Oakwood Ave, Brandon, FL 33511Off Market
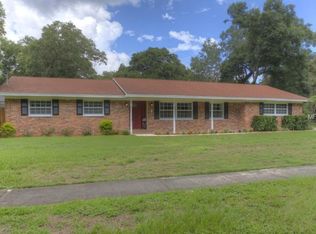
- $336,6003 bd2 ba1.8k sqft714 Childers Loop, Brandon, FL 33511Off Market
- $507,0004 bd4 ba2.7k sqft714 S Oakwood Ave, Brandon, FL 33511Off Market
- $419,5004 bd3 ba1.9k sqft711 S Lithia Pinecrest Rd, Brandon, FL 33511Off Market
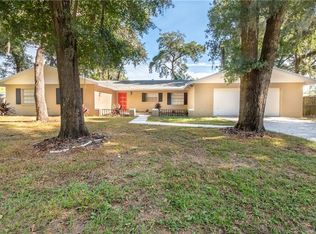
- $413,700-- bd-- ba2.5k sqft713 Lithia Pinecrest Rd, Brandon, FL 33511Off Market
- $369,1003 bd2 ba1.8k sqft801 Greenwood Ct, Brandon, FL 33511Off Market
- $387,7003 bd3 ba1.8k sqft709 S Lithia Pinecrest Rd, Brandon, FL 33511Off Market
- $340,9003 bd2 ba1.6k sqft712 Childers Loop, Brandon, FL 33511Off Market
A local agent can set up tours, give advice and negotiate with sellers.
A local lender can help you make sure your offer is ready when you are.
Similar homes
- $535,0004 bd3 ba2.6k sqft706 S OAKWOOD AVENUE, BRANDON, FL 33511For Sale
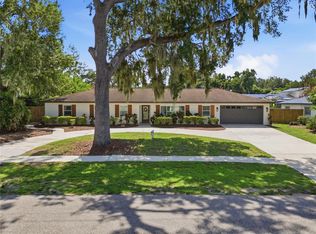
 MLS ID #L4963174, Nolan Chestnut, DALTON WADE INC. Stellar MLS
 - $599,0004 bd3 ba2.7k sqft1009 MORFIELD LANE, BRANDON, FL 33511For Sale
 MLS ID #TB8494546, Irakli Sokhadze, MARK SPAIN REAL ESTATE. Stellar MLS
 - $799,0004 bd4 ba3.5k sqft133 BARRINGTON DRIVE, BRANDON, FL 33511For Sale
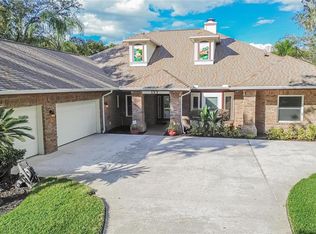 MLS ID #TB8465143, Jareer Uri, PREMIER REALTY OF TAMPA. Stellar MLS
 - $579,0004 bd3 ba2.4k sqft302 BLOOMINGFIELD DRIVE, BRANDON, FL 33511For Sale
 MLS ID #TB8527541, Catherine Waters, FUTURE HOME REALTY INC. Stellar MLS
 - $575,0004 bd3 ba2.4k sqft4504 DEER PARK PLACE, BRANDON, FL 33511For SaleMLS ID #TB8528636, Amber Browder, MARK SPAIN REAL ESTATE. Stellar MLS
- $560,0004 bd4 ba2.3k sqft314 BLOOMINGFIELD DRIVE, BRANDON, FL 33511For SaleMLS ID #TB8499722, Chanelle Brennan, EATON REALTY. Stellar MLS
- $450,0004 bd3 ba2.1k sqft710 DEBRA LYNNE DRIVE, BRANDON, FL 33511For SaleMLS ID #TB8527757, Roberta Walsh, FLORIDAS BEST HOMES REALTY LLC. Stellar MLS
- $469,0004 bd3 ba2.3k sqft115 W BRENTRIDGE DRIVE, BRANDON, FL 33511For SaleMLS ID #TB8514078, Lisa Tackus, ELEVATED REALTY. Stellar MLS
- $685,0004 bd4 ba3.2k sqft12114 CREEK EDGE DRIVE, RIVERVIEW, FL 33579For SaleMLS ID #TB8525506, Pam Zatkiewicz, EATON REALTY. Stellar MLS
- $475,0004 bd3 ba1.8k sqft114 WINDY CIRCLE, BRANDON, FL 33511For SaleMLS ID #TB8512303, Jodi Nettleton, SIGNATURE REALTY ASSOCIATES. Stellar MLS
- $549,0004 bd4 ba2.9k sqft717 CAMROSE DRIVE, BRANDON, FL 33510For SaleMLS ID #TB8504526, Roxanne Mestre, MARK SPAIN REAL ESTATE. Stellar MLS
- $435,0004 bd3 ba2.8k sqft822 LUMSDEN RESERVE DRIVE, BRANDON, FL 33511For SaleMLS ID #TB8524764, Arveny Vidal Rodriguez LLC, KELLER WILLIAMS SUBURBAN TAMPA. Stellar MLS
- $375,0004 bd2 ba1.8k sqft2701 BRANDON VIEW DRIVE, BRANDON, FL 33511For SaleMLS ID #TB8493380, Ryan Fernandez, ELEVATED REALTY. Stellar MLS
- $599,0005 bd4 ba2.8k sqft3916 BROOMSEDGE LANE, VALRICO, FL 33596For SaleMLS ID #TB8518406, Levi Stubbs, GREEN STAR REALTY, INC.. Stellar MLS
- $405,0003 bd2 ba1.7k sqft1406 BIG OAK COURT, BRANDON, FL 33511For SaleMLS ID #TB8519788, Chad Leonberg, EXP REALTY LLC. Stellar MLS
- $800,0004 bd4 ba3.9k sqft3612 SUGAR LOAF LANE, VALRICO, FL 33596For SaleMLS ID #TB8469294, Karen Fate, REAL BROKER, LLC. Stellar MLS
- $700,0004 bd2 ba1.8k sqft5150 SOUTHWIND DRIVE, MULBERRY, FL 33860For SaleMLS ID #W7886535, Linda Beach, SANDPEAK REALTY. Stellar MLS
- $688,0003 bd3 ba2.4k sqft17601 HANNA ROAD, LUTZ, FL 33549For SaleMLS ID #TB8530596, Amy Manion, REALTY ONE GROUP ADVANTAGE. Stellar MLS
- $875,0005 bd3 ba3k sqft2715 LITTLE ROAD, VALRICO, FL 33596For SaleMLS ID #TB8519953, Raymond Chadderton, KELLER WILLIAMS SUBURBAN TAMPA. Stellar MLS
- $699,9993 bd2 ba1.8k sqft5702 TINDALE ROAD, PLANT CITY, FL 33565For SaleMLS ID #TB8521055, Erica Shireman, KELLER WILLIAMS RLTY NEW TAMPA. Stellar MLS
