Under contract-accepting backup offers. Exceptional Townhome in the Beautiful Gated Community of Lumsden Reserve! Prepare to be impressed by this stunning and exceptionally spacious townhome offering 2,806 square feet of living space, 4 bedrooms, 3 full bathrooms, and a 2-car garage. Step outside and create your own private retreat in the beautifully designed backyard, featuring a screened lanai with a charming pergola and elegant paver patio. An additional open patio with composite decking provides the perfect space for entertaining, relaxing, or enjoying the peaceful, private setting. Inside, you'll immediately feel at home. The inviting living and dining rooms showcase rich hardwood flooring and seamlessly flow into the kitchen. Designed with both style and functionality in mind, the kitchen features tray ceilings, 42-inch cabinetry, granite countertops, a decorative tile backsplash, a breakfast bar, and a spacious pantry. The first floor also includes a generously sized fourth bedroom with a full bathroom conveniently located just outside the room, making it ideal for guests, a home office, or multigenerational living. Upstairs, the expansive primary suite offers a true owner's retreat complete with a versatile bonus space perfect for a nursery, home office, reading room, or private sitting area. Step onto your own private balcony to enjoy your morning coffee or unwind in the evening. The oversized walk-in closet provides abundant storage, while the luxurious en-suite bath features a garden tub, walk-in shower, dual vanities, and ample space to start and end your day in comfort. The second floor also features beautiful laminate flooring throughout the bedrooms, adding both style and easy maintenance. Two additional bedrooms and another full bathroom complete the upper level, providing plenty of room for family and guests. Ideally located just minutes from shopping, Brandon Mall, dining, I-75, and the Selmon Expressway, this home offers convenient access to downtown Tampa and everything the area has to offer. Don't miss this incredible opportunity to own one of the largest townhomes in Lumsden Reserve. Schedule your private showing today!
Accepting backups
$435,000
822 LUMSDEN RESERVE DRIVE, BRANDON, FL 33511
4beds
2,806sqft
Townhouse
Built in 2005
4,356 Square Feet Lot
$-- Zestimate®
$155/sqft
$463/mo HOA
What's special
Private balconyBreakfast barGenerously sized fourth bedroomGranite countertopsElegant paver patioExpansive primary suiteRich hardwood flooring
- 60 days
- 558
- 7
Zillow last checked:
Listing updated:
Listed by:
Arveny Vidal Rodriguez LLC 908-500-3578,
KELLER WILLIAMS SUBURBAN TAMPA 813-684-9500
Source: Stellar MLS,MLS#: TB8524764 Originating MLS: Suncoast Tampa
Originating MLS: Suncoast Tampa
Facts & features
Interior
Bedrooms & bathrooms
- Bedrooms: 4
- Bathrooms: 3
- Full bathrooms: 3
Primary bedroom
- Description: Room4
- Features: Walk-In Closet(s)
- Level: Second
- Area: 252 Square Feet
- Dimensions: 14x18
Bedroom 2
- Description: Room5
- Features: Built-in Closet
- Level: Second
- Area: 154 Square Feet
- Dimensions: 11x14
Bedroom 3
- Description: Room6
- Features: Built-in Closet
- Level: Second
- Area: 154 Square Feet
- Dimensions: 11x14
Bedroom 4
- Description: Room7
- Features: Walk-In Closet(s)
- Level: First
- Area: 130 Square Feet
- Dimensions: 10x13
Balcony porch lanai
- Description: Room9
- Level: First
- Area: 255 Square Feet
- Dimensions: 15x17
Dining room
- Description: Room3
- Level: First
- Area: 120 Square Feet
- Dimensions: 10x12
Kitchen
- Description: Room2
- Level: First
- Area: 154 Square Feet
- Dimensions: 11x14
Living room
- Description: Room1
- Level: First
- Area: 255 Square Feet
- Dimensions: 15x17
Office
- Description: Room8
- Level: Second
- Area: 100 Square Feet
- Dimensions: 10x10
Heating
- Central, Electric
Cooling
- Central Air
Appliances
- Included: Dishwasher, Microwave, Range, Refrigerator
- Laundry: Inside, Laundry Room
Features
- Stone Counters, Tray Ceiling(s), Walk-In Closet(s)
- Flooring: Laminate, Tile, Hardwood
- Doors: French Doors
- Has fireplace: No
- Common walls with other units/homes: Corner Unit
Interior area
- Total structure area: 3,550
- Total interior livable area: 2,806 sqft
Video & virtual tour
Property
Parking
- Total spaces: 2
- Parking features: Garage - Attached
- Attached garage spaces: 2
Features
- Levels: Two
- Stories: 2
- Patio & porch: Patio, Screened
- Exterior features: Balcony
- Fencing: Barbed Wire,Vinyl
Lot
- Size: 4,356 Square Feet
- Features: In County
- Residential vegetation: Trees/Landscaped
Details
- Parcel number: 0714331246
- Zoning: PD
- Special conditions: None
Construction
Type & style
- Home type: Townhouse
- Property subtype: Townhouse
Materials
- Block, HardiPlank Type, Wood Frame
- Foundation: Slab
- Roof: Shingle
Condition
- New construction: No
- Year built: 2005
Utilities & green energy
- Sewer: Public Sewer
- Water: Public
- Utilities for property: Public
Community & HOA
Community
- Features: Deed Restrictions, Gated Community - No Guard, Sidewalks
- Pet fee: $0 monthly
- Subdivision: LUMSDEN RESERVE TOWNHOMES
HOA
- Has HOA: Yes
- Amenities included: Gated
- Services included: Maintenance Structure, Maintenance Grounds, Sewer, Water
- HOA fee: $463 monthly
- HOA name: Sunshine HOA
- HOA phone: 813-939-4330
Location
- Region: Brandon
Financial & listing details
- Price per square foot: $155/sqft
- Tax assessed value: $330,961
- Annual tax amount: $3,219
- Date on market: 7/7/2026
- Cumulative days on market: 60 days
- Listing terms: Cash,Conventional,FHA,VA Loan
- Ownership: Fee Simple
- Total actual rent: 0
- Road surface type: Paved, Asphalt
Estimated market value
Not available
Estimated sales range
Not available
Not available
Price history
| Date | Event | Price |
|---|---|---|
| 7/7/2026 | Listed for sale | $435,000+36.3%$155/sqft |
Source:  Stellar MLS #TB8524764 Report a problem Stellar MLS #TB8524764 Report a problem | ||
| 11/1/2005 | Sold | $319,100$114/sqft |
Source: Stellar MLS #T2061433 Report a problem | ||
Public tax history
| Year | Property taxes | Tax assessment |
|---|---|---|
| 2025 | $3,219 +9% | $197,407 +2.9% |
| 2024 | $2,954 -3.5% | $191,844 +3% |
| 2023 | $3,061 +2.9% | $186,256 +3% |
| 2022 | $2,976 +1.2% | $180,831 +3% |
| 2021 | $2,941 +3.1% | $175,564 +1.4% |
| 2020 | $2,854 +3.3% | $173,140 +2.3% |
| 2019 | $2,763 | $169,247 +1.9% |
| 2018 | $2,763 +1.2% | $166,091 -23.4% |
| 2017 | $2,730 +1% | $216,795 +36.1% |
| 2016 | $2,702 +1% | $159,329 +0.7% |
| 2015 | $2,675 -0.4% | $158,221 +0.8% |
| 2014 | $2,686 | $156,965 +1.5% |
| 2013 | $2,686 +4.2% | $154,645 +5% |
| 2012 | $2,579 -8.7% | $147,342 -7.5% |
| 2011 | $2,826 -1.6% | $159,285 -2.1% |
| 2010 | $2,872 -21% | $162,768 -18.7% |
| 2009 | $3,637 -22.6% | $200,314 -20.7% |
| 2008 | $4,701 -16.7% | $252,584 -12.1% |
| 2007 | $5,641 -8.7% | $287,214 +2.5% |
| 2006 | $6,177 +1209.6% | $280,209 +2160.3% |
| 2005 | $472 | $12,397 |
| 2004 | -- | $12,397 |
Find assessor info on the county website
Monthly payment
Est. payment
Payment breakdown
Explore the cost of this home by adjusting the details. Changes won't be saved.Climate risks
Neighborhood: 33511
- $353,0003 bd3 ba2.3k sqft820 Lumsden Reserve Dr, Brandon, FL 33511Off Market
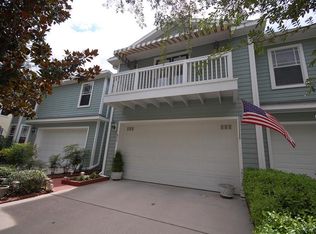
- $415,5004 bd3 ba2.8k sqft824 Lumsden Reserve Dr, Brandon, FL 33511Off Market
- $356,3003 bd3 ba2.3k sqft826 Lumsden Reserve Dr, Brandon, FL 33511Off Market
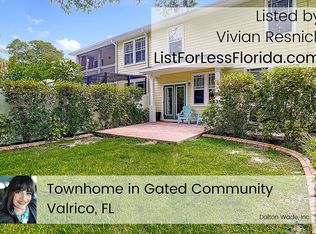
- $387,6004 bd3 ba2.8k sqft818 Lumsden Reserve Dr, Brandon, FL 33511Off Market

Similar homes
- $441,9994 bd3 ba2.2k sqft1803 CATTLEMAN DRIVE, BRANDON, FL 33511For Sale

 MLS ID #TB8540780, Shari Robertson, THE KAPLAN GROUP RE LLC. Stellar MLS
 - $515,0004 bd3 ba2.5k sqft205 ROSANA DRIVE, BRANDON, FL 33511For Sale
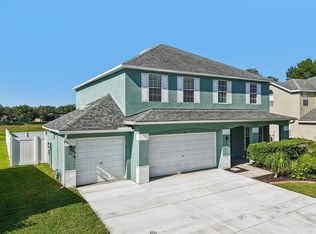 MLS ID #TB8532907, Jason McIntosh, RE/MAX REALTY UNLIMITED. Stellar MLS
 - $399,9003 bd2 ba1.8k sqft1622 HULETT DRIVE, BRANDON, FL 33511For Sale
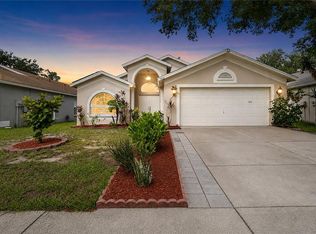 MLS ID #TB8536705, Alex Gromkov, QUICKSILVER REAL ESTATE GROUP. Stellar MLS
 - $424,9004 bd3 ba1.9k sqft3721 SAND PEBBLE DRIVE, VALRICO, FL 33596For Sale
 MLS ID #TB8542330, William Starcevic II, RE/MAX COLLECTIVE. Stellar MLS
 - $415,0005 bd4 ba2.7k sqft11114 GOLDENROD FERN DRIVE, RIVERVIEW, FL 33569For SaleMLS ID #TB8504523, Yhotzmine Fields, BHHS FLORIDA PROPERTIES GROUP. Stellar MLS
- $457,0004 bd2 ba2.4k sqft2713 WILLOW OAKS DRIVE, VALRICO, FL 33594For SaleMLS ID #TB8507985, Bradley Chais, KELLER WILLIAMS TAMPA CENTRAL. Stellar MLS
- $475,0004 bd3 ba2.4k sqft1424 DUMONT DRIVE, VALRICO, FL 33596For SaleMLS ID #TB8540999, Lori Moses, EXIT BAYSHORE REALTY. Stellar MLS
- $485,0004 bd2 ba3k sqft1307 BRANTWOOD DRIVE, VALRICO, FL 33594For SaleMLS ID #TB8535565, Amanda Perdue, Y REALTY. Stellar MLS
- $469,9004 bd3 ba2.7k sqft10303 TARRAGON DRIVE, RIVERVIEW, FL 33569For SaleMLS ID #TB8541104, Ann Marie Vaughan, RE/MAX ALLIANCE GROUP. Stellar MLS
- $444,9003 bd2 ba1.7k sqft1005 HIGHGROVE COURT, VALRICO, FL 33596For SaleMLS ID #TB8529909, Susan Brush, CENTURY 21 BEGGINS ENTERPRISES. Stellar MLS
- $479,9004 bd3 ba2.7k sqft1901 HEARTLAND CIRCLE, VALRICO, FL 33594For SaleMLS ID #TB8498779, Mickey Arruda, KNOWN REAL ESTATE LLC. Stellar MLS
- $499,9004 bd3 ba2.1k sqft1314 ROWANTREE DRIVE, DOVER, FL 33527For SaleMLS ID #TB8529542, Nicole C Kraus, SIGNATURE REALTY ASSOCIATES. Stellar MLS
- $539,9004 bd3 ba2.7k sqft12519 RIVER BIRCH DRIVE, RIVERVIEW, FL 33569For SaleMLS ID #TB8526893, Ann Marie Vaughan, RE/MAX ALLIANCE GROUP. Stellar MLS
- $379,9993 bd3 ba2.6k sqft10316 HOLSTEIN EDGE PLACE, RIVERVIEW, FL 33569For SaleMLS ID #TB8523928, Daniel Cuevas, DALTON WADE INC. Stellar MLS
- $485,0004 bd3 ba2.5k sqft15110 HERONGLEN DRIVE, LITHIA, FL 33547For SaleMLS ID #TB8543729, Jennifer Fieo, RE/MAX REALTY UNLIMITED. Stellar MLS
- $399,0004 bd3 ba2k sqft6615 SUMMER COVE DRIVE, RIVERVIEW, FL 33578For SaleMLS ID #TB8521640, Lisa Tackus, ELEVATED REALTY. Stellar MLS
- $395,0003 bd2 ba1.8k sqft4001 HIGHGATE DRIVE, VALRICO, FL 33594For SaleMLS ID #TB8542277, Mckenzie Currie, COMPASS FLORIDA LLC. Stellar MLS
- $449,9004 bd2 ba2.2k sqft2704 ASTON AVENUE, PLANT CITY, FL 33566For SaleMLS ID #TB8534321, Shanon Schulte, SK REALTY. Stellar MLS
- $475,0003 bd2 ba2k sqft11937 TIMBERHILL DRIVE, RIVERVIEW, FL 33569For SaleMLS ID #TB8533692, Ann Marie Vaughan, RE/MAX ALLIANCE GROUP. Stellar MLS
- $519,9004 bd3 ba2.2k sqft12410 DRIFTSTONE WAY, RIVERVIEW, FL 33569For SaleMLS ID #TB8541464, Becky Billeci, IMPACT REALTY TAMPA BAY. Stellar MLS
