Skip main navigation
Off market
  • $390,400

    830 Lumsden Reserve Dr, Brandon, FL 33511

    4beds
    2,806sqft
    Condo
    Built in 2005
    -- sqft lot
    $390,400 Zestimate®
    $139/sqft
    $3,031 Estimated rent

    Home value

    $390,400

    $363,000 - $418,000

    $3,031/mo

    Zestimate® history
    Loading
    Loading...

    Owner options

    List your home for rent

    $3,031/mo

    Rent Zestimate®

    Find your next renter with Zillow Rental Manager. Plus, with online applications, you can quickly screen prospective tenants – for free.

    Learn more

    $3,031/mo

    Rent Zestimate®

    Refinance and save

    $3,083/mo

    Est. payment

    Refinancing to a lower rate could help reduce your monthly payments and save thousands over the life of the loan.

    See today's rates

    $3,083/mo

    Est. payment

    Explore your selling options

    Work with a Zillow partner agent

    Leverage their expertise and Zillow's premium Showcase listings to get your home seen by more buyers.

    Get started

    List with your own agent

    Get your home in front of millions of buyers by listing it on Zillow.

    Learn how to do it

    Sell it yourself

    Take full control of how buyers see your home on Zillow by listing For Sale by Owner (FSBO).

    List your home

    What's special

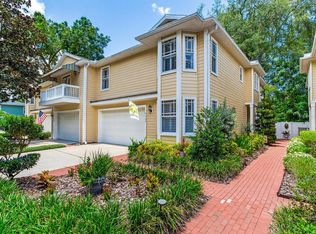
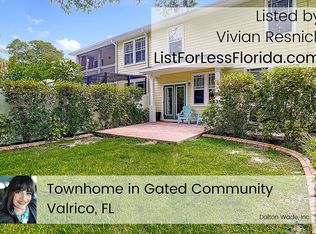
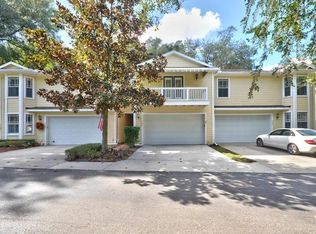
    Looking for an upscale "maintenance free" home in a small secure gated community? Welcome home! This gorgeous 4br/3ba/2cg Lumsden Reserve townhome offers a casual elegance and a private shady conservation lot. This exceptional home showcases 2617SF, gleaming WOOD floors, soaring 9ft ceilings, tray ceilings in the formal dining room and kitchen, CROWN MOLDING, recessed lighting, and PLANTATION SHUTTERS throughout! The stunning kitchen boasts high end GRANITE countertops, STAINLESS STEEL appliances, 42 white cabinetry, 2 pantries, and a deep double basin sink. The homes focal point has to be the elegant oversized screened lanai thats just perfect for entertaining! There is a downstairs private den/guest suite with a bay window, wood flooring and a full bath complete with granite counter and designer vanity. The master suite, along with the two additional bedrooms, are all located on the second floor. The master features a double door entry, massive closet, a separate study/office space, a private balcony, and a luxurious en suite bath. You will fall in love with this intimate community of only 36 homes in the heart of Brandon. Additional items the HOA covers include; yearly pressure washing, gutter cleaning every 6 months, irrigation, lawn service, painting, and more!

    This property is off market, which means it's not currently listed for sale or rent on Zillow. This may be different from what's available on other websites or public sources.
    Facts & features

    Interior

    Bedrooms & bathrooms
    • Bedrooms: 4
    • Bathrooms: 3
    • Full bathrooms: 3
    Heating
    • Other
    Cooling
    • Central
    Appliances
    • Included: Dryer, Microwave, Refrigerator, Washer
    • Laundry: Inside, Laundry Room, Upper Floor
    Features
    • Ceiling Fans(s), High Ceiling(s), Split Bedroom, Crown Molding, Walk-In Closet(s), Window Treatments, Solid Surface Counters, Kitchen/Family Room Combo, Tray Ceiling(s), Attic Ventilator, Thermostat
    • Flooring: Carpet, Hardwood
    • Windows: Window Treatments, Shutters
    Interior area
    • Structure area source: Public Records
    • Total interior livable area: 2,806 sqft

    Property

    Parking
    • Parking features: Garage
    Features
    • Levels: Two
    • Patio & porch: Patio, Porch, Screened
    • Exterior features: Wood
    Lot
    • Size: 4,316 Square Feet
    • Features: In County, Street Paved, Unincorporated, Near Public Transit, Street Dead-End, Sidewalk, Conservation Area
    • Residential vegetation: Mature Landscaping, Oak Trees
    Details
    • Additional structures: Gazebo
    • Parcel number: 20292669K000000000090U
    • Zoning: PD

    Construction

    Type & style
    • Home type: Condo
    Materials
    • masonry
    • Roof: Composition
    Condition
    • Year built: 2005

    Utilities & green energy

    • Sewer: Public Sewer
    • Water: Public
    • Utilities for property: Cable Available, Public, BB/HS Internet Available, Cable Connected

    Community & HOA

    Community
    • Security: Security System Owned, Smoke Detector(s), Fire Alarm
    • Subdivision: LUMSDEN RESERVE TOWNHOMES
    HOA
    • Has HOA: Yes
    • Amenities included: Fence Restrictions, Gated
    • Services included: Maintenance Grounds, Maintenance Exterior, Water
    • HOA fee: $400 monthly
    Location
    • Region: Brandon

    Financial & listing details

    • Price per square foot: $139/sqft
    • Tax assessed value: $328,132
    • Annual tax amount: $3,128

    Price history

    DateEventPrice
    2/19/2019Listing removed$319,900$114/sqft
    Source: RE/MAX DYNAMIC #T3153038 Report a problem
    1/24/2019Listed for sale$319,900-3%$114/sqft
    Source: RE/MAX DYNAMIC #T3153038 Report a problem
    10/3/2005Sold$329,700$117/sqft
    Source: Stellar MLS #T2061431 Report a problem

    Public tax history

    YearProperty taxesTax assessment
    2025$3,128 +9.3%$193,634 +2.9%
    2024$2,863 -1.7%$188,177 +3%
    2023$2,912 -0.1%$182,696 +3%
    2022$2,915 +1.2%$177,375 +3%
    2021$2,881 +2.8%$172,209 +1.4%
    2020$2,803 +3.7%$169,831 +2.3%
    2019$2,704 $166,013 +1.9%
    2018$2,704 +0.9%$162,918 -24%
    2017$2,681 +1.4%$214,334 +37.1%
    2016$2,644 +1%$156,285 +0.7%
    2015$2,617 -0.4%$155,199 +0.8%
    2014$2,627 $153,967 +1.5%
    2013$2,627 +0.4%$151,692 +1.7%
    2012$2,616 -8.7%$149,156 -7.5%
    2011$2,864 -1.6%$161,175 -2.2%
    2010$2,912 -20.9%$164,772 -18.6%
    2009$3,681 -22.4%$202,478 -20.5%
    2008$4,746 -16.5%$254,826 -11.9%
    2007$5,683 -8.2%$289,287 +3.3%
    2006$6,191 +1212.4%$280,147 +2159.8%
    2005$472 $12,397
    2004-- $12,397
    Find assessor info on the county website

    Neighborhood: 33511

    Nearby schools

    GreatSchools rating
    Schools provided by the listing agent
    • Elementary: Booker T. Washington-HB
    • Middle: Burns-HB
    • High: Bloomingdale-HB

    Source: The MLS. This data may not be complete. We recommend contacting the local school district to confirm school assignments for this home.

    Get a cash offer in 3 minutes
    Find out how much your home could sell for in as little as 3 minutes with a no-obligation cash offer.
    Estimated market value
    $390,400
    Get a cash offer in 3 minutes
    Find out how much your home could sell for in as little as 3 minutes with a no-obligation cash offer.
    Estimated market value
    $390,400