Skip main navigation
Off market
  • $462,300

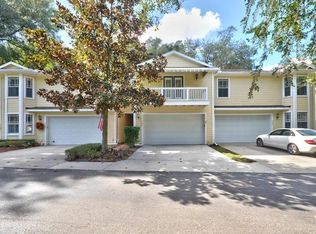
    902 Lumsden Reserve Dr, Brandon, FL 33511

    3beds
    2,806sqft
    SingleFamily
    Built in 2005
    4,356 Square Feet Lot
    $462,300 Zestimate®
    $165/sqft
    $2,638 Estimated rent

    Home value

    $462,300

    $439,000 - $485,000

    $2,638/mo

    Zestimate® history
    Loading
    Loading...

    Owner options

    List your home for rent

    $2,638/mo

    Rent Zestimate®

    Find your next renter with Zillow Rental Manager. Plus, with online applications, you can quickly screen prospective tenants – for free.

    Learn more

    $2,638/mo

    Rent Zestimate®

    Refinance and save

    $3,500/mo

    Est. payment

    Refinancing to a lower rate could help reduce your monthly payments and save thousands over the life of the loan.

    See today's rates

    $3,500/mo

    Est. payment

    Explore your selling options

    Work with a Zillow partner agent

    Leverage their expertise and Zillow's premium Showcase listings to get your home seen by more buyers.

    Get started

    List with your own agent

    Get your home in front of millions of buyers by listing it on Zillow.

    Learn how to do it

    Sell it yourself

    Take full control of how buyers see your home on Zillow by listing For Sale by Owner (FSBO).

    List your home

    What's special

    Fantastic opportunity in the Heart of Brandon in the wonderful Gated community of Lumsden Reserve. This home has been updated from top to bottom through out and is completely move in ready! Some of the features of the home are...Stained red-oak floors, Plantation shutters on most windows, Crown molding, 5" baseboards, back banded doorframes. Amazing kitchen with huge wrap around Counter-height island, Quartz countertops, Custom cabinetry designed to make use of every available inch of space is used, Glass-door display cabinet with glass shelving and lighting, Under-cabinet lighting, touch on faucet and All Appliances are Thermador. Downstairs enjoy the office with custom cabinetry and built in desk with quartz tops. Upstairs enjoy entering your Master Suite through double doors into the spacious room with large additional sitting area, screened balcony and walk-in closet with California Closets system. Master Bathroom also beautifully updated with Soaking tub, Large shower with contemporary tile, Marble countertops and In-cabinet electrical outlets. Two other bedrooms are also located upstairs as well as the newly remodeled second bathroom and laundry room with new washer and dryer. Control4 Audio/Visual/ Lighting System (all A/V equipment conveys) Family Room has a 65" Television with sound bar, ceiling-surround speakers and sub-woofer, Includes internet signal booster upstairs , LED, dimmable can lights throughout for infinite customizable lighting options. Plenty storage in the garage with two over mount storage components and custom wall cabinetry on back wall. Exterior enjoy the pergola covered paver patio that is fully fenced and maintenance free lawn with Custom LED lighting highlighting unit, pathways, backyard perimeter and backyard oak tree. *** Water Softner 2021, 55-gallon water heater 12/2018, High efficiency A/C 12/20218 and New Roof 4/2019. Many other highlights to the home but to much to list. Make your appointment today!

    This property is off market, which means it's not currently listed for sale or rent on Zillow. This may be different from what's available on other websites or public sources.
    Facts & features

    Interior

    Bedrooms & bathrooms
    • Bedrooms: 3
    • Bathrooms: 3
    • Full bathrooms: 2
    • 1/2 bathrooms: 1
    Heating
    • Other, Electric
    Cooling
    • Central
    Appliances
    • Included: Dishwasher, Dryer, Garbage disposal, Microwave, Range / Oven, Refrigerator, Washer
    Features
    • Flooring: Tile, Carpet, Hardwood
    Interior area
    • Total interior livable area: 2,806 sqft

    Property

    Parking
    • Total spaces: 2
    • Parking features: Garage - Attached
    Features
    • Exterior features: Other, Wood
    Lot
    • Size: 4,356 Square Feet
    Details
    • Parcel number: 20292669K000000000080U

    Construction

    Type & style
    • Home type: SingleFamily
    Materials
    • masonry
    • Roof: Other
    Condition
    • Year built: 2005

    Community & HOA

    HOA
    • Has HOA: Yes
    • HOA fee: $332 monthly
    Location
    • Region: Brandon

    Financial & listing details

    • Price per square foot: $165/sqft
    • Tax assessed value: $328,761
    • Annual tax amount: $5,710

    Price history

    DateEventPrice
    9/1/2024Listing removed$399,000-15.1%$142/sqft
    Source: Stellar MLS #T3315662 Report a problem
    9/13/2022Sold$470,000+0%$167/sqft
    Source: Public Record Report a problem
    7/29/2022Pending sale$469,900$167/sqft
    Source: Stellar MLS #T3391460 Report a problem
    7/28/2022Listed for sale$469,900+17.8%$167/sqft
    Source: Stellar MLS #T3391460 Report a problem
    9/2/2021Sold$399,000$142/sqft
    Source: Public Record Report a problem
    7/17/2021Pending sale$399,000$142/sqft
    Source: Stellar MLS #T3315662 Report a problem
    7/15/2021Listed for sale$399,000+43.8%$142/sqft
    Source: Stellar MLS #T3315662 Report a problem
    7/16/2016Sold$277,500+11%$99/sqft
    Source: Public Record Report a problem
    2/27/2015Sold$250,000-5.6%$89/sqft
    Source: Stellar MLS #T2726355 Report a problem
    11/21/2014Price change$264,900-1.5%$94/sqft
    Source: Keller Williams Realty of Brandon #T2726355 Report a problem
    11/14/2014Listed for sale$269,000+22.3%$96/sqft
    Source: Keller Williams Realty of Brandon #T2726355 Report a problem
    3/1/2010Sold$220,000-30.8%$78/sqft
    Source: Public Record Report a problem
    1/29/2006Sold$318,101-0.9%$113/sqft
    Source: Stellar MLS #T2061430 Report a problem
    6/29/2005Sold$321,000$114/sqft
    Source: Public Record Report a problem

    Public tax history

    YearProperty taxesTax assessment
    2025$5,710 +8.7%$325,102 +2.9%
    2024$5,252 +0.2%$315,940 +3%
    2023$5,243 +48.7%$306,738 +44.8%
    2022$3,527 +18.7%$211,782 +19.8%
    2021$2,972 +3%$176,792 +1.4%
    2020$2,885 +3.6%$174,351 +2.3%
    2019$2,785 $170,431 +1.9%
    2018$2,785 +0.9%$167,253 -21.4%
    2017$2,761 +1.4%$212,772 +5%
    2016$2,723 -36.5%$202,715 +15.2%
    2015$4,286 +46.4%$176,008 +1%
    2014$2,927 $174,240 +7.1%
    2013$2,927 -14%$162,676 +10%
    2012$3,404 -6.4%$147,887 -7.1%
    2011$3,638 +26.7%$159,151 -2.2%
    2010$2,872 -21%$162,768 -18.7%
    2009$3,635 -22.6%$200,209 -20.7%
    2008$4,699 -16.7%$252,488 -12.1%
    2007$5,639 -5.6%$287,131 +2.5%
    2006$5,975 +698.1%$280,128 +2159.6%
    2005$749 $12,397
    2004-- $12,397
    Find assessor info on the county website

    Neighborhood: 33511

    Nearby schools

    GreatSchools rating
    Schools provided by the listing agent
    • Elementary: Brooker-HB
    • Middle: Burns-HB
    • High: Bloomingdale-HB

    Source: The MLS. This data may not be complete. We recommend contacting the local school district to confirm school assignments for this home.

    Get a cash offer in 3 minutes
    Find out how much your home could sell for in as little as 3 minutes with a no-obligation cash offer.
    Estimated market value
    $462,300
    Get a cash offer in 3 minutes
    Find out how much your home could sell for in as little as 3 minutes with a no-obligation cash offer.
    Estimated market value
    $462,300