Skip main navigation
Off market
  • $465,500

    205 Arbor Shade Ct, Brandon, FL 33511

    4beds
    2,806sqft
    Townhouse
    Built in 2005
    10,410 Square Feet Lot
    $465,500 Zestimate®
    $166/sqft
    $2,825 Estimated rent

    Home value

    $465,500

    $442,000 - $489,000

    $2,825/mo

    Zestimate® history
    Loading
    Loading...

    Owner options

    List your home for rent

    $2,825/mo

    Rent Zestimate®

    Find your next renter with Zillow Rental Manager. Plus, with online applications, you can quickly screen prospective tenants – for free.

    Learn more

    $2,825/mo

    Rent Zestimate®

    Refinance and save

    $3,601/mo

    Est. payment

    Refinancing to a lower rate could help reduce your monthly payments and save thousands over the life of the loan.

    See today's rates

    $3,601/mo

    Est. payment

    Explore your selling options

    Work with a Zillow partner agent

    Leverage their expertise and Zillow's premium Showcase listings to get your home seen by more buyers.

    Get started

    List with your own agent

    Get your home in front of millions of buyers by listing it on Zillow.

    Learn how to do it

    Sell it yourself

    Take full control of how buyers see your home on Zillow by listing For Sale by Owner (FSBO).

    List your home

    What's special

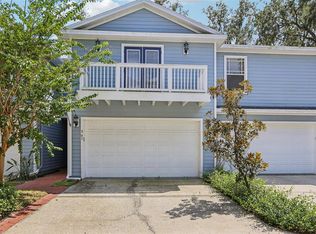
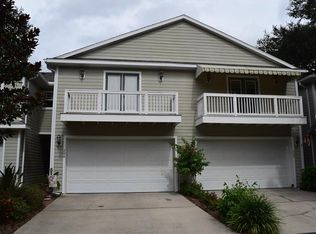
    One or more photo(s) has been virtually staged. Peaceful, Plush & Upscale = Maintenance FREE Living in Shady & Gated "Lumsden Reserve" offers up a Rare Opportunity to own this Wonderful Like-New 4 Bedroom, 3 Full Baths, Side Load 2ga Ga End Unit Townhome on almost a ¼ Ac Corner Lot. This is 2,806 htd sft of Hyde Park Builder's WOW Factor & Boosts a Mega Master Suite w/Double Entry Drs, an adjoining 12' x 10' Sitting/Reading/Zen Suite, a Dream 10' x 11' Walk-In Wardrobe room w/ Shelving and Cabinets, a 19' x 6' Screened Sitting Balcony w/ Dbl French Doors overlooks a Beautiful Grandfather Oak and Large Fenced Private Backyard. The Master Bedroom has a Large Master Bath w/ Plenty of Counter Space, Dual Vanity Sinks, a Sit down Vanity, a Separate Soaking Tub, a Walk-in Shower and Sep. WC enclosed Toilet. You have 1 Full Large Bedroom w/a Bay- Window & 1 Full Bathroom downstairs for your guests or use it as a Den/Office. The other 2 Lrg Bedrooms are upstairs both w/Mega Walk-in Closets. Notice the Pretty Staircase. The Larger Bedroom has a Bay-Window as well. The Spacious Main Living/Family/Great room, the main Entrance, the Formal Dining and the Hallway are adorned w/Crowned Molding along with New Hardwood Floors and a Custom Glass Art-Deco Front Door with a Side-Lite that leads to your Large Covered Front Porch keeping you dry on rainy days. The Kitchen has Granite C-tops, S/Steel Appliances, Flat-top Cooking, 2 Pantries: 1 Large Walk-in and 1 Closet, Tile Backsplash, Bountiful White 42" Cabinets, Tray Ceiling, Canned Lighting, Both Master Bed & Living areas are already for your Wall Mounted Entertainment Systems. Off the Large Living area you have the 2nd 19' x 6' Screened Patio with Dbl French doors leading out to the Large entirely Vinyl Fenced Backyard w/ side gate. Each Balcony has power. There is Ceramic Tile in all the wet areas, Track Lighting in the Master and Living areas, A Coat Closet, Large Secondary Baths, Large Laundry Rm with a Washer and Dryer, a Tub/Sink and Shelving, a Side Load 2 Car Garage w/Door Opener, a Work Bench & an Overhead Storage Compartment, a Brand New A/C Unit and Mature Landscaping on your Mega Corner Lot that is all yours! This is a One-of-Kind Gated T-home Comm. which only has 36 Homes is in the Heart of S. Brandon and convenient to Shopping, Schools, Hwys and Eats. All room sizes are approx. and all info should be verified by Buyer. Buyer must own for 1 year prior to renting. Refrig is in as-is condition: ice maker in-op. The Massive Master Suite is upstairs. The HOA fees include: Water, Trash, Sewer, Lawn Maint., Exterior Maint., Common areas, Prop. Mgt and Escrows/reserves. Unit has 3,550 total sq feet. Hurry it's MOVE-IN READY and waiting just for you!

    This property is off market, which means it's not currently listed for sale or rent on Zillow. This may be different from what's available on other websites or public sources.
    Originating MLS: Tampa

    Facts & features

    Interior

    Bedrooms & bathrooms
    • Bedrooms: 4
    • Bathrooms: 3
    • Full bathrooms: 3
    Heating
    • Forced air, Electric
    Cooling
    • Central
    Appliances
    • Included: Dishwasher, Dryer, Garbage disposal, Microwave, Range / Oven, Refrigerator, Washer
    • Laundry: Inside, Laundry Room, Upper Floor
    Features
    • Ceiling Fans(s), High Ceiling(s), Open Floorplan, Split Bedroom, Stone Counters, Walk-In Closet(s), Crown Molding, Solid Wood Cabinets, Kitchen/Family Room Combo, Solid Surface Counters, Window Treatments, Other, Tray Ceiling(s), Coffered Ceiling(s)
    • Flooring: Tile, Carpet, Hardwood
    • Windows: Blinds
    Interior area
    • Structure area source: Public Records
    • Total interior livable area: 2,806 sqft

    Property

    Parking
    • Total spaces: 2
    • Parking features: Garage - Attached
    Features
    • Levels: Two
    • Patio & porch: Patio, Screened, Covered, Front Porch
    • Exterior features: Wood
    • Fencing: Vinyl
    Lot
    • Size: 10,410 sqft
    • Features: In County, Oversized Lot, Level/Flat, Sidewalk, Street Paved, Corner Lot, Street Private, Irregular Lot, Cul-de-sac, Key Lot
    • Residential vegetation: Mature Landscaping
    Details
    • Parcel number: 20292669K000000000340U
    • Zoning: PD

    Construction

    Type & style
    • Home type: SingleFamily
    • Architectural style: Contemporary
    • Property subtype: Townhouse
    Materials
    • masonry
    • Roof: Composition
    Condition
    • Completed
    • Year built: 2005
    Details
    • Builder name: Hyde Park Builders

    Utilities & green energy

    • Sewer: Public Sewer
    • Water: Public
    • Utilities for property: Electricity Connected, Phone Available, Sewer Connected, BB/HS Internet Available, Public, Street Lights, Underground Utilities, Cable Connected, Water Connected

    Community & neighborhood

    Security
    • Security features: Smoke Detector(s), Gated Community
    Location
    • Region: Brandon
    • Subdivision: LUMSDEN RESERVE TWNHMS

    HOA & financial

    HOA
    • Has HOA: Yes
    • HOA fee: $400 monthly
    • Amenities included: Maintenance, Gated, Vehicle Restrictions
    • Services included: Maintenance Grounds, Trash, Maintenance Exterior, Sewer, Water, Private Road, Escrow Reserves Fund, Manager

    Other

    Other facts
    • Additional Parcels YN: 0
    • Additional Rooms: Great Room, Inside Utility, Den/Library/Office, Formal Dining Room Separate
    • Appliances: Dishwasher, Disposal, Electric Water Heater, Range, Refrigerator, Microwave, Washer, Dryer
    • Architectural Style: Contemporary
    • Association Fee Requirement: Required
    • Attached Garage YN: 1
    • Available For Lease YN: 1
    • Community Features: Deed Restrictions, Special Community Restrictions
    • Construction Materials: Stucco, Wood Frame, Wood Siding, Other
    • Cooling: Central Air
    • Country: US
    • Building Area Source: Public Records
    • Disclosures: Seller Property Disclosure, HOA/PUD/Condo Disclosure
    • DPRYN: 1
    • Exist Lse Tenant YN: 0
    • Fireplace YN: 0
    • Flood Zone Code: X
    • Flooring: Carpet, Ceramic Tile, Wood
    • Foundation Details: Slab
    • Garage YN: 1
    • Heating: Central
    • Exterior Features: French Doors, Irrigation System, Sidewalk, Fenced, Rain Gutters, Balcony
    • Homestead YN: 1
    • Interior Features: Ceiling Fans(s), High Ceiling(s), Open Floorplan, Split Bedroom, Stone Counters, Walk-In Closet(s), Crown Molding, Solid Wood Cabinets, Kitchen/Family Room Combo, Solid Surface Counters, Window Treatments, Other, Tray Ceiling(s), Coffered Ceiling(s)
    • Furnished: Unfurnished
    • Levels: Two
    • Listing Service: Full Service
    • Listing Terms: Cash, Conventional, FHA, VA Loan
    • Lot Features: In County, Oversized Lot, Level/Flat, Sidewalk, Street Paved, Corner Lot, Street Private, Irregular Lot, Cul-de-sac, Key Lot
    • Major Change Type: Pending
    • Mls Status: Pending
    • New Construction YN: 0
    • Other Exemptions YN: 0
    • Ownership: Fee Simple
    • Parking Features: Garage Door Opener, Driveway, Oversized, Garage Faces Side, Ground Level
    • Patio And Porch Features: Patio, Screened, Covered, Front Porch
    • Stories Total: 2
    • Pets Allowed: Yes
    • Planned Unit Development YN: 1
    • Pool Private YN: 0
    • Utilities: Electricity Connected, Phone Available, Sewer Connected, BB/HS Internet Available, Public, Street Lights, Underground Utilities, Cable Connected, Water Connected
    • Previous Status: Active
    • Property Type: Residential
    • Vegetation: Mature Landscaping
    • Roof: Shingle
    • Room Count: 11
    • Security Features: Smoke Detector(s), Gated Community
    • Sewer: Public Sewer
    • Syndicate To: Homes.com, HomeSnap, Realtor.com, Zillow/Trulia
    • Total Acreage: Up to 10, 889 Sq. Ft.
    • Water Access YN: 0
    • Water Extras YN: 0
    • Waterfront Feet Total: 0
    • Waterfront YN: 0
    • Water Source: Public
    • Water View YN: 0
    • Window Features: Blinds
    • Laundry Features: Inside, Laundry Room, Upper Floor
    • Lease Restrictions YN: 1
    • Association Approval Required YN: 1
    • Association Fee Includes: Maintenance Grounds, Trash, Maintenance Exterior, Sewer, Water, Private Road, Escrow Reserves Fund, Manager
    • Association Amenities: Maintenance, Gated, Vehicle Restrictions
    • Association Fee Frequency: Monthly
    • Property Condition: Completed
    • Public Survey Section: 26
    • Zoning: PD
    • Property Description: Corner Unit, Walk-Up
    • Public Survey Range: 20
    • Representation: Seller Represented
    • Tax Year: 2019
    • County Or Parish: Hillsborough
    • Flood Zone Date: 2008-08-28
    • List Agent AOR: Tampa
    • List AOR: Tampa
    • Property Sub Type: Townhouse
    • Association Fee: 400.00
    • Direction Faces: West
    • View: Trees/Woods
    • Minimum Lease: 1-2 Years
    • Num Of Own Years Prior To Lse: 1
    • MLS Area Major: 33511 - Brandon
    • Garage Dimensions: 19x24
    • Year Built: 2005
    • Building Area Total: 3550.00
    • Living Area: 2806.00
    • Building Name Number: 205
    • Subdivision Name: LUMSDEN RESERVE TWNHMS
    • Builder Name: Hyde Park Builders
    • Association Name: Merit Management
    • Pet Restrictions: Verify with HOA please
    • Fencing: Vinyl
    • Additional Lease Restrictions: NEW OWNER MUST OWN FOR 1 YEAR PRIOR TO LEASING. (ARTICLE VI, SECTION 14. OF AMMENDMENT) VERIFY ALL LEASING AND RESTRICTIONS WITH
    • Approval Process: VERIFY ALL LEASING AND RESTRICTIONS WITH MERIT PROP. MGT AND THE HOA.
    • Tax Annual Amount: 2985.06
    • Listing terms: Cash, Conventional, FHA, VA Loan
    • Ownership: Fee Simple

    Price history

    DateEventPrice
    5/1/2023Sold$420,000-3.4%$150/sqft
    Source: Public Record Report a problem
    3/16/2023Pending sale$435,000$155/sqft
    Source: Stellar MLS #T3431017 Report a problem
    3/3/2023Listed for sale$435,000+41.2%$155/sqft
    Source: Stellar MLS #T3431017 Report a problem
    9/30/2020Sold$308,000-3.8%$110/sqft
    Source: Public Record Report a problem
    8/17/2020Pending sale$320,000$114/sqft
    Source: CHOICE RLTY CAROLMAC & CO. INC #T3254820 Report a problem
    8/17/2020Listed for sale$320,000$114/sqft
    Source: CHOICE RLTY CAROLMAC & CO. INC #T3254820 Report a problem
    8/17/2020Pending sale$320,000$114/sqft
    Source: CHOICE RLTY CAROLMAC & CO. INC #T3254820 Report a problem
    7/31/2020Listed for sale$320,000+68.4%$114/sqft
    Source: CHOICE RLTY CAROLMAC & CO. INC #T3254820 Report a problem
    12/3/2010Sold$190,000-5%$68/sqft
    Source: Public Record Report a problem
    7/21/2010Listing removed$200,000$71/sqft
    Source: Keller Williams Realty Brandon #T2414727 Report a problem
    5/13/2010Listed for sale$200,000-45.7%$71/sqft
    Source: Keller Williams Realty of Brandon #T2414727 Report a problem
    9/9/2005Sold$368,400$131/sqft
    Source: Stellar MLS #T2061436 Report a problem

    Public tax history

    YearProperty taxesTax assessment
    2025$4,743 +8.8%$272,121 +2.9%
    2024$4,359 -28.4%$264,452 -13.4%
    2023$6,084 +9%$305,227 +10%
    2022$5,581 +10%$277,479 +10%
    2021$5,072 +64.3%$252,254 +35.9%
    2020$3,087 +3.4%$185,588 +2.3%
    2019$2,985 $181,415 +1.9%
    2018$2,985 +0.8%$178,032 -20.3%
    2017$2,961 +1.4%$223,411 +30.8%
    2016$2,921 +0.9%$170,784 +0.7%
    2015$2,894 -0.5%$169,597 +0.8%
    2014$2,907 $168,251 +1.5%
    2013$2,907 +0.4%$165,765 +1.7%
    2012$2,895 -24.9%$162,994 -4.1%
    2011$3,858 +4%$169,995 +3.8%
    2010$3,708 -20.5%$163,822 -22.3%
    2009$4,666 -18.4%$210,724 -19.7%
    2008$5,719 -12.9%$262,303 -14.9%
    2007$6,562 -2.2%$308,163 +6.8%
    2006$6,709 +860.5%$288,475 +2226.8%
    2005$699 $12,398
    2004-- $12,398

    Find assessor info on the county website

    Neighborhood: 33511

    Nearby schools

    GreatSchools rating
    Schools provided by the listing agent
    • Elementary: Brooker-HB
    • Middle: Burns-HB
    • High: Bloomingdale-HB

    Source: The MLS. This data may not be complete. We recommend contacting the local school district to confirm school assignments for this home.

    Get a cash offer in 3 minutes
    Find out how much your home could sell for in as little as 3 minutes with a no-obligation cash offer.
    Estimated market value
    $465,500
    Get a cash offer in 3 minutes
    Find out how much your home could sell for in as little as 3 minutes with a no-obligation cash offer.
    Estimated market value
    $465,500