Welcome to this beautifully renovated Brandon home! Ideally located just minutes from I-75 and Brandon Town Center and only 30 minutes from the Tampa Airport. This exceptional residence is even more impressive in person. Completely remodeled to like-new condition, it offers the perfect blend of modern style, quality craftsmanship, and everyday functionality. This spacious home features 4 bedrooms, 3 full bathrooms and a spacious in-ground pool that has just been refinished and creates the perfect backyard retreat for relaxing or entertaining. Designed with flexibility in mind, the layout includes two primary suites, making it ideal for multi-generational living or hosting guests, along with two additional bedrooms. The stunning chef’s kitchen showcases custom wood cabinetry, granite countertops, a massive center island with a prep sink, and stainless steel appliances—an ideal space for cooking, gathering, and entertaining. Step outside to a large covered patio with plenty of room to create your dream outdoor kitchen and seating area. The fully fenced backyard provides privacy and ample space for families and pets to play. As an added bonus, the home’s effective year built is 2016, which may help reduce homeowners insurance costs compared to similar homes. This is a rare opportunity to own a truly move-in-ready home in one of Brandon’s most convenient locations. Schedule your private showing today!
For sale
$535,000
706 S OAKWOOD AVENUE, BRANDON, FL 33511
4beds
2,610sqft
:
Get pre-qualified$3,635/mo
Single Family Residence
Built in 1973
0.28 Acres Lot
$-- Zestimate®
$205/sqft
$-- HOA
What's special
Spacious in-ground poolTwo primary suitesGranite countertopsLarge covered patioStainless steel appliancesFully fenced backyardCustom wood cabinetry
- 23 days |
- 1,939 |
- 242 |
Likely to sell faster than
Zillow last checked:
Listing updated:
Listed by:
Nolan Chestnut 863-899-5367,
DALTON WADE INC 888-668-8283
Source: Stellar MLS,MLS#: L4963174 Originating MLS: Suncoast Tampa
Originating MLS: Suncoast Tampa
Facts & features
Interior
Bedrooms & bathrooms
- Bedrooms: 4
- Bathrooms: 3
- Full bathrooms: 3
Primary bedroom
- Features: Built-in Closet
- Level: First
- Area: 336 Square Feet
- Dimensions: 12x28
Bedroom 2
- Features: Built-in Closet
- Level: First
- Area: 182 Square Feet
- Dimensions: 13x14
Bedroom 3
- Features: Built-in Closet
- Level: First
- Area: 160 Square Feet
- Dimensions: 10x16
Bedroom 4
- Features: Built-in Closet
- Level: First
- Area: 144 Square Feet
- Dimensions: 12x12
Balcony porch lanai
- Level: First
- Area: 504 Square Feet
- Dimensions: 14x36
Dining room
- Level: First
- Area: 192 Square Feet
- Dimensions: 16x12
Foyer
- Level: First
- Area: 48 Square Feet
- Dimensions: 4x12
Kitchen
- Level: First
- Area: 280 Square Feet
- Dimensions: 20x14
Living room
- Level: First
- Area: 252 Square Feet
- Dimensions: 21x12
Office
- Level: First
- Area: 108 Square Feet
- Dimensions: 9x12
Utility room
- Level: First
- Area: 84 Square Feet
- Dimensions: 7x12
Heating
- Heat Pump
Cooling
- Central Air
Appliances
- Included: Cooktop, Dishwasher, Disposal, Dryer, Electric Water Heater, Exhaust Fan, Refrigerator, Washer
- Laundry: Electric Dryer Hookup, Inside, Laundry Room, Washer Hookup
Features
- Ceiling Fan(s), Eating Space In Kitchen, Kitchen/Family Room Combo, Open Floorplan, Primary Bedroom Main Floor, Stone Counters
- Flooring: Ceramic Tile, Laminate, Tile
- Has fireplace: No
Interior area
- Total structure area: 3,520
- Total interior livable area: 2,610 sqft
Video & virtual tour
Property
Parking
- Total spaces: 2
- Parking features: Garage - Attached
- Attached garage spaces: 2
Features
- Levels: One
- Stories: 1
- Exterior features: Private Yard, Rain Gutters, Sidewalk
- Has private pool: Yes
- Pool features: Auto Cleaner, In Ground, Outside Bath Access
Lot
- Size: 0.28 Acres
- Dimensions: 100 x 120
Details
- Parcel number: U2629202GA00000100003.0
- Zoning: RSC-6
- Special conditions: None
Construction
Type & style
- Home type: SingleFamily
- Property subtype: Single Family Residence
Materials
- Block, Brick, Stucco
- Foundation: Slab
- Roof: Shingle
Condition
- New construction: No
- Year built: 1973
Utilities & green energy
- Sewer: Public Sewer
- Water: Public
- Utilities for property: BB/HS Internet Available, Cable Available, Cable Connected, Electricity Available, Electricity Connected, Phone Available, Public, Sewer Available, Sewer Connected, Underground Utilities, Water Available, Water Connected
Community & HOA
Community
- Pet fee: $0 monthly
- Subdivision: CHILDERS SUB UN 1
HOA
- Has HOA: No
Location
- Region: Brandon
Financial & listing details
- Price per square foot: $205/sqft
- Tax assessed value: $430,473
- Annual tax amount: $7,810
- Date on market: 7/6/2026
- Cumulative days on market: 24 days
- Listing terms: Cash,Conventional,FHA,VA Loan
- Ownership: Fee Simple
- Total actual rent: 0
- Electric utility on property: Yes
- Road surface type: Concrete
Estimated market value
Not available
Estimated sales range
Not available
Not available
Price history
| Date | Event | Price |
|---|---|---|
| 7/7/2026 | Listed for sale | $535,000+64.6%$205/sqft |
Source:  Stellar MLS #L4963174 Report a problem Stellar MLS #L4963174 Report a problem | ||
| 12/3/2021 | Sold | $325,000+16.1%$125/sqft |
Source: Public Record Report a problem | ||
| 6/20/2016 | Sold | $280,000-5.6%$107/sqft |
Source: Agent Provided Report a problem | ||
| 4/28/2016 | Pending sale | $296,600$114/sqft |
Source: Keller Williams - Greater Manatee #A4152368 Report a problem | ||
| 4/22/2016 | Listed for sale | $296,600+747.4%$114/sqft |
Source: KELLER WILLIAMS ON THE WATER #A4152368 Report a problem | ||
| 5/19/2014 | Sold | $35,000-80.6%$13/sqft |
Source: Public Record Report a problem | ||
| 8/20/2013 | Listing removed | $1,600$1/sqft |
Source: Invitation Homes Report a problem | ||
| 8/17/2013 | Listed for rent | $1,600$1/sqft |
Source: Invitation Homes Report a problem | ||
| 2/26/2013 | Sold | $180,000-2.7%$69/sqft |
Source: Public Record Report a problem | ||
| 2/5/2013 | Listed for sale | $184,900+21.6%$71/sqft |
Source: RE/MAX Realty Unlimited #T2553737 Report a problem | ||
| 9/3/2010 | Listing removed | $152,000$58/sqft |
Source: CENTURY 21 Shaw Realty Group #t2407495 Report a problem | ||
| 2/27/2010 | Listed for sale | $152,000+14.3%$58/sqft |
Source: CENTURY 21 Shaw Realty Group #t2407495 Report a problem | ||
| 7/17/1998 | Sold | $133,000$51/sqft |
Source: Public Record Report a problem | ||
Public tax history
| Year | Property taxes | Tax assessment |
|---|---|---|
| 2025 | $7,811 +8.6% | $429,281 +2.9% |
| 2024 | $7,193 +3.3% | $417,183 +3% |
| 2023 | $6,962 +3.5% | $405,032 +2.6% |
| 2022 | $6,724 +12.1% | $394,631 +34.4% |
| 2021 | $6,001 +13.7% | $293,517 +10% |
| 2020 | $5,278 -3.1% | $266,834 -3.5% |
| 2019 | $5,446 | $276,417 +7.4% |
| 2018 | $5,446 +6.8% | $257,312 +2.3% |
| 2017 | $5,098 +1.2% | $251,513 +352.1% |
| 2016 | $5,038 +269.2% | $55,630 -5.4% |
| 2015 | $1,365 -5.7% | $58,832 +6.1% |
| 2014 | $1,448 +5.6% | $55,424 -58.4% |
| 2013 | $1,371 -44% | $133,156 +25% |
| 2012 | $2,447 +14.6% | $106,549 -18.8% |
| 2011 | $2,135 -15.3% | $131,168 -13.3% |
| 2010 | $2,521 -12.2% | $151,375 -10.2% |
| 2009 | $2,872 -39.8% | $168,501 -24% |
| 2008 | $4,772 +108.5% | $221,648 +75.4% |
| 2007 | $2,289 -4.5% | $126,400 +2.5% |
| 2006 | $2,396 +0.3% | $123,317 +3% |
| 2005 | $2,388 | $119,725 +3% |
| 2004 | -- | $116,238 +2.8% |
| 2003 | -- | $113,089 +2.4% |
| 2002 | -- | $110,438 +1.6% |
| 2001 | -- | $108,699 -0.8% |
| 2000 | $2,160 | $109,532 |
Find assessor info on the county website
Monthly payment
Est. payment
Payment breakdown
Explore the cost of this home by adjusting the details. Changes won't be saved.Climate risks
Neighborhood: 33511
Nearby schools
GreatSchools rating
- 4/10Yates Elementary SchoolGrades: PK-5Distance: 0.9 mi
- 3/10Mann Middle SchoolGrades: 6-8Distance: 1.6 mi
- 3/10Brandon High SchoolGrades: 9-12Distance: 1.9 mi
Schools provided by the listing agent
- Elementary: Yates-HB
- Middle: Mann-HB
- High: Brandon-HB
Source: Stellar MLS. This data may not be complete. We recommend contacting the local school district to confirm school assignments for this home.
- $349,8003 bd2 ba1.5k sqft704 S Oakwood Ave, Brandon, FL 33511Off Market
- $402,8003 bd2 ba2.3k sqft708 S Oakwood Ave, Brandon, FL 33511Off Market
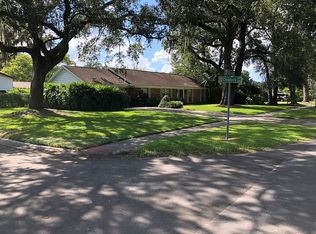
- $356,8004 bd2 ba1.8k sqft705 Childers Loop, Brandon, FL 33511Off Market
- $475,0004 bd3 ba2.2k sqft703 Childers Loop, Brandon, FL 33511Sold
- $373,3004 bd3 ba2k sqft707 Childers Loop, Brandon, FL 33511Off Market
- $400,9004 bd3 ba2.2k sqft705 S Oakwood Ave, Brandon, FL 33511Off Market
- $407,9003 bd2 ba2.7k sqft703 Oakwood Ave, Brandon, FL 33511Off Market
- $473,8005 bd3 ba2.7k sqft707 S Oakwood Ave, Brandon, FL 33511Off Market
A local agent can set up tours, give advice and negotiate with sellers.
A local lender can help you make sure your offer is ready when you are.
Similar homes
- $674,9004 bd4 ba3.3k sqft712 S OAKWOOD AVENUE, BRANDON, FL 33511For Sale

 MLS ID #TB8508815, Josh Garfield, COLDWELL BANKER REALTY. Stellar MLS
 - $449,9004 bd3 ba2.3k sqft122 WINDY PLACE, BRANDON, FL 33511For Sale
 MLS ID #TB8529100, Stephen Scott PA, PINEYWOODS REALTY LLC. Stellar MLS
 - $475,0004 bd3 ba1.8k sqft114 WINDY CIRCLE, BRANDON, FL 33511For Sale
 MLS ID #TB8512303, Jodi Nettleton, SIGNATURE REALTY ASSOCIATES. Stellar MLS
 - $435,0004 bd3 ba2.8k sqft822 LUMSDEN RESERVE DRIVE, BRANDON, FL 33511For Sale
 MLS ID #TB8524764, Arveny Vidal Rodriguez LLC, KELLER WILLIAMS SUBURBAN TAMPA. Stellar MLS
 - $494,9003 bd2 ba1.6k sqft2103 RAMBLEWOOD LANE, BRANDON, FL 33510For SaleMLS ID #L4963107, Gaby Murillo, EXP REALTY LLC. Stellar MLS
- $539,9004 bd3 ba2.7k sqft12519 RIVER BIRCH DRIVE, RIVERVIEW, FL 33569For SaleMLS ID #TB8526893, Ann Marie Vaughan, RE/MAX ALLIANCE GROUP. Stellar MLS
- $799,0004 bd4 ba3.5k sqft133 BARRINGTON DRIVE, BRANDON, FL 33511For SaleMLS ID #TB8465143, Jareer Uri, PREMIER REALTY OF TAMPA. Stellar MLS
- $375,0004 bd2 ba1.8k sqft2701 BRANDON VIEW DRIVE, BRANDON, FL 33511For SaleMLS ID #TB8493380, Ryan Fernandez, ELEVATED REALTY. Stellar MLS
- $532,0003 bd3 ba2.5k sqft4029 BELL GRANDE DRIVE, VALRICO, FL 33596For SaleMLS ID #TB8505154, Diana Chambers, SIGNATURE REALTY ASSOCIATES. Stellar MLS
- $725,0004 bd4 ba3.1k sqft209 FOREST BREEZE AVENUE, BRANDON, FL 33511For SaleMLS ID #TB8519542, Arveny Vidal Rodriguez LLC, KELLER WILLIAMS SUBURBAN TAMPA. Stellar MLS
- $499,9994 bd3 ba2.1k sqft6902 E 29TH AVENUE, TAMPA, FL 33619For SaleMLS ID #TB8519884, Kerin Clarkin, AGILE GROUP REALTY. Stellar MLS
- $549,9995 bd3 ba3k sqft12234 BLUE PACIFIC DRIVE, RIVERVIEW, FL 33579For SaleMLS ID #TB8526580, Michelle Leveling, 27NORTH REALTY. Stellar MLS
- $549,9003 bd2 ba2.1k sqft2709 W SAM ALLEN ROAD, PLANT CITY, FL 33565For SaleMLS ID #L4963344, Thomas Pais, Jr, KELLER WILLIAMS REALTY. Stellar MLS
- $425,0003 bd2 ba1.9k sqft308 ELLEN WAY, BRANDON, FL 33510For SaleMLS ID #TB8492126, Johanna Quintana, TOPAZ REALTY LLC. Stellar MLS
- $625,0005 bd4 ba3.5k sqft504 COVINGTON PARK STREET, SEFFNER, FL 33584For SaleMLS ID #TB8442434, Carol Romeo, COLDWELL BANKER REALTY. Stellar MLS
- $614,9004 bd3 ba2.4k sqft4038 LITHIA RIDGE BOULEVARD, VALRICO, FL 33596For SaleMLS ID #TB8521292, Christie Reed, SMITH & ASSOCIATES REAL ESTATE. Stellar MLS
- $489,9003 bd3 ba2.2k sqft783 LITTLE CLOUD PLACE, VALRICO, FL 33594For SaleMLS ID #TB8513702, Diana Shelton, LPT REALTY, LLC. Stellar MLS
- $599,9004 bd3 ba2.1k sqft3708 JOE SANCHEZ RD, PLANT CITY, FL 33565For SaleMLS ID #TB8520233, Angel Miller, KELLER WILLIAMS-PLANT CITY. Stellar MLS
- $389,9003 bd2 ba1.9k sqft2805 BEAGLE PLACE, SEFFNER, FL 33584For SaleMLS ID #TB8523147, Stephen Scott PA, PINEYWOODS REALTY LLC. Stellar MLS
- $525,0005 bd3 ba2.4k sqft14161 HAMMOCK CREST WAY, RIVERVIEW, FL 33569For SaleMLS ID #TB8511245, Raquel Zapata, 1 STEP AHEAD REALTY GROUP LLC. Stellar MLS
