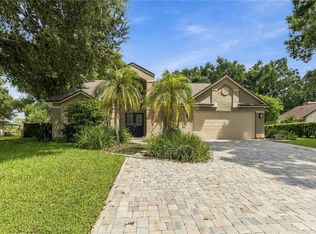
Brand-new roof (2026) and new upstairs HVAC system (2026) provide peace of mind in this beautifully maintained pool home nestled in the desirable community of Hickory Lakes Manor. Offering five bedrooms, four full bathrooms, a spacious bonus room, and exceptional indoor and outdoor living spaces, this home perfectly combines comfort, functionality, and Florida living. Step inside to discover a thoughtfully designed floor plan featuring rich wood flooring and elegant finishes throughout. The formal dining room provides the perfect setting for holiday gatherings and dinner parties. The spacious primary suite offers a relaxing retreat with a generous walk-in closet and a beautifully updated en suite bath featuring dual vanities with abundant counter space, a contemporary freestanding soaking tub, and a large glass-enclosed tile shower. At the heart of the home, the well-appointed kitchen showcases warm wood cabinetry, stone countertops, a tiled backsplash, stainless steel appliances, an oversized center island that serves as the heart of the home, and abundant prep and storage space. The kitchen flows seamlessly into the spacious great room, creating an ideal setting for entertaining and everyday living. A cozy fireplace adds warmth on cooler Florida evenings, while sliding doors lead to your private backyard oasis. The split-bedroom floor plan offers privacy, with three secondary bedrooms and two full bathrooms on the main level. One bedroom is currently configured as a home office with custom cabinetry and a built-in desk, making it ideal for remote work or study. A convenient laundry room with utility sink completes the first floor. Upstairs, you'll find an expansive bonus room, a fifth bedroom, and a fourth full bathroom. Custom built-ins, shelving, skylights, and abundant storage make this level incredibly versatile—perfect as a media room, game room, fitness space, homeschool classroom, guest suite, or additional living area. The fifth bedroom also features built-in shelving and a desk, making it an ideal private retreat for guests or multi-generational living. Step outside and enjoy your own backyard paradise. The sparkling pool, oversized fully pavered patio, and inviting fire pit create the perfect setting for relaxing evenings, weekend barbecues, and year-round Florida entertaining. Nature lovers will appreciate the preserve directly across the street, where a peaceful walking trail leads to a nearby lake that's perfect for fishing and enjoying the outdoors. Additional upgrades include crown molding in the primary suite and dining room, plantation shutters throughout, elegant built-in features including illuminated display cabinets in the front entry, and thoughtful finishes that make this home truly move-in ready. This exceptional home offers the space, flexibility, and upgrades today's buyers are looking for. Schedule your private showing today!
For sale
Price cut: $25K (8/31)
$600,000
504 COVINGTON PARK STREET, SEFFNER, FL 33584
5beds
3,506sqft
Single Family Residence
Built in 1993
0.34 Acres Lot
$596,200 Zestimate®
$171/sqft
$10/mo HOA
What's special
Cozy fireplaceOversized center islandThoughtful finishesPeaceful walking trailFive bedroomsSpacious bonus roomSparkling pool
- 74 days
- 1,130
- 125
Zillow last checked:
Listing updated:
Listed by:
Carol Romeo 813-727-1962,
COLDWELL BANKER REALTY 813-685-7755
Source: Stellar MLS,MLS#: TB8442434 Originating MLS: Suncoast Tampa
Originating MLS: Suncoast Tampa
Facts & features
Interior
Bedrooms & bathrooms
- Bedrooms: 5
- Bathrooms: 4
- Full bathrooms: 4
Rooms
- Room types: Bonus Room, Dining Room, Great Room
Primary bedroom
- Features: Ceiling Fan(s), En Suite Bathroom, Walk-In Closet(s)
- Level: First
- Area: 224 Square Feet
- Dimensions: 16x14
Bedroom 2
- Features: Ceiling Fan(s), Built-in Features, Built-in Closet
- Level: First
- Area: 110 Square Feet
- Dimensions: 10x11
Bedroom 3
- Features: Ceiling Fan(s), Built-in Closet
- Level: First
- Area: 121 Square Feet
- Dimensions: 11x11
Bedroom 4
- Features: Ceiling Fan(s), Walk-In Closet(s)
- Level: First
- Area: 150 Square Feet
- Dimensions: 15x10
Bedroom 5
- Features: Built-In Shelving, Ceiling Fan(s), Built-in Features, Built-in Closet
- Level: Second
- Area: 100 Square Feet
- Dimensions: 10x10
Bonus room
- Features: Built-In Shelving, Ceiling Fan(s), Built-in Closet
- Level: Second
- Area: 486 Square Feet
- Dimensions: 27x18
Dinette
- Level: First
- Area: 100 Square Feet
- Dimensions: 10x10
Dining room
- Level: First
- Area: 208 Square Feet
- Dimensions: 16x13
Great room
- Features: Ceiling Fan(s)
- Level: First
- Area: 396 Square Feet
- Dimensions: 22x18
Kitchen
- Features: Built-in Features, Kitchen Island, Pantry, Stone Counters
- Level: First
- Area: 190 Square Feet
- Dimensions: 19x10
Heating
- Central
Cooling
- Central Air
Appliances
- Included: Oven, Convection Oven, Dishwasher, Disposal, Electric Water Heater, Freezer, Microwave, Range, Water Filtration System, Water Softener
- Laundry: Inside, Laundry Room
Features
- Built-in Features, Ceiling Fan(s), Crown Molding, Eating Space In Kitchen, High Ceilings, Kitchen/Family Room Combo, Open Floorplan, Primary Bedroom Main Floor, Solid Wood Cabinets, Split Bedroom, Stone Counters, Thermostat, Walk-In Closet(s)
- Flooring: Carpet, Tile, Hardwood
- Doors: French Doors
- Windows: Skylight(s)
- Has fireplace: Yes
- Fireplace features: Other Room, Wood Burning
Interior area
- Total structure area: 4,698
- Total interior livable area: 3,506 sqft
Video & virtual tour
Property
Parking
- Total spaces: 3
- Parking features: Garage - Attached
- Attached garage spaces: 3
- Details: Garage Dimensions: 42x22
Features
- Levels: Two
- Stories: 2
- Patio & porch: Covered, Front Porch, Patio, Rear Porch, Screened
- Exterior features: Irrigation System, Lighting, Rain Gutters, Sidewalk
- Has private pool: Yes
- Pool features: Gunite, Heated, In Ground, Lighting, Salt Water, Screen Enclosure
- Has spa: Yes
- Spa features: Above Ground, Heated
- Fencing: Vinyl
- Has view: Yes
- View description: Trees/Woods
Lot
- Size: 0.34 Acres
- Dimensions: 110 x 133
- Features: In County, Sidewalk
- Residential vegetation: Mature Landscaping
Details
- Parcel number: U36282026P00000200002.0
- Zoning: PD
- Special conditions: None
Construction
Type & style
- Home type: SingleFamily
- Architectural style: Contemporary
- Property subtype: Single Family Residence
Materials
- Vinyl Siding, Wood Frame
- Foundation: Slab
- Roof: Shingle
Condition
- New construction: No
- Year built: 1993
Utilities & green energy
- Sewer: Septic Tank
- Water: Public
- Utilities for property: Cable Available, Cable Connected, Electricity Available, Electricity Connected, Public
Community & HOA
Community
- Features: Deed Restrictions
- Pet fee: $0 monthly
- Subdivision: HICKORY LAKES MANOR
HOA
- Has HOA: Yes
- HOA fee: $10 monthly
- HOA name: Hickory Lakes Manor
- HOA phone: 813-390-6994
Location
- Region: Seffner
Financial & listing details
- Price per square foot: $171/sqft
- Tax assessed value: $593,198
- Annual tax amount: $9,598
- Date on market: 11/10/2025
- Cumulative days on market: 306 days
- Listing terms: Cash,Conventional,VA Loan
- Ownership: Fee Simple
- Total actual rent: 0
- Electric utility on property: Yes
- Road surface type: Paved
Estimated market value
$596,200
$566,000 - $626,000
$4,009/mo
Price history
| Date | Event | Price |
|---|---|---|
| 8/31/2026 | Price change | $600,000-4%$171/sqft |
Source:  Stellar MLS #TB8442434 Report a problem Stellar MLS #TB8442434 Report a problem | ||
| 7/22/2026 | Listed for sale | $625,000+4.2%$178/sqft |
Source: Stellar MLS #TB8442434 Report a problem | ||
| 6/29/2026 | Listing removed | $600,000$171/sqft |
Source: Stellar MLS #TB8442434 Report a problem | ||
| 5/11/2026 | Price change | $600,000-2.4%$171/sqft |
Source: Stellar MLS #TB8442434 Report a problem | ||
| 4/1/2026 | Price change | $615,000-1.6%$175/sqft |
Source: Stellar MLS #TB8442434 Report a problem | ||
| 2/25/2026 | Price change | $625,000-0.8%$178/sqft |
Source: Stellar MLS #TB8442434 Report a problem | ||
| 1/7/2026 | Price change | $630,000-1.6%$180/sqft |
Source: Stellar MLS #TB8442434 Report a problem | ||
| 11/11/2025 | Listed for sale | $640,000+36.8%$183/sqft |
Source: Stellar MLS #TB8442434 Report a problem | ||
| 3/23/2020 | Sold | $468,000-0.2%$133/sqft |
Source: Public Record Report a problem | ||
| 1/21/2020 | Pending sale | $469,000$134/sqft |
Source: FLORIDA HOMES RLTY & MORTGAGE #T3217925 Report a problem | ||
| 1/13/2020 | Listed for sale | $469,000$134/sqft |
Source: FLORIDA HOMES RLTY & MORTGAGE #T3217925 Report a problem | ||
Public tax history
| Year | Property taxes | Tax assessment |
|---|---|---|
| 2025 | $10,419 +8.5% | $574,658 +2.9% |
| 2024 | $9,599 +3.2% | $558,463 +3% |
| 2023 | $9,303 +5.7% | $542,197 +19.6% |
| 2022 | $8,804 +11.8% | $453,409 +10% |
| 2021 | $7,873 +46.5% | $412,190 +30.5% |
| 2020 | $5,375 +57.3% | $315,848 +51.5% |
| 2019 | $3,416 | $208,500 +4.6% |
| 2018 | $3,416 +4.7% | $199,254 -24.3% |
| 2017 | $3,261 +1.4% | $263,234 +37.7% |
| 2016 | $3,215 +1.3% | $191,142 +0.7% |
| 2015 | $3,175 -0.3% | $189,813 +0.8% |
| 2014 | $3,184 | $188,307 +1.5% |
| 2013 | $3,184 +0.4% | $185,524 +1.7% |
| 2012 | $3,172 -7% | $182,423 -5.9% |
| 2011 | $3,410 -3.9% | $193,861 -4.1% |
| 2010 | $3,549 -3.4% | $202,140 -2.7% |
| 2009 | $3,675 0% | $207,763 +0.1% |
| 2008 | $3,676 -3.4% | $207,555 +3% |
| 2007 | $3,807 -5.3% | $201,510 +2.5% |
| 2006 | $4,022 +0% | $196,595 +3% |
| 2005 | $4,020 | $190,869 +3% |
| 2004 | -- | $185,310 +1.9% |
| 2003 | -- | $181,855 +2.4% |
| 2002 | -- | $177,593 +1.6% |
| 2001 | -- | $174,796 -1% |
| 2000 | $3,714 | $176,524 |
Find assessor info on the county website
Monthly payment
Est. payment
Payment breakdown
Explore the cost of this home by adjusting the details. Changes won't be saved.Climate risks
Neighborhood: 33584
Nearby schools
Schools provided by the listing agent
- Elementary: Lopez-HB
- Middle: Burnett-HB
- High: Strawberry Crest High School
Source: Stellar MLS. This data may not be complete. We recommend contacting the local school district to confirm school assignments for this home.
Similar homes
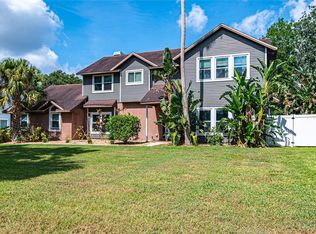
- $630,0004 bd4 ba3k sqft2418 BLUE STONE COURT, VALRICO, FL 33594For Sale

 MLS ID #TB8522786, Deborah Ruff, 54 REALTY LLC. Stellar MLS
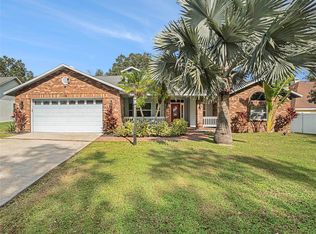
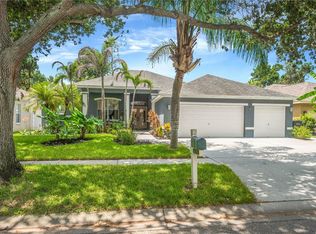
 - $599,9004 bd3 ba2.9k sqft1128 LUMSDEN TRACE CIRCLE, VALRICO, FL 33594For Sale
 MLS ID #TB8523263, Christine Hensley, FLORIDA EXECUTIVE REALTY. Stellar MLS
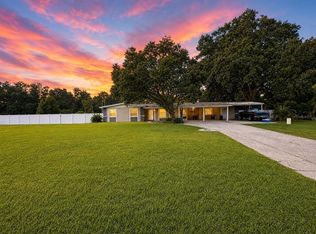
 - $569,9005 bd3 ba2k sqft5106 THONOTOSASSA ROAD, PLANT CITY, FL 33565For Sale
 MLS ID #TB8540927, Crystal Sanchez, RHODES REALTY GROUP, LLC. Stellar MLS
 - $529,9004 bd3 ba2.5k sqft2704 BUCKHORN OAKS DRIVE, VALRICO, FL 33594For Sale
 MLS ID #TB8529180, Mindy McCabe, KELLER WILLIAMS SUBURBAN TAMPA. Stellar MLS
 - $625,0004 bd3 ba3k sqft10160 WHISPER POINTE DRIVE, TAMPA, FL 33647For SaleMLS ID #TB8544114, Kendra Wilson, BHHS FLORIDA PROPERTIES GROUP. Stellar MLS
- $620,0005 bd4 ba3.2k sqft7931 HAMPTON LAKE DRIVE, TAMPA, FL 33647For SaleMLS ID #TB8548300, Asad Shaikh, LOMBARDO TEAM REAL ESTATE LLC. Stellar MLS
- $570,0005 bd3 ba3.4k sqft14734 HORSE TROT ROAD, LITHIA, FL 33547For SaleMLS ID #A4708191, Bill Cunningham, PA, REALTY ONE GROUP MVP. Stellar MLS
- $485,0005 bd3 ba2.7k sqft1438 EMERALD HILL WAY, VALRICO, FL 33594For SaleMLS ID #TB8542145, Ann Marie Vaughan, RE/MAX ALLIANCE GROUP. Stellar MLS
- $558,0004 bd3 ba2.8k sqft1512 CROOKED STICK DRIVE, VALRICO, FL 33596For SaleMLS ID #TB8546027, WANDY GARCIA, X LLC, KELLER WILLIAMS RLTY NEW TAMPA. Stellar MLS
- $469,5004 bd2 ba2.1k sqft1120 LAKEMONT DRIVE, VALRICO, FL 33594For SaleMLS ID #TB8535594, Ganna Merritt, ALIGN RIGHT REALTY CARROLLWOOD. Stellar MLS
- $529,9004 bd3 ba2.8k sqft917 TERRA VISTA STREET, BRANDON, FL 33511For SaleMLS ID #TB8542325, Jay Heidel, COASTAL PROPERTIES GROUP INTERNATIONAL. Stellar MLS
- $574,9005 bd4 ba3.3k sqft4128 MATHER ROAD W, LAKELAND, FL 33810For SaleMLS ID #TB8516182, Nicole Silva, RE/MAX COLLECTIVE. Stellar MLS
- $524,0005 bd2 ba2.6k sqft2835 HAMMOCK DRIVE, PLANT CITY, FL 33566For SaleMLS ID #TB8446870, Daniel Vega, IMPACT REALTY TAMPA BAY. Stellar MLS
- $574,9005 bd4 ba3.8k sqft19343 PADDOCK VIEW DRIVE, TAMPA, FL 33647For SaleMLS ID #TB8531396, Zoltan Varszegi, CHARLES RUTENBERG REALTY INC. Stellar MLS
- $590,0004 bd3 ba2.2k sqft9402 HUNTERS POND DRIVE, TAMPA, FL 33647For SaleMLS ID #TB8533932, Amber Dahlquist, 54 REALTY LLC. Stellar MLS
- $529,0004 bd2 ba3.2k sqft1713 VIA PALERMO STREET, PLANT CITY, FL 33566For SaleMLS ID #TB8506670, Malissa Crawford, COMPASS FLORIDA LLC. Stellar MLS
- $795,0004 bd3 ba3.5k sqft2931 HILLSIDE RAMBLE DRIVE, BRANDON, FL 33511For SaleMLS ID #TB8547300, Gary Gaetano, CHARLES RUTENBERG REALTY INC. Stellar MLS
- $619,0004 bd3 ba2.6k sqft23218 CYPRESS TRAIL DRIVE, LUTZ, FL 33549For SaleMLS ID #W7889434, Tali Brousard-Shimer, LPT REALTY, LLC. Stellar MLS
- $499,0004 bd3 ba2.5k sqft2909 BLACKWATER CREEK DRIVE, LAKELAND, FL 33810For SaleMLS ID #L4965335, Sue Ward, REMAX EXPERTS. Stellar MLS
- $849,0005 bd5 ba4k sqft2928 CHELSEA WOODS DRIVE, VALRICO, FL 33596For SaleMLS ID #TB8536733, Holly Antantis, EXP REALTY LLC. Stellar MLS
