SOUTHERN CHARMER, Traditional pool home built by custom builder Allen Damron Construction, perfectly situated on .36 acre lot. This impressive 5-bedroom, 3-bathroom residence is designed to accommodate a multi-generational family with its cleverly designed three-way split living areas, ensuring privacy and comfort for all. As you approach the home, you are greeted by a welcoming traditional front porch that sets the tone for the rest of the property. Step inside to discover a spacious foyer adorned with elegant crown molding, providing a grand entrance to this beautiful home. To the left, a cozy study/den with dual windows offers serene views of the front yard and is ideal for those working from home. Entertain guests in style in the formal dining room, which features a sophisticated double tray ceiling and crown molding. The home boasts wood-like tile floors throughout, combining durability with the timeless appeal of hardwood. The family room is a true highlight, with wall-to-wall French doors topped with transoms that bathe the space in natural light. A charming wood-burning fireplace, complete with plant shelves and built-in storage, adds warmth and character to the room. Well- equipped kitchen with all modern appliances, granite countertops, and a china display cabinet. The main bedroom is a luxurious retreat, complete with a tray ceiling, expansive walk-in closet, and an en-suite bathroom featuring a garden tub, walk-in shower, water closet, and double sinks. Bedrooms 2 and 3 share a convenient bathroom with a pocket door, while bedrooms 4 and 5 also share a bathroom, making it an ideal in-law suite. The third bathroom doubles as a pool bath, opening to a large brick pool deck that is perfect for entertaining. Enjoy the heated pool and spa, or relax in the spacious lanai area, which offers ample space for dining and entertaining under cover. NEW ROOF in 2020, NEW HOT WATER HEATER in 2025 and the NEW A/C in 2026? The property includes a fenced area for pets and an open space on the right side, perfect for a future detached garage. The oversized side-entry garage provides plenty of room for vehicle storage and more. Don't miss the opportunity to own this picture-perfect home in a prime location. Call now to schedule a viewing before it's too late!
For sale
$575,000
2113 LONGLEAF CIRCLE, LAKELAND, FL 33810
5beds
2,524sqft
Single Family Residence
Built in 1999
0.36 Acres Lot
$-- Zestimate®
$228/sqft
$35/mo HOA
What's special
Heated pool and spaFenced area for petsTraditional front porchWood-like tile floors throughout
- 28 days
- 1,390
- 174
Zillow last checked:
Listing updated:
Listed by:
Kelley Blackburn 813-478-0023,
COLDWELL BANKER REALTY 863-687-2233
Source: Stellar MLS,MLS#: L4965204 Originating MLS: Lakeland
Facts & features
Interior
Bedrooms & bathrooms
- Bedrooms: 5
- Bathrooms: 3
- Full bathrooms: 3
Rooms
- Room types: Attic, Den/Library/Office, Family Room, Dining Room, Utility Room
Primary bedroom
- Features: En Suite Bathroom, Walk-In Closet(s)
- Level: First
- Area: 195 Square Feet
- Dimensions: 13x15
Bedroom 2
- Features: Ceiling Fan(s), Built-in Closet
- Level: First
- Area: 156 Square Feet
- Dimensions: 12x13
Bedroom 3
- Features: Ceiling Fan(s), Built-in Closet
- Level: First
- Area: 156 Square Feet
- Dimensions: 12x13
Bedroom 4
- Features: Ceiling Fan(s), Built-in Closet
- Level: First
- Area: 132 Square Feet
- Dimensions: 11x12
Bedroom 5
- Features: Ceiling Fan(s), Built-in Closet
- Level: First
- Area: 132 Square Feet
- Dimensions: 11x12
Primary bathroom
- Features: Dual Sinks, En Suite Bathroom, Exhaust Fan, Garden Bath, Granite Counters, Makeup/Vanity Space, Stone Counters, Tub with Separate Shower Stall, Water Closet/Priv Toilet
- Level: First
Bathroom 2
- Features: Tub With Shower
- Level: First
Bathroom 3
- Features: Shower No Tub
- Level: First
Balcony porch lanai
- Level: First
- Area: 155 Square Feet
- Dimensions: 5x31
Balcony porch lanai
- Features: Ceiling Fan(s)
- Level: First
- Area: 374 Square Feet
- Dimensions: 11x34
Den
- Level: First
- Area: 156 Square Feet
- Dimensions: 12x13
Dinette
- Level: First
- Area: 140 Square Feet
- Dimensions: 10x14
Dining room
- Level: First
- Area: 156 Square Feet
- Dimensions: 12x13
Kitchen
- Features: Breakfast Bar, Granite Counters, Pantry, Walk-In Closet(s)
- Level: First
- Area: 156 Square Feet
- Dimensions: 12x13
Living room
- Features: Built-In Shelving, Ceiling Fan(s)
- Level: First
- Area: 285 Square Feet
- Dimensions: 15x19
Heating
- Central
Cooling
- Central Air
Appliances
- Included: Dishwasher, Disposal, Electric Water Heater, Microwave, Range, Refrigerator, Water Softener
- Laundry: Inside, Laundry Room
Features
- Cathedral Ceiling(s), Ceiling Fan(s), Crown Molding, Eating Space In Kitchen, High Ceilings, Kitchen/Family Room Combo, Open Floorplan, Solid Surface Counters, Split Bedroom, Stone Counters, Thermostat, Tray Ceiling(s), Walk-In Closet(s), In-Law Floorplan
- Flooring: Carpet, Ceramic Tile
- Doors: French Doors
- Windows: Window Treatments
- Has fireplace: Yes
- Fireplace features: Family Room, Wood Burning
Interior area
- Total structure area: 3,618
- Total interior livable area: 2,524 sqft
Video & virtual tour
Property
Parking
- Total spaces: 3
- Parking features: Garage Door Opener, Garage Faces Side, Oversized
- Attached garage spaces: 3
- Details: Garage Dimensions: 30X22
Features
- Levels: One
- Stories: 1
- Patio & porch: Covered, Deck, Patio, Porch, Screened
- Exterior features: Irrigation System, Rain Gutters, Sidewalk
- Has private pool: Yes
- Pool features: Auto Cleaner, Gunite, Heated, In Ground, Pool Alarm, Screen Enclosure, Tile
- Has spa: Yes
- Spa features: In Ground
- Fencing: Vinyl
Lot
- Size: 0.36 Acres
- Features: City Lot, Sidewalk
- Residential vegetation: Mature Landscaping, Oak Trees, Trees/Landscaped
Details
- Parcel number: 232727010502001270
- Zoning: 0
- Special conditions: None
Construction
Type & style
- Home type: SingleFamily
- Architectural style: Traditional
- Property subtype: Single Family Residence
Materials
- Block, Brick, Stucco
- Foundation: Slab
- Roof: Shingle
Condition
- New construction: No
- Year built: 1999
Utilities & green energy
- Sewer: Septic Tank
- Water: Public
- Utilities for property: BB/HS Internet Available, Cable Connected, Electricity Connected, Street Lights
Community & HOA
Community
- Features: Association Recreation - Owned, Community Mailbox, Deed Restrictions, Sidewalks, Tennis Court(s)
- Security: Security System Owned, Smoke Detector(s)
- Pet fee: $0 monthly
- Subdivision: BLOOMFIELD HILLS PH 4
HOA
- Has HOA: Yes
- Amenities included: Basketball Court, Fence Restrictions, Pickleball Court(s), Tennis Court(s), Trail(s)
- HOA fee: $35 monthly
- HOA name: Sentry Management
- HOA phone: 352-243-4595
Location
- Region: Lakeland
Financial & listing details
- Price per square foot: $228/sqft
- Tax assessed value: $420,420
- Annual tax amount: $3,765
- Date on market: 10/5/2026
- Cumulative days on market: 32 days
- Listing terms: Cash,Conventional,FHA,VA Loan
- Ownership: Fee Simple
- Total actual rent: 0
- Electric utility on property: Yes
- Road surface type: Paved, Asphalt
Estimated market value
Not available
Estimated sales range
Not available
Not available
Price history
| Date | Event | Price |
|---|---|---|
| 10/8/2026 | Listed for sale | $575,000+111%$228/sqft |
Source:  Stellar MLS #L4965204 Report a problem | ||
| 8/21/2014 | Sold | $272,500+0.2%$108/sqft |
Source: Stellar MLS #L4700736 Report a problem | ||
| 7/17/2014 | Price change | $272,000-9.3%$108/sqft |
Source: Smart Realty of Polk Inc dba Keller Williams Realty #L4700736 Report a problem | ||
| 6/22/2014 | Price change | $300,000-1.3%$119/sqft |
Source: LING REALTY, LLC #P4629001 Report a problem | ||
| 4/23/2014 | Price change | $304,000-6.5%$120/sqft |
Source: LING REALTY, LLC #P4629001 Report a problem | ||
| 1/24/2014 | Listed for sale | $325,000+855.9%$129/sqft |
Source: LING REALTY, INC #P4629001 Report a problem | ||
| 3/17/1999 | Sold | $34,000$13/sqft |
Source: Public Record Report a problem | ||
Public tax history
| Year | Property taxes | Tax assessment |
|---|---|---|
| 2025 | $2,820 +3.1% | $258,345 +2.9% |
| 2024 | $2,735 +2.2% | $251,064 +3% |
| 2023 | $2,677 +2.3% | $243,751 +3% |
| 2022 | $2,617 -0.7% | $236,651 +3% |
| 2021 | $2,636 +0.8% | $229,758 +1.4% |
| 2020 | $2,616 -0.2% | $226,586 +2.3% |
| 2019 | $2,621 -15.8% | $221,492 +1.9% |
| 2018 | $3,111 +1.4% | $217,362 +2.1% |
| 2017 | $3,069 +22.1% | $212,891 +2.1% |
| 2016 | $2,513 -1.8% | $208,512 +0.7% |
| 2015 | $2,559 -30.1% | $207,063 -7.8% |
| 2014 | $3,661 +42% | $224,476 +10.1% |
| 2013 | $2,578 +2.9% | $203,868 +1.6% |
| 2012 | $2,506 -8.1% | $200,705 -5.7% |
| 2011 | $2,726 -9.6% | $212,871 -6.4% |
| 2010 | $3,017 -2.4% | $227,383 +2.7% |
| 2009 | $3,091 +6.9% | $221,405 +0.1% |
| 2008 | $2,891 | $221,184 |
| 2007 | -- | -- |
| 2006 | $2,728 | -- |
| 2005 | -- | -- |
| 2004 | $2,409 +2.8% | -- |
| 2003 | $2,344 +0.4% | $165,679 +2.4% |
| 2002 | $2,335 +1.9% | $161,796 +1.6% |
| 2001 | $2,291 | $159,248 |
Find assessor info on the county website
Monthly payment
Est. payment
Payment breakdown
Explore the cost of this home by adjusting the details. Changes won't be saved.Climate risks
Neighborhood: 33810
Nearby schools
Schools provided by the listing agent
- Elementary: Sleepy Hill Elementary
- Middle: Sleepy Hill Middle
- High: Kathleen High
Source: Stellar MLS. This data may not be complete. We recommend contacting the local school district to confirm school assignments for this home.

Similar homes
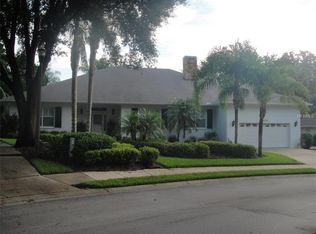
- $574,9004 bd3 ba3.2k sqft5516 BLACK HAWK LANE, LAKELAND, FL 33810For Sale
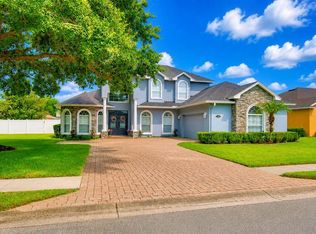
 MLS ID #P4939180, Denise Spears, CENTURY 21 MYERS REALTY. Stellar MLS
- $589,9005 bd4 ba3.4k sqft1894 VIA LAGO DRIVE, LAKELAND, FL 33810For Sale
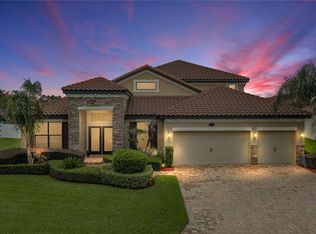 MLS ID #L4963919, Jana Lutz, COLDWELL BANKER REALTY. Stellar MLS
- $579,5003 bd3 ba2.8k sqft7042 MONTREAL DRIVE, LAKELAND, FL 33810For Sale
 MLS ID #L4945539, Chuck Hoffman, BHHS FLORIDA PROPERTIES GROUP. Stellar MLS
- $574,9005 bd4 ba3.3k sqft4128 MATHER ROAD W, LAKELAND, FL 33810For Sale
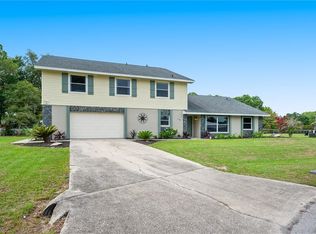 MLS ID #TB8516182, Nicole Silva, RE/MAX COLLECTIVE. Stellar MLS
- $620,0005 bd4 ba3.3k sqft1902 VIA LAGO DRIVE, LAKELAND, FL 33810For SaleMLS ID #L4964313, Tanya Chun, DALTON WADE INC. Stellar MLS
- $499,0004 bd3 ba2.5k sqft2909 BLACKWATER CREEK DRIVE, LAKELAND, FL 33810For SaleMLS ID #L4965335, Sue Ward, RE/MAX EXPERTS. Stellar MLS
- $435,0004 bd3 ba2.3k sqft1850 ALTAVISTA CIRCLE, LAKELAND, FL 33810For SaleMLS ID #L4965949, Kimberly Inks, COLDWELL BANKER REALTY. Stellar MLS
- $550,0004 bd3 ba2.5k sqft2651 WOODWIND HILLS LANE, LAKELAND, FL 33812For SaleMLS ID #S5160712, Dorothy Reid, LPT REALTY, LLC. Stellar MLS
- $450,0004 bd3 ba2.8k sqft7448 HUNTERS GREENE CIRCLE, LAKELAND, FL 33810For SaleMLS ID #L4963716, Marina Galban, BOSUN PROPERTIES MGN LLC. Stellar MLS
- $300,0003 bd2 ba1.7k sqft7866 DELMONT LOOP, LAKELAND, FL 33810For SaleMLS ID #TB8563940, Justin Meyers, ORCHARD BROKERAGE, LLC. Stellar MLS
- $434,0003 bd2 ba2.3k sqft6803 HERMITAGE DRIVE, LAKELAND, FL 33810For SaleMLS ID #L4964898, Blake Simpson, DREAM REALTY GROUP. Stellar MLS
- $565,0004 bd3 ba2.6k sqft5871 HIGH RIDGE LOOP, LAKELAND, FL 33812For SaleMLS ID #L4965634, Kyle Kilburn, THE MARKET REALTY COMPANY. Stellar MLS
- $529,9004 bd3 ba2.4k sqft7222 STANFORD DR, LAKELAND, FL 33809For SaleMLS ID #O6413543, Corey Smallman, MARKET CONNECT REALTY LLC. Stellar MLS
- $573,3335 bd3 ba2.8k sqft4303 TOKOSE PLACE, LAKELAND, FL 33811For SaleMLS ID #TB8525567, Candy Smith, RE/MAX REALTY UNLIMITED. Stellar MLS
- $674,9004 bd2 ba2.2k sqft8515 TOM COSTINE ROAD, LAKELAND, FL 33809For SaleMLS ID #L4965481, Jen Lay, EXP REALTY LLC. Stellar MLS
- $479,0004 bd3 ba2.2k sqft2607 TWELVE POINT DRIVE, LAKELAND, FL 33811For SaleMLS ID #L4965766, Mollie Simpson, SERHANT. Stellar MLS
- $394,0004 bd2 ba2.6k sqft8722 FORT SOCRUM VILLAGE PLACE, LAKELAND, FL 33810For SaleMLS ID #L4962713, Grace Diaz, LAKELAND HOMES AND REALTY, LLC. Stellar MLS
- $549,9004 bd3 ba2.3k sqft1709 VIRGINIA COURT, LAKELAND, FL 33813For SaleMLS ID #L4960252, Randall Benton, PA, BHHS FLORIDA PROPERTIES GROUP. Stellar MLS
- $354,9004 bd2 ba2.3k sqft8653 PEBBLEBROOKE WAY, LAKELAND, FL 33810For SaleMLS ID #TB8514986, Nicole Silva, RE/MAX COLLECTIVE. Stellar MLS
- $429,9004 bd2 ba2.3k sqft5235 POST LANE, LAKELAND, FL 33809For SaleMLS ID #L4961662, Curtis Yopp, HARPER REALTY FL, LLC. Stellar MLS
