Welcome to this beautiful pool home in the gated community of Highlands Ridge in Southeast Lakeland! Offering 4 bedrooms, 2.5 bathrooms, and over 2,600 square feet of living space, this immaculate home combines comfort, style, and versatility. The entry opens to a welcoming dining area featuring tray ceilings, crown molding, and custom shutters. Engineered wood flooring throughout the main living areas adds a clean, modern feel, while custom wood trim and crown molding provide thoughtful architectural details. The open-concept kitchen features stainless steel appliances, granite countertops, abundant cabinetry, generous counter space, a closet pantry, and a dedicated area for casual dining. French doors lead to a spacious lanai overlooking the open pool and fully fenced backyard, creating the perfect setting for entertaining or relaxing outdoors. A backyard putting green adds a fun touch for family and friends to enjoy. The spacious primary suite features wood laminate flooring and two walk-in closets. The updated primary bathroom offers LVP flooring, solid-surface countertops, separate vanities, a corner soaking tub, and a separate shower. The fourth bedroom is privately situated upstairs above the garage and includes its own half bath, making it an ideal option for a bonus room, home office, guest space, or multigenerational living. Additional highlights include a roof replaced in 2018, both A/C systems replaced in 2020, a side-entry two-car garage, and a desirable corner lot. With its private outdoor retreat, flexible floor plan, and location in a gated Southeast Lakeland community, this home offers plenty of room to enjoy the Florida lifestyle. Schedule your private showing today!
For sale
$565,000
5871 HIGH RIDGE LOOP, LAKELAND, FL 33812
4beds
2,644sqft
Single Family Residence
Built in 2004
0.28 Acres Lot
$-- Zestimate®
$214/sqft
$38/mo HOA
What's special
Beautiful pool homePrivate outdoor retreatGranite countertopsSpacious lanaiOverlooking the open poolCustom wood trimFrench doors
- 25 days
- 1,056
- 85
Likely to sell faster than
Zillow last checked:
Listing updated:
Listed by:
Kyle Kilburn 863-860-5013,
THE MARKET REALTY COMPANY 863-999-4643
Source: Stellar MLS,MLS#: L4965634 Originating MLS: Lakeland
Facts & features
Interior
Bedrooms & bathrooms
- Bedrooms: 4
- Bathrooms: 3
- Full bathrooms: 2
- 1/2 bathrooms: 1
Primary bedroom
- Features: Built-in Closet
- Level: First
- Area: 273 Square Feet
- Dimensions: 21x13
Bedroom 2
- Features: Walk-In Closet(s)
- Level: First
- Area: 121 Square Feet
- Dimensions: 11x11
Bedroom 3
- Features: Walk-In Closet(s)
- Level: First
- Area: 110 Square Feet
- Dimensions: 11x10
Bedroom 4
- Features: Built-in Closet
- Level: Second
- Area: 198 Square Feet
- Dimensions: 18x11
Dining room
- Level: First
- Area: 156 Square Feet
- Dimensions: 13x12
Great room
- Level: First
- Area: 288 Square Feet
- Dimensions: 18x16
Kitchen
- Level: First
- Area: 180 Square Feet
- Dimensions: 15x12
Heating
- Central
Cooling
- Central Air
Appliances
- Included: Dishwasher, Electric Water Heater, Range, Refrigerator
- Laundry: Inside, Laundry Room
Features
- Ceiling Fan(s), Crown Molding, Open Floorplan, Split Bedroom, Tray Ceiling(s), Walk-In Closet(s)
- Flooring: Engineered Hardwood, Laminate
- Doors: French Doors
- Windows: Shutters
- Has fireplace: No
Interior area
- Total structure area: 3,358
- Total interior livable area: 2,644 sqft
Property
Parking
- Parking features: Garage - Attached
- Has attached garage: Yes
Features
- Levels: Two
- Stories: 2
- Patio & porch: Covered, Porch, Rear Porch
- Exterior features: Irrigation System, Lighting, Rain Gutters, Sidewalk
- Has private pool: Yes
- Pool features: In Ground
- Has view: Yes
- View description: Pool
Lot
- Size: 0.28 Acres
- Features: Landscaped, Sidewalk
- Residential vegetation: Mature Landscaping
Details
- Parcel number: 242916284559000200
- Special conditions: None
Construction
Type & style
- Home type: SingleFamily
- Architectural style: Contemporary
- Property subtype: Single Family Residence
Materials
- Block, Stucco
- Foundation: Slab
- Roof: Shingle
Condition
- Completed
- New construction: No
- Year built: 2004
Utilities & green energy
- Sewer: Public Sewer
- Water: Public
- Utilities for property: BB/HS Internet Available, Cable Available, Electricity Connected, Sewer Connected
Community & HOA
Community
- Pet fee: $0 monthly
- Subdivision: HIGHLANDS RIDGE PH 03
HOA
- Has HOA: Yes
- HOA fee: $38 monthly
- HOA name: Deana Rouleau
- HOA phone: 321-733-3302
Location
- Region: Lakeland
Financial & listing details
- Price per square foot: $214/sqft
- Annual tax amount: $6,137
- Date on market: 10/21/2026
- Cumulative days on market: 26 days
- Listing terms: Cash,Conventional,FHA
- Ownership: Fee Simple
- Total actual rent: 0
- Electric utility on property: Yes
- Road surface type: Paved, Asphalt
Estimated market value
Not available
Estimated sales range
Not available
Not available
Price history
| Date | Event | Price |
|---|---|---|
| 10/21/2026 | Listed for sale | $565,000+4.6%$214/sqft |
Source:  Stellar MLS #L4965634 Report a problem | ||
| 4/17/2023 | Sold | $540,000+0%$204/sqft |
Source: eXp Realty #99868861 Report a problem | ||
| 3/1/2023 | Pending sale | $539,900$204/sqft |
Source: Stellar MLS #L4934835 Report a problem | ||
| 2/15/2023 | Price change | $539,900-1.8%$204/sqft |
Source: Stellar MLS #L4934835 Report a problem | ||
| 1/20/2023 | Listed for sale | $549,900$208/sqft |
Source: Stellar MLS #L4934835 Report a problem | ||
Public tax history
Tax history is unavailable.
Monthly payment
Est. payment
Payment breakdown
Explore the cost of this home by adjusting the details. Changes won't be saved.Climate risks
Neighborhood: 33812
Nearby schools
Schools provided by the listing agent
- Elementary: Valleyview Elem
- Middle: Lakeland Highlands Middl
- High: George Jenkins High
Source: Stellar MLS. This data may not be complete. We recommend contacting the local school district to confirm school assignments for this home.
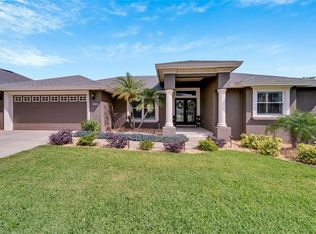
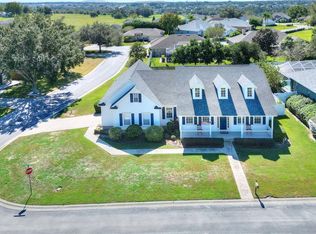
Similar homes
- $649,0004 bd2 ba2.9k sqft2640 VERANDAH VUE DRIVE, LAKELAND, FL 33812For Sale

 MLS ID #L4965211, Yolanda Floyd, COLDWELL BANKER REALTY. Stellar MLS
- $509,9904 bd2 ba2.2k sqft2980 VINTAGE VIEW CIRCLE, LAKELAND, FL 33812For Sale
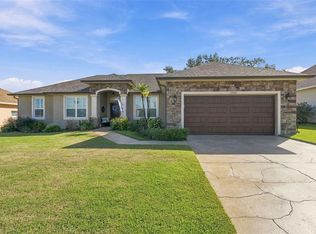 MLS ID #L4966155, Jared Waits, KELLER WILLIAMS REALTY SMART 1. Stellar MLS
- $625,0004 bd3 ba2.7k sqft705 LAUREL LANE, LAKELAND, FL 33813For Sale
 MLS ID #L4966357, Christine Hubbert, BHHS FLORIDA PROPERTIES GROUP. Stellar MLS
- $600,0004 bd3 ba2.8k sqft1547 CORDGRASS WAY, LAKELAND, FL 33813For Sale
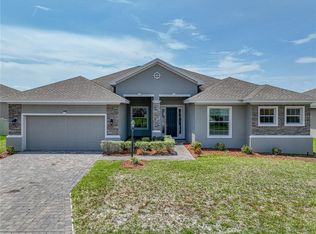 MLS ID #L4962382, Daniel McFee, COLDWELL BANKER REALTY. Stellar MLS
- $449,9004 bd2 ba2k sqft2000 ROXBURGH LANE, LAKELAND, FL 33813For SaleMLS ID #L4966166, Christina Moore, KELLER WILLIAMS REALTY. Stellar MLS
- $539,0004 bd3 ba2.4k sqft6686 TREYMONT DRIVE, LAKELAND, FL 33813For SaleMLS ID #L4963943, Kristin Kellin, KELLER WILLIAMS REALTY. Stellar MLS
- $624,9003 bd3 ba2.6k sqft7265 MILLBROOK OAKS DRIVE, LAKELAND, FL 33813For SaleMLS ID #L4965570, Jen Lay, EXP REALTY LLC. Stellar MLS
- $415,0004 bd2 ba1.7k sqft2314 EASTMEADOWS COURT, LAKELAND, FL 33812For SaleMLS ID #L4965981, Gretel Ramirez, KELLER WILLIAMS REALTY. Stellar MLS
- $475,0003 bd2 ba1.9k sqft6104 HIGHLANDS GRACE BOULEVARD, LAKELAND, FL 33812For SaleMLS ID #TB8530579, Leon Smith, MIHARA & ASSOCIATES INC.. Stellar MLS
- $739,9004 bd3 ba2.7k sqft2729 SUNRISE LANDING LANE, LAKELAND, FL 33812New ConstructionMLS ID #L4962968, Jenni Thompson, KELLER WILLIAMS REALTY. Stellar MLS
- $509,9004 bd2 ba2.3k sqft4765 HIGHLANDS PLACE CIRCLE, LAKELAND, FL 33813For SaleMLS ID #L4963645, Christina Moore, KELLER WILLIAMS REALTY. Stellar MLS
- $560,0004 bd3 ba2.4k sqft2267 MALACHITE DRIVE, LAKELAND, FL 33810For SaleMLS ID #L4964810, Christine Hubbert, BHHS FLORIDA PROPERTIES GROUP. Stellar MLS
- $650,0004 bd4 ba2.9k sqft828 BROOKWOOD DRIVE, LAKELAND, FL 33813For SaleMLS ID #L4965051, Melissa Mottern, KELLER WILLIAMS REALTY. Stellar MLS
- $573,3335 bd3 ba2.8k sqft4303 TOKOSE PLACE, LAKELAND, FL 33811For SaleMLS ID #TB8525567, Candy Smith, RE/MAX REALTY UNLIMITED. Stellar MLS
- $570,0004 bd3 ba3k sqft1413 HIDDEN CREEK LANE, WINTER HAVEN, FL 33880For SaleMLS ID #L4961757, Vikki Thielen, THE MARKET REALTY COMPANY. Stellar MLS
- $789,0004 bd3 ba2.6k sqft5062 SHORE SIDE DRIVE, LAKELAND, FL 33812For SaleMLS ID #L4966170, Tammy Storie, REGAL REAL ESTATE LLC. Stellar MLS
- $575,0005 bd3 ba2.5k sqft2113 LONGLEAF CIRCLE, LAKELAND, FL 33810For SaleMLS ID #L4965204, Kelley Blackburn, COLDWELL BANKER REALTY. Stellar MLS
- $759,0004 bd3 ba3.1k sqft6408 WALKERS GLEN DRIVE, LAKELAND, FL 33813For SaleMLS ID #L4964343, Elizabeth Willers, SERHANT. Stellar MLS
- $509,0004 bd2 ba3.3k sqft6321 FERN LANE, LAKELAND, FL 33813For SaleMLS ID #L4960588, Heather Padgett, EXP REALTY LLC. Stellar MLS
- $449,9003 bd2 ba2k sqft6406 FORESTWOOD DRIVE E, LAKELAND, FL 33811For SaleMLS ID #TB8565446, Amy Camasso, CENTURY 21 BEGGINS ENTERPRISES. Stellar MLS
