Some homes simply check the boxes. Others feel right the moment you arrive. Tucked inside the gated community of Highlands Grace, this beautifully maintained Tapia Construction home welcomes you with a paver driveway and matching walkway before opening to an interior filled with natural light, soaring ceilings, tray ceiling details, and wood-look tile flooring that flows throughout the home. The heart of the home is an open living space designed to bring people together. Whether you're preparing dinner in the spacious kitchen with granite countertops and abundant cabinetry, gathering around the dining table, or relaxing in the living room, every space feels connected while still offering room to spread out. When it's time to unwind, the split-bedroom design creates a private owner's retreat complete with dual walk-in closets and a spacious en-suite bath featuring dual vanities, a soaking tub, and a separate walk-in shower. On the opposite side of the home, two additional bedrooms and a flexible office provide space for working from home, hosting guests, creating a playroom, or simply adapting to whatever season of life you're in. Open the sliding glass doors and the living space continues outdoors to the screened paver lanai. With a fully fenced backyard and no rear neighbors, it's an ideal place to enjoy your morning coffee, spend evenings with family and friends, or simply appreciate the privacy that's becoming increasingly difficult to find. Built with the craftsmanship Tapia Construction is known for and thoughtfully designed for both everyday living and entertaining, this home offers the comfort of a well-planned layout, quality finishes throughout, and a setting that feels peaceful while remaining just minutes from shopping, dining, healthcare, parks, and the Polk Parkway. If you've been searching for a home that offers more than just square footage—one that combines quality construction, timeless finishes, flexible living space, and the privacy of a gated community—6104 Highlands Grace Blvd is ready to welcome you home.
For sale
Price cut: $9.9K (8/20)
$485,000
6104 HIGHLANDS GRACE BOULEVARD, LAKELAND, FL 33812
3beds
1,982sqft
Single Family Residence
Built in 2019
8,394 Square Feet Lot
$-- Zestimate®
$245/sqft
$65/mo HOA
What's special
Two additional bedroomsScreened paver lanaiSoaring ceilingsSoaking tubQuality finishes throughoutTray ceiling detailsSeparate walk-in shower
- 19 days |
- 287 |
- 13 |
Likely to sell faster than
Zillow last checked:
Listing updated:
Listed by:
Leon Smith 813-295-9928,
MIHARA & ASSOCIATES INC. 813-960-2300
Source: Stellar MLS,MLS#: TB8530579 Originating MLS: Suncoast Tampa
Originating MLS: Suncoast Tampa
Facts & features
Interior
Bedrooms & bathrooms
- Bedrooms: 3
- Bathrooms: 2
- Full bathrooms: 2
Rooms
- Room types: Den/Library/Office
Primary bedroom
- Features: Walk-In Closet(s)
- Level: First
- Area: 236.67 Square Feet
- Dimensions: 14.7x16.1
Bedroom 1
- Features: Built-in Closet
- Level: First
- Area: 141.36 Square Feet
- Dimensions: 12.4x11.4
Bedroom 2
- Features: Built-in Closet
- Level: First
- Area: 146.32 Square Feet
- Dimensions: 12.4x11.8
Dining room
- Level: First
- Area: 176.25 Square Feet
- Dimensions: 12.5x14.1
Kitchen
- Level: First
- Area: 158.51 Square Feet
- Dimensions: 12.1x13.1
Living room
- Level: First
- Area: 332.8 Square Feet
- Dimensions: 16x20.8
Office
- Level: First
- Area: 133.1 Square Feet
- Dimensions: 11x12.1
Heating
- Central, Electric
Cooling
- Central Air
Appliances
- Included: Cooktop, Dishwasher, Electric Water Heater, Microwave, Range, Refrigerator
- Laundry: Inside, Laundry Room
Features
- Ceiling Fan(s), Crown Molding, Eating Space In Kitchen, High Ceilings, Kitchen/Family Room Combo, Open Floorplan, Solid Surface Counters, Solid Wood Cabinets, Split Bedroom, Thermostat, Tray Ceiling(s), Walk-In Closet(s)
- Flooring: Tile
- Windows: Window Treatments
- Has fireplace: No
Interior area
- Total structure area: 2,804
- Total interior livable area: 1,982 sqft
Video & virtual tour
Property
Parking
- Total spaces: 2
- Parking features: Garage - Attached
- Attached garage spaces: 2
Features
- Levels: One
- Stories: 1
- Exterior features: Sidewalk
Lot
- Size: 8,394 Square Feet
Details
- Parcel number: 242915284610001380
- Special conditions: None
Construction
Type & style
- Home type: SingleFamily
- Property subtype: Single Family Residence
Materials
- Block
- Foundation: Slab
- Roof: Shingle
Condition
- New construction: No
- Year built: 2019
Utilities & green energy
- Sewer: Public Sewer
- Water: Public
- Utilities for property: BB/HS Internet Available, Cable Connected, Electricity Connected, Public, Underground Utilities, Water Connected
Community & HOA
Community
- Pet fee: $0 monthly
- Subdivision: HIGHLANDS GRACE
HOA
- Has HOA: Yes
- HOA fee: $65 monthly
- HOA name: Garrison Property Services LLC / Crystal Bunch
- HOA phone: 205-447-6101
Location
- Region: Lakeland
Financial & listing details
- Price per square foot: $245/sqft
- Tax assessed value: $344,979
- Annual tax amount: $5,288
- Date on market: 8/7/2026
- Cumulative days on market: 19 days
- Listing terms: Cash,Conventional,FHA,VA Loan
- Ownership: Fee Simple
- Total actual rent: 0
- Electric utility on property: Yes
- Road surface type: Paved
Estimated market value
Not available
Estimated sales range
Not available
Not available
Price history
| Date | Event | Price |
|---|---|---|
| 8/20/2026 | Price change | $485,000-2%$245/sqft |
Source:  Stellar MLS #TB8530579 Report a problem Stellar MLS #TB8530579 Report a problem | ||
| 8/7/2026 | Listed for sale | $494,900+4.2%$250/sqft |
Source: Stellar MLS #TB8530579 Report a problem | ||
| 10/13/2022 | Sold | $475,000-2%$240/sqft |
Source: Public Record Report a problem | ||
| 9/6/2022 | Pending sale | $484,900$245/sqft |
Source: Stellar MLS #T3387989 Report a problem | ||
| 7/29/2022 | Price change | $484,900-3%$245/sqft |
Source: Stellar MLS #T3387989 Report a problem | ||
| 7/20/2022 | Listed for sale | $499,900+8.3%$252/sqft |
Source: Stellar MLS #T3387989 Report a problem | ||
| 6/27/2022 | Sold | $461,500+54.3%$233/sqft |
Source: Public Record Report a problem | ||
| 2/4/2019 | Sold | $299,000$151/sqft |
Source: Public Record Report a problem | ||
Public tax history
| Year | Property taxes | Tax assessment |
|---|---|---|
| 2025 | $4,460 -4.4% | $344,979 -4.3% |
| 2024 | $4,665 +2% | $360,444 +3.4% |
| 2023 | $4,573 +28.9% | $348,620 +38.8% |
| 2022 | $3,548 +12.2% | $251,199 +10% |
| 2021 | $3,164 +1.7% | $228,363 +2.6% |
| 2020 | $3,111 +332.2% | $222,615 +345.2% |
| 2019 | $720 -27.2% | $50,000 -12.3% |
| 2018 | $988 +6.2% | $57,000 +757% |
| 2017 | $931 | $6,651 |
Find assessor info on the county website
Monthly payment
Est. payment
Payment breakdown
Explore the cost of this home by adjusting the details. Changes won't be saved.Climate risks
Neighborhood: 33812
Nearby schools
GreatSchools rating
- 5/10Spessard L Holland Elementary SchoolGrades: PK-5Distance: 2.2 mi
- 4/10Lakeland Highlands Middle SchoolGrades: 6-8Distance: 3.4 mi
- 5/10George W. Jenkins Senior High SchoolGrades: 9-12Distance: 1.1 mi
Schools provided by the listing agent
- Elementary: Spessard L. Holland Elementary
- Middle: Lakeland Highlands Middl
- High: George Jenkins High
Source: Stellar MLS. This data may not be complete. We recommend contacting the local school district to confirm school assignments for this home.
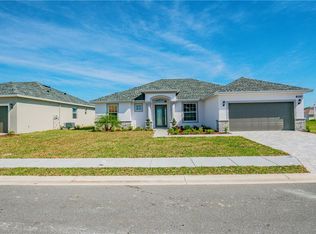
- $492,8003 bd3 ba2.6k sqft6098 Highlands Grace Blvd, Lakeland, FL 33812Off Market
- $413,7003 bd2 ba1.9k sqft6110 Highlands Grace Blvd, Lakeland, FL 33812Off Market
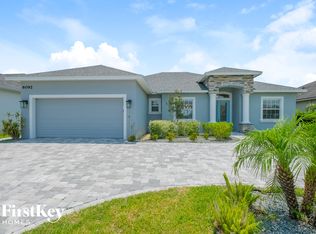
- $469,4004 bd2 ba2.2k sqft6092 Highlands Grace Blvd, Lakeland, FL 33812Off Market
- $429,2003 bd2 ba1.8k sqft6116 Highlands Grace Blvd, Lakeland, FL 33812Off Market
- $584,1004 bd3 ba2.9k sqft6105 Highlands Grace Blvd, Lakeland, FL 33812Off Market
- $559,2004 bd3 ba2.5k sqft3261 Pearly Dr, Lakeland, FL 33812Off Market
- $470,3004 bd3 ba2.5k sqft6111 Highlands Grace Blvd, Lakeland, FL 33812Off Market
- $408,4003 bd2 ba1.9k sqft6086 Highlands Grace Blvd, Lakeland, FL 33812Off Market
A local agent can set up tours, give advice and negotiate with sellers.
Similar homes
- $435,0003 bd2 ba1.9k sqft3302 PEARLY DRIVE, LAKELAND, FL 33812For Sale

 MLS ID #L4964088, Carolyn Christian, LLC, DALTON WADE INC. Stellar MLS
 - $490,0004 bd2 ba2.3k sqft2985 VINTAGE VIEW CIRCLE, LAKELAND, FL 33812For Sale
 MLS ID #L4963963, Kalei Fiorentino, LPT REALTY, LLC. Stellar MLS
 - $596,0005 bd3 ba2.5k sqft3339 PEARLY DRIVE, LAKELAND, FL 33812For Sale
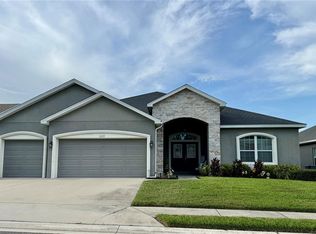 MLS ID #O6436342, Krista Perino, COLDWELL BANKER REALTY. Stellar MLS
 - $640,0004 bd3 ba2k sqft5017 RIDGEFIELD LANE, LAKELAND, FL 33812For Sale
 MLS ID #L4964409, Ben Becton, KELLER WILLIAMS REALTY. Stellar MLS
 - $479,9004 bd3 ba2.2k sqft2124 VELVET WAY, LAKELAND, FL 33811For SaleMLS ID #L4962751, Debbie Miller, PA, HARPER REALTY FL, LLC. Stellar MLS
- $554,0004 bd3 ba2.4k sqft6686 TREYMONT DRIVE, LAKELAND, FL 33813For SaleMLS ID #L4963943, Kristin Kellin, KELLER WILLIAMS REALTY. Stellar MLS
- $525,0004 bd3 ba2.6k sqft2873 KINSLEY DRIVE, LAKELAND, FL 33812For SaleMLS ID #L4963030, John Hubbert, Jr, BHHS FLORIDA PROPERTIES GROUP. Stellar MLS
- $579,9004 bd3 ba2.2k sqft7013 BENTRIDGE DRIVE, LAKELAND, FL 33813For SaleMLS ID #R4911775, Robert Miller, Jr, MILLSHIRE REALTY. Stellar MLS
- $479,0005 bd3 ba2.6k sqft4129 TIMBER VALLEY WAY, LAKELAND, FL 33811For SaleMLS ID #L4964234, Briana Kellin, KELLER WILLIAMS REALTY. Stellar MLS
- $619,0005 bd4 ba2.8k sqft6726 HARTSWORTH DRIVE, LAKELAND, FL 33813For SaleMLS ID #L4964006, Logan Bennett, KELLER WILLIAMS REALTY SMART 1. Stellar MLS
- $335,0003 bd2 ba1.9k sqft6146 MISSION DRIVE, LAKELAND, FL 33812For SaleMLS ID #L4961571, Santiago Martinez, REAL BROKER, LLC. Stellar MLS
- $500,0004 bd2 ba2.3k sqft4322 TOKOSE PLACE, LAKELAND, FL 33811For SaleMLS ID #L4962982, Lisa Matheny, ENGEL & VOELKERS LAKELAND. Stellar MLS
- $600,0004 bd3 ba2.8k sqft1547 CORDGRASS WAY, LAKELAND, FL 33813For SaleMLS ID #L4962382, Daniel McFee, COLDWELL BANKER REALTY. Stellar MLS
- $589,9994 bd2 ba2.4k sqft525 GANDHI DRIVE, LAKELAND, FL 33813For SaleMLS ID #L4963147, Crystal Taylor, LIVE FLORIDA REALTY. Stellar MLS
- $439,0004 bd3 ba2k sqft6339 DOLOSTONE DRIVE, LAKELAND, FL 33811For SaleMLS ID #TB8498306, Charlene Weston, WESTON GROUP. Stellar MLS
- $479,9003 bd2 ba2.6k sqft1826 WESTMINSTER COURT, LAKELAND, FL 33809For SaleMLS ID #L4962885, Ravi Pasumarthi, FUTURE HOME REALTY INC. Stellar MLS
- $470,0004 bd3 ba2.3k sqft254 KISSENGEN PARK DRIVE, BARTOW, FL 33830For SaleMLS ID #P4938509, Leah Barnes, KELLER WILLIAMS REALTY SMART 1. Stellar MLS
- $530,0004 bd4 ba2.5k sqft689 Shanklin Ave, Bartow, FL 33830For Sale By Owner
- $400,0004 bd3 ba2.4k sqft6843 ASHBURY DRIVE, LAKELAND, FL 33809For SaleMLS ID #L4964335, Kara Severit, REMAX EXPERTS. Stellar MLS
- $425,0003 bd2 ba1.8k sqft4007 PRIMA LAGO CIRCLE, LAKELAND, FL 33810For SaleMLS ID #L4962246, Christine Hubbert, BHHS FLORIDA PROPERTIES GROUP. Stellar MLS
