Now offered at $449,500 — priced to give buyers the opportunity to personalize while enjoying all the features, space, and location this wonderful home already offers. Seller is ready to make a move — come see the possibilities this beautiful Deer Brooke home has to offer! Delightful one-owner custom-built pool home in the highly desirable Deer Brooke community of South Lakeland! Nestled on a spacious .28-acre lot among picturesque oak-lined streets and a peaceful setting, this thoughtfully designed split-bedroom residence offers 2,276 square feet of comfortable living space. Featuring 4 bedrooms and 3 full baths, this versatile floor plan includes a flexible fourth bedroom that is ideal as a home office, den, nursery, or guest bedroom, allowing you to tailor the space to your lifestyle. Two of the bedrooms feature private en-suite baths, while the third full bath serves as a convenient guest and pool bath with direct access to the screened lanai and pool area. The inviting layout offers a spacious kitchen, family room, and dinette combination, creating the perfect gathering space for everyday living and entertaining. The family room is accented by a cozy wood-burning fireplace, while additional features include an inside laundry room, two-car garage, and generous living spaces throughout. Freshly painted inside and out, this home is truly move-in ready. Step outside and enjoy Florida living at its finest. The outdoor living area features a 14’ x 28’ screened pool with spa, attractive paver decking, and an expansive 26’ x 11’ covered lanai, plus additional open patio space ideal for entertaining family and friends or simply relaxing poolside. Combining timeless design, flexible living space, and a sought-after South Lakeland location, this exceptional Deer Brooke home offers the perfect blend of comfort, functionality, and Florida lifestyle. All measurements are approximate and must be verified by buyers. seller will put a new roof on 7-10 days before closing and buyer can select the shingle color and the seller will also give a flooring credit for the family room and kitchen up to the laundry room.
For sale
Price cut: $30.4K (9/29)
$449,500
2124 VELVET WAY, LAKELAND, FL 33811
4beds
2,276sqft
Single Family Residence
Built in 1993
0.28 Acres Lot
$-- Zestimate®
$197/sqft
$14/mo HOA
What's special
Two-car garagePeaceful settingPicturesque oak-lined streetsThoughtfully designed split-bedroom residenceInside laundry roomAttractive paver deckingGenerous living spaces throughout
- 114 days
- 639
- 79
Zillow last checked:
Listing updated:
Listed by:
Debbie Miller, PA 863-581-7817,
HARPER REALTY FL, LLC 863-687-8020
Source: Stellar MLS,MLS#: L4962751 Originating MLS: Lakeland
Originating MLS: Lakeland
Facts & features
Interior
Bedrooms & bathrooms
- Bedrooms: 4
- Bathrooms: 3
- Full bathrooms: 3
Rooms
- Room types: Breakfast Room Separate, Family Room, Dining Room, Utility Room
Primary bedroom
- Features: En Suite Bathroom, Walk-In Closet(s)
- Level: First
- Area: 224 Square Feet
- Dimensions: 16x14
Bedroom 2
- Features: Built-in Closet
- Level: First
- Area: 118 Square Feet
- Dimensions: 11.8x10
Bedroom 3
- Features: Dual Closets
- Level: First
- Area: 144 Square Feet
- Dimensions: 12x12
Bedroom 4
- Features: No Closet
- Level: First
- Area: 100 Square Feet
- Dimensions: 10x10
Primary bathroom
- Features: Bath With Whirlpool, Bidet, En Suite Bathroom, Split Vanities, Tub with Separate Shower Stall
- Level: First
- Area: 151.2 Square Feet
- Dimensions: 14x10.8
Bathroom 2
- Features: Tub with Separate Shower Stall
- Level: First
- Area: 50.4 Square Feet
- Dimensions: 8.4x6
Bathroom 3
- Features: En Suite Bathroom, Handicapped Accessible, Shower No Tub, Single Vanity
- Level: First
- Area: 68.44 Square Feet
- Dimensions: 5.8x11.8
Den
- Level: First
- Area: 153.76 Square Feet
- Dimensions: 12.4x12.4
Dining room
- Level: First
- Area: 152.76 Square Feet
- Dimensions: 13.4x11.4
Foyer
- Level: First
- Area: 63 Square Feet
- Dimensions: 7x9
Kitchen
- Level: First
- Area: 252 Square Feet
- Dimensions: 10.5x24
Laundry
- Level: First
- Area: 63.8 Square Feet
- Dimensions: 5.8x11
Living room
- Level: First
- Area: 465.92 Square Feet
- Dimensions: 22.4x20.8
Heating
- Central
Cooling
- Central Air
Appliances
- Included: Dishwasher, Disposal, Electric Water Heater, Microwave, Range, Range Hood, Refrigerator
- Laundry: Inside, Laundry Room
Features
- Cathedral Ceiling(s), Ceiling Fan(s), High Ceilings, Kitchen/Family Room Combo, Split Bedroom, Walk-In Closet(s)
- Flooring: Laminate, Tile
- Has fireplace: Yes
- Fireplace features: Living Room, Wood Burning
Interior area
- Total structure area: 3,166
- Total interior livable area: 2,276 sqft
Video & virtual tour
Property
Parking
- Total spaces: 2
- Parking features: Garage Door Opener
- Attached garage spaces: 2
- Details: Garage Dimensions: 23x20
Accessibility
- Accessibility features: Visitor Bathroom
Features
- Levels: One
- Stories: 1
- Patio & porch: Covered, Deck, Enclosed, Front Porch
- Exterior features: Irrigation System, Rain Gutters
- Has private pool: Yes
- Pool features: Auto Cleaner, Gunite, Heated, In Ground
- Has spa: Yes
- Spa features: In Ground
- Fencing: Vinyl
Lot
- Size: 0.28 Acres
- Features: In County, Landscaped
- Residential vegetation: Mature Landscaping
Details
- Parcel number: 232915141576005060
- Zoning: SF-1
- Special conditions: None
Construction
Type & style
- Home type: SingleFamily
- Architectural style: Traditional
- Property subtype: Single Family Residence
Materials
- Block, Stucco
- Foundation: Slab
- Roof: Shingle
Condition
- New construction: No
- Year built: 1993
Utilities & green energy
- Sewer: Septic Tank
- Water: Public
- Utilities for property: Cable Available, Cable Connected, Electricity Available, Electricity Connected, Public, Water Available, Water Connected
Community & HOA
Community
- Security: Security System, Smoke Detector(s)
- Pet fee: $0 monthly
- Subdivision: DEER BROOKE SOUTH
HOA
- Has HOA: Yes
- HOA fee: $14 monthly
- HOA name: PMI Tampa
- HOA phone: 813-565-7340
Location
- Region: Lakeland
Financial & listing details
- Price per square foot: $197/sqft
- Tax assessed value: $343,443
- Annual tax amount: $1,369
- Date on market: 6/24/2026
- Cumulative days on market: 114 days
- Listing terms: Cash,Conventional,FHA,Other,VA Loan
- Ownership: Fee Simple
- Total actual rent: 0
- Electric utility on property: Yes
- Road surface type: Paved
Estimated market value
Not available
Estimated sales range
Not available
Not available
Price history
| Date | Event | Price |
|---|---|---|
| 9/29/2026 | Price change | $449,500-6.3%$197/sqft |
Source:  Stellar MLS #L4962751 Report a problem Stellar MLS #L4962751 Report a problem | ||
| 7/11/2026 | Price change | $479,900-3.8%$211/sqft |
Source: Stellar MLS #L4962751 Report a problem | ||
| 6/24/2026 | Listed for sale | $499,000$219/sqft |
Source: Stellar MLS #L4962751 Report a problem | ||
Public tax history
| Year | Property taxes | Tax assessment |
|---|---|---|
| 2025 | $578 +4.5% | $84,865 +2.9% |
| 2024 | $553 +4.3% | $82,473 +3% |
| 2023 | $530 +4.6% | $80,071 +3% |
| 2022 | $506 +1.6% | $77,739 +3% |
| 2021 | $499 +0.9% | $75,475 +1.4% |
| 2020 | $494 -0.8% | $74,433 +2.3% |
| 2019 | $498 -47.8% | $72,760 +1.9% |
| 2018 | $954 +2.3% | $71,403 +2.1% |
| 2017 | $933 +88.3% | $69,934 +2.1% |
| 2016 | $495 -2.4% | $68,496 +0.7% |
| 2015 | $508 -72.8% | $68,020 -51.9% |
| 2014 | $1,865 +18.2% | $141,496 +1.5% |
| 2013 | $1,577 +3.3% | $139,405 +1.7% |
| 2012 | $1,527 -10.7% | $137,075 -7.1% |
| 2011 | $1,710 -9.4% | $147,569 -5.7% |
| 2010 | $1,888 -1.7% | $156,551 +2.7% |
| 2009 | $1,921 +6.7% | $152,435 +0.1% |
| 2008 | $1,800 | $152,283 |
| 2007 | -- | -- |
| 2006 | $2,106 | -- |
| 2005 | -- | -- |
| 2004 | -- | -- |
| 2003 | $1,807 +0.5% | $133,427 +2.4% |
| 2002 | $1,797 +2% | $130,300 +1.6% |
| 2001 | $1,762 | $128,248 |
Find assessor info on the county website
Monthly payment
Est. payment
Payment breakdown
Explore the cost of this home by adjusting the details. Changes won't be saved.Climate risks
Neighborhood: Medulla
Nearby schools
Schools provided by the listing agent
- Elementary: Medulla Elem
- Middle: Southwest Middle School
- High: George Jenkins High
Source: Stellar MLS. This data may not be complete. We recommend contacting the local school district to confirm school assignments for this home.
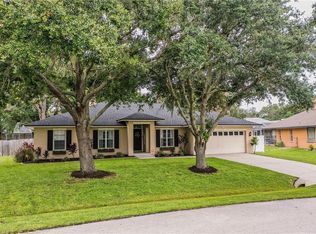
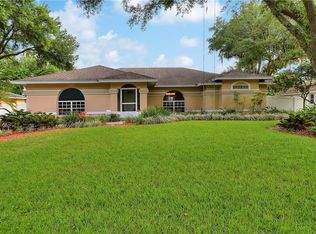
Similar homes
- $520,0003 bd2 ba2.5k sqft2720 EWELL ROAD, LAKELAND, FL 33811For Sale
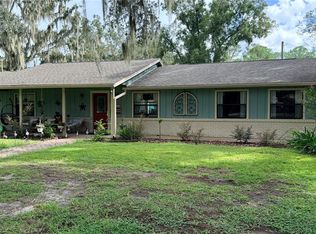
 MLS ID #O6444364, Sandra Arbelaez, JASON MITCHELL REAL ESTATE FLO. Stellar MLS
 - $464,9004 bd3 ba2.8k sqft601 PENINSULAR DRIVE, LAKELAND, FL 33813For Sale
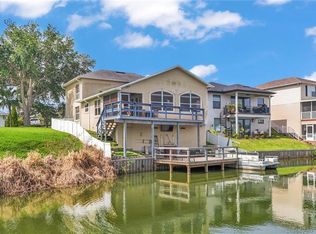 MLS ID #R4911568, Robert Miller, Jr, MILLSHIRE REALTY. Stellar MLS
 - $462,5003 bd2 ba2.6k sqft609 W PIPKIN ROAD, LAKELAND, FL 33813For Sale
 MLS ID #TB8486309, Carol Romeo, COLDWELL BANKER REALTY. Stellar MLS
 - $385,0005 bd3 ba2.5k sqft5911 SHINGLE CREEK ROAD, LAKELAND, FL 33811For Sale
 MLS ID #L4963857, Michael Jimenez, HOUSE OF GLASS REAL ESTATE PM. Stellar MLS
 - $509,9004 bd2 ba2.3k sqft4765 HIGHLANDS PLACE CIRCLE, LAKELAND, FL 33813For SaleMLS ID #L4963645, Christina Moore, KELLER WILLIAMS REALTY. Stellar MLS
- $309,9003 bd2 ba1.5k sqft2938 NORTHBROOK LANE, LAKELAND, FL 33811For SaleMLS ID #O6437781, Robert Salmons, ENTERA REALTY LLC. Stellar MLS
- $425,0004 bd3 ba2.2k sqft728 W BELMAR STREET, LAKELAND, FL 33803For SaleMLS ID #L4961466, Alysia Cortes, HELLO FLORIDA REAL ESTATE LLC. Stellar MLS
- $549,9004 bd3 ba2.3k sqft1709 VIRGINIA COURT, LAKELAND, FL 33813For SaleMLS ID #L4960252, Randall Benton, PA, BHHS FLORIDA PROPERTIES GROUP. Stellar MLS
- $470,0004 bd3 ba2.2k sqft1314 EMERALD HILL WAY, VALRICO, FL 33594For SaleMLS ID #TB8556252, Zulma Machain, MARK SPAIN REAL ESTATE. Stellar MLS
- $475,0003 bd2 ba1.9k sqft6104 HIGHLANDS GRACE BOULEVARD, LAKELAND, FL 33812For SaleMLS ID #TB8530579, Leon Smith, MIHARA & ASSOCIATES INC.. Stellar MLS
- $449,9004 bd2 ba2.2k sqft2704 ASTON AVENUE, PLANT CITY, FL 33566For SaleMLS ID #TB8534321, Shanon Schulte, SK REALTY. Stellar MLS
- $565,0004 bd3 ba2.4k sqft3465 JAMIE STREET, MULBERRY, FL 33860For SaleMLS ID #L4962637, Rachel Hernandez, HARPER REALTY FL, LLC. Stellar MLS
- $450,0005 bd4 ba3.2k sqft8151 WILDER LOOP, LAKELAND, FL 33809For SaleMLS ID #L4965620, Carolyn Christian, LLC, DALTON WADE INC. Stellar MLS
- $356,6004 bd3 ba3.3k sqft34 MISTY MEADOW LANE, MULBERRY, FL 33860For SaleMLS ID #R4911290, Bonnie Scott, WHITEHOUSE MANAGEMENT & REALTY. Stellar MLS
- $450,0004 bd2 ba2k sqft2010 RIVER PARK COURT, VALRICO, FL 33596For SaleMLS ID #TB8550249, Paula Dysle, RE/MAX PREMIER GROUP. Stellar MLS
- $320,0003 bd2 ba2.2k sqft5810 CREST LANE, LAKELAND, FL 33812For SaleMLS ID #L4964949, Travis Redder, HARPER REALTY FL, LLC. Stellar MLS
- $329,9003 bd2 ba1.5k sqft6316 TIMUCUANS DRIVE, LAKELAND, FL 33813For SaleMLS ID #O6440320, Robert Salmons, ENTERA REALTY LLC. Stellar MLS
- $450,0003 bd2 ba1.8k sqft4618 REOLA ROAD, DOVER, FL 33527For SaleMLS ID #TB8533447, Jeffrey Borham, PA, EXP REALTY LLC. Stellar MLS
- $449,9003 bd3 ba2.3k sqft452 SUMMIT CHASE DRIVE, VALRICO, FL 33594For SaleMLS ID #TB8479337, Laura Camp, FLORIDA EXECUTIVE REALTY. Stellar MLS
- $450,0004 bd3 ba2.4k sqft1424 DUMONT DRIVE, VALRICO, FL 33596For SaleMLS ID #TB8540999, Lori Moses, EXIT BAYSHORE REALTY. Stellar MLS
