This Beautiful 3-bedroom, 2-bathroom home is beautifully situated in the Trails Addition. The home features an inviting open floor plan that effortlessly connects the living and dining spaces, making it perfect for both entertaining and everyday life. The updated kitchen serves as the functional heart of the home, boasting elegant granite countertops and sleek stainless-steel appliances. Down the hall, the spacious primary bedroom provides excellent storage with a large walk-in closet. Conveniently located near a sought-after school district, this property offers immediate access to local shopping, popular restaurants, and everyday amenities. Schedule your private showing today!
For sale
$329,900
6316 TIMUCUANS DRIVE, LAKELAND, FL 33813
3beds
1,537sqft
Single Family Residence
Built in 1986
0.32 Acres Lot
$-- Zestimate®
$215/sqft
$-- HOA
What's special
Elegant granite countertopsInviting open floor planUpdated kitchenSleek stainless-steel appliancesLarge walk-in closetSpacious primary bedroom
- 34 days
- 697
- 82
Likely to sell faster than
Zillow last checked:
Listing updated:
Listed by:
Robert Salmons 888-216-6364,
ENTERA REALTY LLC 888-216-6364
Source: Stellar MLS,MLS#: O6440320 Originating MLS: Orlando Regional
Originating MLS: Orlando Regional
Facts & features
Interior
Bedrooms & bathrooms
- Bedrooms: 3
- Bathrooms: 2
- Full bathrooms: 2
Primary bedroom
- Features: Shower No Tub, Walk-In Closet(s)
- Level: First
- Area: 210 Square Feet
- Dimensions: 15x14
Bedroom 2
- Features: Walk-In Closet(s)
- Level: First
- Area: 120 Square Feet
- Dimensions: 10x12
Bedroom 3
- Features: Walk-In Closet(s)
- Level: First
- Area: 132 Square Feet
- Dimensions: 11x12
Kitchen
- Level: First
- Area: 24 Square Feet
- Dimensions: 12x2
Living room
- Level: First
- Area: 270 Square Feet
- Dimensions: 18x15
Heating
- Central, Electric
Cooling
- Central Air
Appliances
- Included: Dishwasher, Electric Water Heater, Exhaust Fan, Ice Maker, Microwave, Range, Range Hood, Refrigerator
- Laundry: Laundry Room
Features
- Accessibility Features, Ceiling Fan(s), Dry Bar, Living Room/Dining Room Combo, Open Floorplan, Solid Wood Cabinets, Stone Counters, Vaulted Ceiling(s), Walk-In Closet(s)
- Flooring: Carpet, Luxury Vinyl
- Has fireplace: No
Interior area
- Total structure area: 1,537
- Total interior livable area: 1,537 sqft
Property
Parking
- Total spaces: 2
- Parking features: Driveway
- Attached garage spaces: 2
- Has uncovered spaces: Yes
Features
- Levels: One
- Stories: 1
- Patio & porch: Enclosed, Rear Porch, Screened
- Exterior features: Private Mailbox
- Fencing: Fenced,Vinyl
Lot
- Size: 0.32 Acres
- Dimensions: 31 x 105 x 110 x 135 x 59 x 31
- Features: Corner Lot, Cul-De-Sac, In County, Street Dead-End
Details
- Parcel number: 242920286530000330
- Zoning: R-1
- Special conditions: None
Construction
Type & style
- Home type: SingleFamily
- Architectural style: Traditional
- Property subtype: Single Family Residence
Materials
- Concrete, Stone, Stucco, Wood Siding
- Foundation: Slab
- Roof: Shingle
Condition
- New construction: No
- Year built: 1986
Utilities & green energy
- Sewer: Public Sewer
- Water: Public
- Utilities for property: Electricity Connected, Sewer Connected, Water Connected
Community & HOA
Community
- Pet fee: $0 monthly
- Subdivision: INDIAN TR AI LS ADDITION
HOA
- Has HOA: No
Location
- Region: Lakeland
Financial & listing details
- Price per square foot: $215/sqft
- Tax assessed value: $260,219
- Annual tax amount: $4,136
- Date on market: 9/14/2026
- Cumulative days on market: 35 days
- Listing terms: Cash,Conventional,FHA,VA Loan
- Ownership: Fee Simple
- Total actual rent: 0
- Electric utility on property: Yes
- Road surface type: Paved, Asphalt
Estimated market value
Not available
Estimated sales range
Not available
Not available
Price history
| Date | Event | Price |
|---|---|---|
| 9/14/2026 | Listed for sale | $329,900+14.2%$215/sqft |
Source:  Stellar MLS #O6440320 Report a problem Stellar MLS #O6440320 Report a problem | ||
| 8/13/2025 | Listing removed | $2,085$1/sqft |
Source: Zillow Rentals Report a problem | ||
| 8/7/2025 | Price change | $2,085-1.2%$1/sqft |
Source: Zillow Rentals Report a problem | ||
| 8/1/2025 | Price change | $2,110-2.1%$1/sqft |
Source: Zillow Rentals Report a problem | ||
| 7/11/2025 | Listed for rent | $2,155$1/sqft |
Source: Zillow Rentals Report a problem | ||
| 6/19/2025 | Listing removed | $2,155$1/sqft |
Source: Zillow Rentals Report a problem | ||
| 6/13/2025 | Listed for rent | $2,155+6.4%$1/sqft |
Source: Zillow Rentals Report a problem | ||
| 10/2/2024 | Listing removed | $289,000+5.5%$188/sqft |
Source: Stellar MLS #L4924237 Report a problem | ||
| 10/2/2023 | Listing removed | -- |
Source: Stellar MLS #L4924237 Report a problem | ||
| 6/14/2022 | Listing removed | -- |
Source: Zillow Rental Network Premium Report a problem | ||
| 6/9/2022 | Listed for rent | $2,025$1/sqft |
Source: Zillow Rental Network Premium Report a problem | ||
| 2/2/2022 | Listing removed | -- |
Source: Zillow Rental Network Premium Report a problem | ||
| 2/2/2022 | Price change | $2,025-3.3%$1/sqft |
Source: Zillow Rental Network Premium Report a problem | ||
| 1/22/2022 | Price change | $2,095-2.3%$1/sqft |
Source: Zillow Rental Network Premium Report a problem | ||
| 1/16/2022 | Price change | $2,145-2.3%$1/sqft |
Source: Zillow Rental Network Premium Report a problem | ||
| 12/30/2021 | Listed for rent | $2,195$1/sqft |
Source: Zillow Rental Network Premium Report a problem | ||
| 10/1/2021 | Sold | $274,000-5.2%$178/sqft |
Source: Public Record Report a problem | ||
| 9/23/2021 | Pending sale | $289,000$188/sqft |
Source: Stellar MLS #L4924237 Report a problem | ||
| 7/25/2021 | Listed for sale | $289,000+398.3%$188/sqft |
Source: Stellar MLS #L4924237 Report a problem | ||
| 2/8/2018 | Sold | $58,000$38/sqft |
Source: Public Record Report a problem | ||
Public tax history
| Year | Property taxes | Tax assessment |
|---|---|---|
| 2025 | $3,364 +0.8% | $260,219 +0.9% |
| 2024 | $3,336 +1.5% | $257,773 +2.9% |
| 2023 | $3,286 +7.9% | $250,512 +9.2% |
| 2022 | $3,047 +24.4% | $229,370 +31.9% |
| 2021 | $2,450 +10% | $173,918 +10% |
| 2020 | $2,227 +4.4% | $158,107 +10% |
| 2019 | $2,133 -17% | $143,734 +2.2% |
| 2018 | $2,569 +7.8% | $140,662 +18.4% |
| 2017 | $2,384 +45.1% | $118,788 +10% |
| 2016 | $1,642 -0.1% | $107,989 +10% |
| 2015 | $1,643 -7% | $98,172 +10% |
| 2014 | $1,766 +25.7% | $89,247 +10% |
| 2013 | $1,405 +23.8% | $81,134 +10% |
| 2012 | $1,135 -15% | $73,758 -14% |
| 2011 | $1,335 -27.4% | $85,799 -26% |
| 2010 | $1,839 -16% | $115,931 -10.6% |
| 2009 | $2,188 +169.8% | $129,721 +44.9% |
| 2008 | $811 | $89,507 |
| 2007 | -- | -- |
| 2006 | $1,053 | -- |
| 2005 | -- | -- |
| 2004 | $915 +2.8% | -- |
| 2003 | $890 +1.1% | $78,424 +2.4% |
| 2002 | $880 +2.4% | $76,586 +1.6% |
| 2001 | $860 | $75,380 |
Find assessor info on the county website
Monthly payment
Est. payment
Payment breakdown
Explore the cost of this home by adjusting the details. Changes won't be saved.Climate risks
Neighborhood: 33813
Nearby schools
Schools provided by the listing agent
- Elementary: Valleyview Elem
- Middle: Lakeland Highlands Middl
- High: George Jenkins High
Source: Stellar MLS. This data may not be complete. We recommend contacting the local school district to confirm school assignments for this home.

Similar homes
- $329,9003 bd2 ba1.8k sqft4643 VALLEY VIEW DRIVE W, LAKELAND, FL 33813For Sale
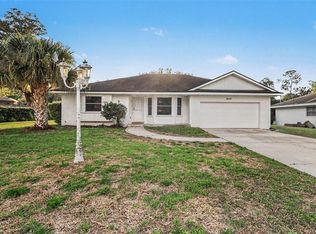
 MLS ID #O6393551, Robert Salmons, ENTERA REALTY LLC. Stellar MLS
 - $297,0003 bd2 ba1.5k sqft6536 HORIZON POINT DRIVE, LAKELAND, FL 33813For Sale
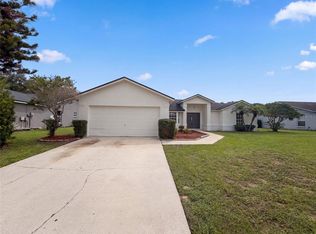 MLS ID #O6441488, Karen Albright, OPENDOOR BROKERAGE LLC. Stellar MLS
 - $320,0003 bd2 ba2.2k sqft5810 CREST LANE, LAKELAND, FL 33812For Sale
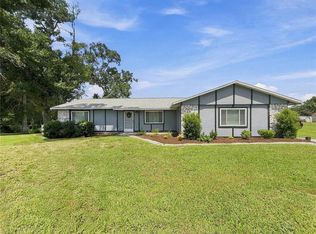 MLS ID #L4964949, Travis Redder, HARPER REALTY FL, LLC. Stellar MLS
 - $314,9003 bd2 ba1.6k sqft1534 HALLAM COURT S, LAKELAND, FL 33813For Sale
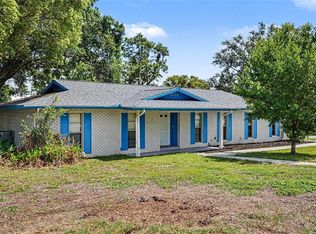 MLS ID #O6407818, Robert Salmons, ENTERA REALTY LLC. Stellar MLS
 - $329,9004 bd2 ba1.9k sqft1268 PINTAIL PLACE, LAKELAND, FL 33813For SaleMLS ID #L4963355, Mike Walker, KELLER WILLIAMS REALTY. Stellar MLS
- $359,9004 bd2 ba1.7k sqft1234 FAIRFAX N, LAKELAND, FL 33813For SaleMLS ID #O6403203, Robert Salmons, ENTERA REALTY LLC. Stellar MLS
- $309,9003 bd2 ba1.5k sqft2938 NORTHBROOK LANE, LAKELAND, FL 33811For SaleMLS ID #O6437781, Robert Salmons, ENTERA REALTY LLC. Stellar MLS
- $380,0003 bd2 ba1.7k sqft5722 ANTLER TRAIL, LAKELAND, FL 33811For SaleMLS ID #L4964761, Yolanda Floyd, COLDWELL BANKER REALTY. Stellar MLS
- $289,0003 bd2 ba1.1k sqft3878 FEATHER DRIVE, LAKELAND, FL 33812For SaleMLS ID #TB8541736, cilayn alba, KELLER WILLIAMS TAMPA PROPERTIES. Stellar MLS
- $299,9993 bd2 ba1.3k sqft2236 COUNTRY LOOP N, LAKELAND, FL 33811For SaleMLS ID #L4964636, Tiffany Campbell, MERMAIZING REALTY. Stellar MLS
- $325,0003 bd2 ba1.9k sqft6146 MISSION DRIVE, LAKELAND, FL 33812For SaleMLS ID #L4961571, Santiago Martinez, REAL BROKER, LLC. Stellar MLS
- $344,9003 bd2 ba1.8k sqft2935 WOODLAND HILLS AVENUE, LAKELAND, FL 33803For SaleMLS ID #O6427850, Robert Salmons, ENTERA REALTY LLC. Stellar MLS
- $309,9993 bd2 ba1.2k sqft1317 W BELMAR STREET, LAKELAND, FL 33815For SaleMLS ID #L4960538, Sandra Canales, LA ROSA REALTY PRESTIGE. Stellar MLS
- $330,0003 bd2 ba1.8k sqft7434 BEAUMONT DRIVE, LAKELAND, FL 33810For SaleMLS ID #L4965424, Ashley Gambrell, HELLO FLORIDA REAL ESTATE LLC. Stellar MLS
- $270,0003 bd2 ba1.3k sqft2435 PARKLAND DRIVE, LAKELAND, FL 33811For SaleMLS ID #TB8527996, Alexander Izikson, RICHARD PETERS REALTY LLC. Stellar MLS
- $325,0003 bd2 ba1.4k sqft5563 STARLING LOOP, LAKELAND, FL 33810For SaleMLS ID #L4964191, Christine Hubbert, BHHS FLORIDA PROPERTIES GROUP. Stellar MLS
- $300,0003 bd2 ba1.9k sqft3180 FLAMINGO LANE, MULBERRY, FL 33860For SaleMLS ID #L4962790, Andrea Anderson, S & D REAL ESTATE SERVICE LLC. Stellar MLS
- $335,0003 bd2 ba1.7k sqft6022 DOLOSTONE DRIVE, LAKELAND, FL 33811For SaleMLS ID #TB8507930, KC Carty, SELLSTATE SOUTHSHORE REALTY. Stellar MLS
- $350,0003 bd2 ba1.7k sqft117 HOMEWOOD DRIVE, WINTER HAVEN, FL 33880For SaleMLS ID #L4965388, Lisa Matheny, ENGEL & VOELKERS LAKELAND. Stellar MLS
- $275,0003 bd2 ba1.1k sqft516 WESTOVER STREET, LAKELAND, FL 33803For SaleMLS ID #L4963528, Mindy Russo, KELLER WILLIAMS REALTY. Stellar MLS
