Short Sale. This is a rare chance to secure a near-new short sale in the highly sought-after Riverstone community. Featuring the "San Marino" floor plan by LGI Homes, this single-story residence combines modern efficiency with effortless charm. A thoughtfully designed open-concept floor plan featuring 3 sizable bedrooms and 2 full bathrooms. The heart of the home shines with sleek granite countertops and a full suite of included appliances. Enjoy a secluded primary suite designed for privacy and relaxation. Includes a spacious two-car garage and the pristine feel of a home that has been "barely lived in." Living in Riverstone means your backyard extends far beyond the property line. Residents enjoy exclusive access to: Two designer clubhouses and two sparkling swimming pools, two playgrounds, outdoor exercise stations, and a dedicated dog park, a vibrant neighborhood designed for an active, social lifestyle. Note: As a short sale, this property represents a unique equity opportunity for the savvy buyer looking for a move-in-ready home at a competitive price point.
For sale
$335,000
6022 DOLOSTONE DRIVE, LAKELAND, FL 33811
3beds
1,708sqft
Single Family Residence
Built in 2023
5,732 Square Feet Lot
$331,700 Zestimate®
$196/sqft
$21/mo HOA
What's special
Spacious two-car garageSleek granite countertops
- 102 days |
- 97 |
- 7 |
Zillow last checked:
Listing updated:
Listed by:
KC Carty 334-221-9055,
SELLSTATE SOUTHSHORE REALTY 334-221-9055,
Cheryl Calloway 813-629-0669,
SELLSTATE SOUTHSHORE REALTY
Source: Stellar MLS,MLS#: TB8507930 Originating MLS: Suncoast Tampa
Originating MLS: Suncoast Tampa
Facts & features
Interior
Bedrooms & bathrooms
- Bedrooms: 3
- Bathrooms: 2
- Full bathrooms: 2
Primary bedroom
- Features: Walk-In Closet(s)
- Level: First
Kitchen
- Level: First
Living room
- Level: First
Heating
- Central
Cooling
- Central Air
Appliances
- Included: Dishwasher, Microwave, Range, Refrigerator
- Laundry: Laundry Room
Features
- Kitchen/Family Room Combo, Open Floorplan
- Flooring: Carpet, Luxury Vinyl
- Doors: Sliding Doors
- Has fireplace: No
Interior area
- Total structure area: 2,399
- Total interior livable area: 1,708 sqft
Video & virtual tour
Property
Parking
- Total spaces: 2
- Parking features: Garage - Attached
- Attached garage spaces: 2
Features
- Levels: One
- Stories: 1
- Exterior features: Sidewalk
Lot
- Size: 5,732 Square Feet
Details
- Parcel number: 232917141624003030
- Special conditions: Short Sale
Construction
Type & style
- Home type: SingleFamily
- Property subtype: Single Family Residence
Materials
- Stucco
- Foundation: Slab
- Roof: Shingle
Condition
- New construction: No
- Year built: 2023
Utilities & green energy
- Sewer: Public Sewer
- Water: Public
- Utilities for property: Public
Community & HOA
Community
- Features: Community Mailbox, Deed Restrictions, Dog Park, Fitness Center, Park, Playground, Pool, Sidewalks
- Pet fee: $0 monthly
- Subdivision: RIVERSTONE PH 3 & 4
HOA
- Has HOA: Yes
- HOA fee: $21 monthly
- HOA name: Prime Community Management/Eric Moscow
- HOA phone: 863-293-7400
Location
- Region: Lakeland
Financial & listing details
- Price per square foot: $196/sqft
- Annual tax amount: $7,053
- Date on market: 5/12/2026
- Cumulative days on market: 15 days
- Ownership: Fee Simple
- Total actual rent: 0
- Road surface type: Asphalt, Concrete
Estimated market value
$331,700
$315,000 - $348,000
$2,289/mo
Price history
| Date | Event | Price |
|---|---|---|
| 5/12/2026 | Listed for sale | $335,000-8.2%$196/sqft |
Source:  Stellar MLS #TB8507930 Report a problem Stellar MLS #TB8507930 Report a problem | ||
| 11/13/2023 | Sold | $364,900$214/sqft |
Source: Stellar MLS #T3443933 Report a problem | ||
| 9/19/2023 | Pending sale | $364,900$214/sqft |
Source: Stellar MLS #T3443933 Report a problem | ||
| 9/7/2023 | Listed for sale | $364,900$214/sqft |
Source: Stellar MLS #T3443933 Report a problem | ||
| 8/15/2023 | Pending sale | $364,900$214/sqft |
Source: Stellar MLS #T3443933 Report a problem | ||
| 7/13/2023 | Price change | $364,900-0.5%$214/sqft |
Source: Stellar MLS #T3443933 Report a problem | ||
| 7/10/2023 | Pending sale | $366,900$215/sqft |
Source: Stellar MLS #T3443933 Report a problem | ||
| 5/17/2023 | Listed for sale | $366,900$215/sqft |
Source: Stellar MLS #T3443933 Report a problem | ||
Public tax history
Tax history is unavailable.
Monthly payment
Est. payment
Payment breakdown
Explore the cost of this home by adjusting the details. Changes won't be saved.Climate risks
Neighborhood: 33811
Nearby schools
GreatSchools rating
- 6/10R. Bruce Wagner Elementary SchoolGrades: PK-5Distance: 1.6 mi
- 4/10Southwest Middle SchoolGrades: 6-8Distance: 5.8 mi
- 5/10George W. Jenkins Senior High SchoolGrades: 9-12Distance: 7 mi
Schools provided by the listing agent
- Elementary: Renaissance Progressive
- Middle: Southwest Middle School
- High: George Jenkins High
Source: Stellar MLS. This data may not be complete. We recommend contacting the local school district to confirm school assignments for this home.
- $347,9003 bd2 ba1.5k sqft6018 Dolostone Dr, Lakeland, FL 33811Sold

- $384,9004 bd2 ba1.8k sqft6014 Dolostone Dr, Lakeland, FL 33811Sold
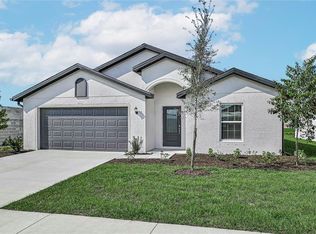
- $340,9003 bd2 ba1.4k sqft4312 Carrabelle River Ln, Lakeland, FL 33811Sold

- $339,700-- bd-- ba-- sqftDriveway, Lakeland, FL 33811Off Market
- $354,9003 bd2 ba1.5k sqft6019 Dolostone Dr, Lakeland, FL 33811Sold
- $392,0004 bd2 ba1.8k sqft6023 Dolostone Dr, Lakeland, FL 33811Sold
- $342,9003 bd2 ba1.4k sqft6015 Dolostone Dr, Lakeland, FL 33811Sold
- $389,9005 bd3 ba1.9k sqft6027 Dolostone Dr, Lakeland, FL 33811Sold
A local agent can set up tours, give advice and negotiate with sellers.
Similar homes
- $319,0004 bd2 ba1.7k sqft3978 WHITE IBIS ROAD, LAKELAND, FL 33811For Sale
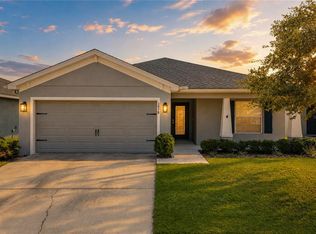
 MLS ID #L4964230, Jana Lutz, COLDWELL BANKER REALTY. Stellar MLS
 - $369,0004 bd3 ba2.2k sqft5506 TURKEY CREEK WAY, LAKELAND, FL 33811For Sale
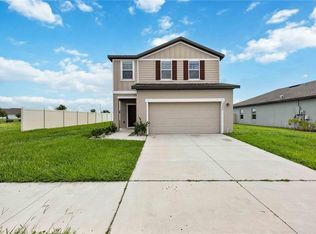 MLS ID #O6421744, Jagdeep Dhamrait, REMAX SUNSTATE REALTY. Stellar MLS
 - $398,0002 bd2 ba2.2k sqft5536 KEATON SPRINGS DRIVE, LAKELAND, FL 33811For Sale
 MLS ID #TB8497572, Kandi Karban, 27NORTH REALTY. Stellar MLS
 - $362,9904 bd3 ba2.3k sqft5164 PENELOPE TRAIL, LAKELAND, FL 33811New Construction
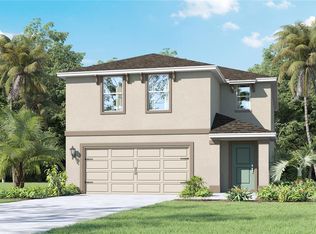 MLS ID #O6420384, Paul King, DR HORTON REALTY OF CENTRAL FLORIDA LLC. Stellar MLS
 - $364,4004 bd3 ba2.3k sqft4589 BARBERRY AVENUE, LAKELAND, FL 33811New ConstructionStellar MLS
- $328,0003 bd2 ba1.5k sqft3217 ENCLAVE BOULEVARD, MULBERRY, FL 33860For SaleMLS ID #TB8530718, Melissa Menendez, RE/MAX REALTY UNLIMITED. Stellar MLS
- $325,0004 bd2 ba2k sqft2728 HUDSON STREET, LAKELAND, FL 33810For SaleMLS ID #L4962093, Christine Ehlenbeck, KELLER WILLIAMS REALTY. Stellar MLS
- $345,0004 bd2 ba2k sqft8230 WOODVINE CIRCLE, LAKELAND, FL 33810For SaleMLS ID #L4964213, Lana Burke, LPT REALTY, LLC. Stellar MLS
- $329,0003 bd2 ba1.4k sqft2616 WALDEN WOODS DRIVE, PLANT CITY, FL 33566For SaleMLS ID #G5115609, Tina McDonald, OLYMPUS EXECUTIVE REALTY INC. Stellar MLS
- $369,9004 bd2 ba1.9k sqft1268 PINTAIL PLACE, LAKELAND, FL 33813For SaleMLS ID #L4963355, Mike Walker, KELLER WILLIAMS REALTY. Stellar MLS
- $335,0003 bd2 ba1.7k sqft1639 SADDLEHORN DRIVE, LAKELAND, FL 33810For SaleMLS ID #TB8526509, Rajamohan Perumalsamy, DALTON WADE INC. Stellar MLS
- $329,9003 bd2 ba1.6k sqft3518 SAN MOISE PLACE, PLANT CITY, FL 33567For SaleMLS ID #TB8526367, Karen Krenn, DALTON WADE INC. Stellar MLS
- $329,0004 bd2 ba1.7k sqft6035 HILLSIDE HEIGHTS DRIVE, LAKELAND, FL 33812For SaleMLS ID #L4963586, Elizabeth Willers, SERHANT. Stellar MLS
- $319,9003 bd2 ba1.5k sqft3215 SUMMER CRUISE DRIVE, VALRICO, FL 33594For SaleMLS ID #O6426017, Mark D'Italia, PROPERTY LOGIC RE. Stellar MLS
- $365,0003 bd2 ba1.8k sqft4125 PRIMA LAGO CIRCLE, LAKELAND, FL 33810For SaleMLS ID #TB8535124, Adam Loaknauth, KELLER WILLIAMS TAMPA PROPERTIES. Stellar MLS
- $310,0003 bd2 ba1.2k sqft3322 HEATHER GLYNN DRIVE, MULBERRY, FL 33860For SaleMLS ID #O6320599, Angela Lara, YOU HAVE REALTY LLC. Stellar MLS
- $454,9004 bd3 ba2.3k sqft5375 CLOUDBERRY AVENUE, LAKELAND, FL 33811New ConstructionMLS ID #O6424260, Paul King, DR HORTON REALTY OF CENTRAL FLORIDA LLC. Stellar MLS
- $443,9004 bd3 ba2.3k sqft4660 BARBERRY AVENUE, LAKELAND, FL 33811New ConstructionStellar MLS
- $448,9004 bd3 ba2.3k sqft4672 BARBERRY AVENUE, LAKELAND, FL 33811New ConstructionMLS ID #O6420377, Paul King, DR HORTON REALTY OF CENTRAL FLORIDA LLC. Stellar MLS
- $340,0003 bd2 ba1.8k sqft1041 BROOKS WAY, WINTER HAVEN, FL 33880For SaleMLS ID #O6430273, Hailey Cornell, REAL BROKER, LLC. Stellar MLS
