Welcome to 1041 Brooks Way. Step inside to an open, thoughtfully designed floor plan that’s ideal for both relaxing and entertaining. The split-bedroom layout provides added privacy, while the spacious living areas flow seamlessly into the kitchen and dining space, creating the heart of the home. The primary suite offers a peaceful retreat with an en-suite bath and generous closet space. Outside, you’ll enjoy a large backyard with plenty of room to create your own outdoor oasis, whether you envision a patio, garden, play area, or future pool. Conveniently located near shopping, dining, schools, and everything Winter Haven has to offer. beautifully designed single-story home built in 2023, offering the perfect blend of modern comfort and everyday functionality. Featuring 3 bedrooms, 2 bathrooms, and 1,863 square feet of living space, this home sits on a spacious 0.24-acre lot in The Grove at Crystal Beach community. Don’t miss your opportunity to make this beautiful home yours. Schedule your private showing today!
For sale
Price cut: $2.5K (8/26)
$337,500
1041 BROOKS WAY, WINTER HAVEN, FL 33880
3beds
1,863sqft
Single Family Residence
Built in 2023
10,555 Square Feet Lot
$-- Zestimate®
$181/sqft
$58/mo HOA
What's special
Beautifully designed single-story homeEn-suite bathGenerous closet space
- 77 days
- 144
- 13
Zillow last checked:
Listing updated:
Listed by:
Hailey Cornell 863-956-7815,
REAL BROKER, LLC 855-450-0442
Source: Stellar MLS,MLS#: O6430273 Originating MLS: Orlando Regional
Originating MLS: Orlando Regional
Facts & features
Interior
Bedrooms & bathrooms
- Bedrooms: 3
- Bathrooms: 2
- Full bathrooms: 2
Primary bedroom
- Features: Walk-In Closet(s)
- Level: First
Bedroom 2
- Features: Built-in Closet
- Level: First
Bedroom 3
- Features: Built-in Closet
- Level: First
Primary bathroom
- Level: First
Bathroom 2
- Level: First
Kitchen
- Level: First
Living room
- Level: First
Heating
- Central
Cooling
- Central Air
Appliances
- Included: Dishwasher, Microwave, Range, Refrigerator
- Laundry: Inside, Laundry Room
Features
- Ceiling Fan(s), High Ceilings, Open Floorplan, Walk-In Closet(s)
- Flooring: Carpet, Ceramic Tile, Vinyl
- Has fireplace: No
Interior area
- Total structure area: 2,317
- Total interior livable area: 1,863 sqft
Video & virtual tour
Property
Parking
- Total spaces: 2
- Parking features: Garage - Attached
- Attached garage spaces: 2
Features
- Levels: One
- Stories: 1
- Patio & porch: Patio
- Exterior features: Irrigation System
- Fencing: Vinyl
Lot
- Size: 10,555 Square Feet
- Features: Corner Lot
Details
- Parcel number: 252902356732000070
- Special conditions: None
Construction
Type & style
- Home type: SingleFamily
- Property subtype: Single Family Residence
Materials
- Block
- Foundation: Slab
- Roof: Shingle
Condition
- New construction: No
- Year built: 2023
Utilities & green energy
- Sewer: Public Sewer
- Water: Public
- Utilities for property: Cable Connected, Public, Water Connected
Community & HOA
Community
- Features: Gated Community - No Guard
- Security: Gated Community
- Pet fee: $0 monthly
- Subdivision: VILLAGE/CRYSTAL BEACH
HOA
- Has HOA: Yes
- HOA fee: $58 monthly
- HOA name: Lindsey Chambliss
- HOA phone: 863-439-6550
Location
- Region: Winter Haven
Financial & listing details
- Price per square foot: $181/sqft
- Tax assessed value: $264,448
- Annual tax amount: $3,801
- Date on market: 8/6/2026
- Cumulative days on market: 77 days
- Listing terms: Cash,Conventional,FHA,VA Loan
- Ownership: Fee Simple
- Total actual rent: 0
- Road surface type: Asphalt
Estimated market value
Not available
Estimated sales range
Not available
Not available
Price history
| Date | Event | Price |
|---|---|---|
| 8/26/2026 | Price change | $337,500-0.7%$181/sqft |
Source:  Stellar MLS #O6430273 Report a problem Stellar MLS #O6430273 Report a problem | ||
| 8/6/2026 | Listed for sale | $340,000+423.1%$183/sqft |
Source: Stellar MLS #O6430273 Report a problem | ||
| 2/27/2023 | Sold | $65,000$35/sqft |
Source: Public Record Report a problem | ||
Public tax history
| Year | Property taxes | Tax assessment |
|---|---|---|
| 2025 | $2,899 -3.6% | $264,448 -2.8% |
| 2024 | $3,006 +317.1% | $272,043 +415.2% |
| 2023 | $721 +13% | $52,800 +10% |
| 2022 | $638 +602.2% | $48,000 +632.4% |
| 2021 | $91 | $6,554 |
Find assessor info on the county website
Monthly payment
Est. payment
Payment breakdown
Explore the cost of this home by adjusting the details. Changes won't be saved.Climate risks
Neighborhood: 33880
Nearby schools
Schools provided by the listing agent
- Elementary: Eagle Lake Elem
- Middle: Westwood Middle
- High: Lake Region High
Source: Stellar MLS. This data may not be complete. We recommend contacting the local school district to confirm school assignments for this home.
Similar homes
- $360,0005 bd3 ba2.6k sqft821 SUN BURST ROAD, WINTER HAVEN, FL 33880For Sale
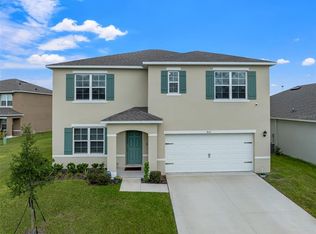
 MLS ID #O6239172, Gylwerd Sevilla Oviedo, NEWBERRY REALTY & DEV GRP INC.. Stellar MLS
 - $290,0003 bd2 ba2.2k sqft139 PERSHING STREET, BARTOW, FL 33830For Sale
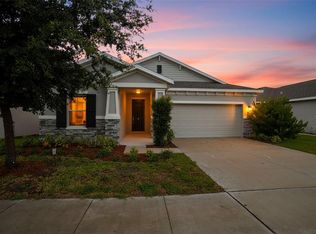 MLS ID #W7888143, Derek Venema, LAST FRONTIER REAL ESTATE & IN. Stellar MLS
 - $325,0004 bd2 ba2k sqft5852 MARSH LANDING DRIVE, WINTER HAVEN, FL 33881For Sale
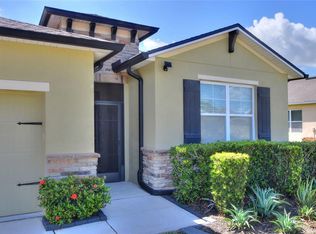 MLS ID #L4963732, Cyleste Goodson, FLORIDA REAL ESTATE COMPANY. Stellar MLS
 - $345,0003 bd2 ba1.7k sqft171 LAKE MARIANA PLACE, AUBURNDALE, FL 33823For Sale
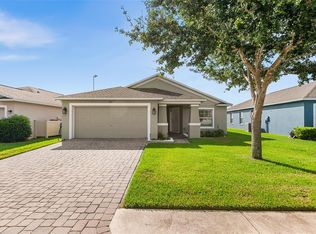 MLS ID #L4964851, Michelle Howard, KELLER WILLIAMS REALTY SMART 1. Stellar MLS
 - $359,0003 bd2 ba1.9k sqft131 RUBY LAKE DRIVE, WINTER HAVEN, FL 33884For SaleMLS ID #P4938379, CarLee Marchetti, STAR REALTY OF WINTER HAVEN. Stellar MLS
- $295,0003 bd2 ba1.2k sqft1354 HAINES DRIVE, WINTER HAVEN, FL 33881For SaleMLS ID #S5159634, Aizat Tuleeva, LPT REALTY, LLC. Stellar MLS
- $295,0004 bd3 ba1.8k sqft1370 SALISBURY DRIVE, WINTER HAVEN, FL 33881For SaleMLS ID #O6435409, Veronica Li, RATIO REAL ESTATE, LLC. Stellar MLS
- $300,0004 bd3 ba1.9k sqft1166 YUMURI STREET, WINTER HAVEN, FL 33884For SaleMLS ID #O6432281, Francis Zipeto, KELLER WILLIAMS CLASSIC. Stellar MLS
- $299,9004 bd2 ba1.8k sqft988 CAMBRIDGE DRIVE, WINTER HAVEN, FL 33881For SaleMLS ID #A4708281, Adrian Alanis Arredondo, THE ORANGE REAL ESTATE GROUP. Stellar MLS
- $375,0004 bd3 ba2.6k sqft1117 MICHELANGELO LANE, WINTER HAVEN, FL 33884For SaleMLS ID #O6444798, Nellymar Albelo PLLC, ORANGE SLICE PROPERTIES. Stellar MLS
- $329,9004 bd3 ba2k sqft4519 RAPALLO AVENUE, WINTER HAVEN, FL 33884For SaleMLS ID #P4938826, Krystal Maddox, DALTON WADE INC. Stellar MLS
- $290,0003 bd2 ba1.7k sqft6194 GREY HERON DRIVE, WINTER HAVEN, FL 33881For SaleMLS ID #L4961808, Amalia Lucena, TFP FLORIDA REALTY LLC. Stellar MLS
- $284,9993 bd2 ba1.5k sqft2081 GOLDEN BEAK DRIVE, EAGLE LAKE, FL 33839For SaleMLS ID #TB8541877, Trevor Robino, KELLER WILLIAMS RLTY NEW TAMPA. Stellar MLS
- $319,0004 bd2 ba1.8k sqft3645 DIVING DOVE LANE, BARTOW, FL 33812For SaleMLS ID #L4964634, Leigh Harris, XCELLENCE. Stellar MLS
- $336,0004 bd2 ba1.8k sqft1287 N PLATTE COURT, POINCIANA, FL 34759For SaleMLS ID #O6447804, Donna Bryant, COLDWELL BANKER REALTY. Stellar MLS
- $330,0004 bd2 ba1.8k sqft185 CLOVERBROOK TRAIL, DAVENPORT, FL 33837For SaleMLS ID #O6433305, Jean Maldonado Colon LLC, FLORIDA REALTY MARKETPLACE. Stellar MLS
- $330,0003 bd2 ba1.7k sqft7973 OAK RUN CIRCLE, LAKELAND, FL 33809For SaleMLS ID #S5154575, Brittany Huey, CENTURY 21 EDGE. Stellar MLS
- $320,0003 bd2 ba2k sqft4362 SUN CENTER ROAD, MULBERRY, FL 33860For SaleMLS ID #L4964120, Lisa Matheny, ENGEL & VOELKERS LAKELAND. Stellar MLS
- $342,9904 bd3 ba1.9k sqft211 ASH WAY, AUBURNDALE, FL 33823For SaleMLS ID #S5152065, Arlin De Leon, PA, LA ROSA REALTY KISSIMMEE. Stellar MLS
