Welcome to your Florida escape in the heart of Winter Haven! This beautifully maintained home in the sought-after Grey Heron community offers the perfect blend of comfort, space, and convenience with serene water frontage that creates the ideal backyard retreat. From the moment you arrive, you’ll love the inviting curb appeal, open-concept layout, and natural light that fills every room. Enjoy peaceful water views while relaxing, entertaining, or unwinding after a long day. Whether you’re hosting gatherings, working from home, or simply enjoying quiet evenings, this home was designed for everyday living and unforgettable moments. Conveniently located near shopping, dining, major highways, and Central Florida attractions, this is more than just a house — it’s the lifestyle buyers have been waiting for. Don’t miss the opportunity to make this exceptional waterfront property your next home!
For sale
Price cut: $10K (7/20)
$290,000
6194 GREY HERON DRIVE, WINTER HAVEN, FL 33881
3beds
1,711sqft
Single Family Residence
Built in 2018
8,398 Square Feet Lot
$287,500 Zestimate®
$169/sqft
$15/mo HOA
What's special
Open-concept layoutInviting curb appealExceptional waterfront propertyPeaceful water viewsSerene water frontageIdeal backyard retreat
- 105 days |
- 149 |
- 6 |
Zillow last checked:
Listing updated:
Listed by:
Amalia Lucena 904-614-1930,
TRUE FLORIDA REALTY LLC 863-337-9667,
DAYANA SEGURA 863-529-1842,
TRUE FLORIDA REALTY LLC
Source: Stellar MLS,MLS#: L4961808 Originating MLS: Lakeland
Originating MLS: Lakeland
Facts & features
Interior
Bedrooms & bathrooms
- Bedrooms: 3
- Bathrooms: 2
- Full bathrooms: 2
Primary bedroom
- Features: Walk-In Closet(s)
- Level: First
Bedroom 2
- Features: Built-in Closet
- Level: First
Bedroom 3
- Features: Built-in Closet
- Level: First
Primary bathroom
- Level: First
Kitchen
- Level: First
Living room
- Level: First
Heating
- Central
Cooling
- Central Air
Appliances
- Included: Dryer, Range, Refrigerator, Washer
- Laundry: Laundry Room
Features
- Ceiling Fan(s), Thermostat
- Flooring: Bamboo
- Has fireplace: No
Interior area
- Total structure area: 2,267
- Total interior livable area: 1,711 sqft
Video & virtual tour
Property
Parking
- Total spaces: 2
- Parking features: Garage - Attached
- Attached garage spaces: 2
Features
- Levels: One
- Stories: 1
- Exterior features: Sidewalk
- On waterfront: Yes
- Waterfront features: Pond
Lot
- Size: 8,398 Square Feet
Details
- Parcel number: 262811531001002400
- Special conditions: None
Construction
Type & style
- Home type: SingleFamily
- Property subtype: Single Family Residence
Materials
- Stucco
- Foundation: Slab
- Roof: Shingle
Condition
- New construction: No
- Year built: 2018
Utilities & green energy
- Sewer: Public Sewer
- Water: Public
- Utilities for property: Cable Available, Electricity Available, Water Available
Community & HOA
Community
- Pet fee: $0 monthly
- Subdivision: LAKESIDE LANDINGS PH 01
HOA
- Has HOA: Yes
- HOA fee: $15 monthly
- HOA name: Lakeside Landing
- HOA phone: 407-705-2190
Location
- Region: Winter Haven
Financial & listing details
- Price per square foot: $169/sqft
- Tax assessed value: $230,104
- Annual tax amount: $5,910
- Date on market: 5/14/2026
- Cumulative days on market: 103 days
- Listing terms: Cash,Conventional,FHA,VA Loan
- Ownership: Fee Simple
- Total actual rent: 0
- Electric utility on property: Yes
- Road surface type: Asphalt
Estimated market value
$287,500
$273,000 - $302,000
$2,023/mo
Price history
| Date | Event | Price |
|---|---|---|
| 7/20/2026 | Price change | $290,000-3.3%$169/sqft |
Source:  Stellar MLS #L4961808 Report a problem Stellar MLS #L4961808 Report a problem | ||
| 5/14/2026 | Listed for sale | $300,000+48.2%$175/sqft |
Source: Stellar MLS #L4961808 Report a problem | ||
| 6/13/2018 | Sold | $202,490-2.6%$118/sqft |
Source: Public Record Report a problem | ||
| 5/11/2018 | Pending sale | $207,990$122/sqft |
Source: Realty Executives Gallery Properties #O5565206 Report a problem | ||
| 5/11/2018 | Listed for sale | $207,990$122/sqft |
Source: Realty Executives Gallery Properties #O5565206 Report a problem | ||
Public tax history
| Year | Property taxes | Tax assessment |
|---|---|---|
| 2025 | $4,302 -0.9% | $230,104 0% |
| 2024 | $4,340 +3.2% | $230,215 +10% |
| 2023 | $4,205 +10% | $209,286 +10% |
| 2022 | $3,824 +11.8% | $190,260 +10% |
| 2021 | $3,420 +1.7% | $172,964 +2.3% |
| 2020 | $3,363 +4.2% | $169,096 +6.4% |
| 2019 | $3,227 -22.9% | $158,871 +1122.1% |
| 2018 | $4,183 +242.2% | $13,000 +8.3% |
| 2017 | $1,222 +417.1% | $12,000 |
| 2016 | $236 +2.4% | $12,000 +4.3% |
| 2015 | $231 +13.2% | $11,500 +9.5% |
| 2014 | $204 -5.7% | $10,500 |
| 2013 | $216 +0.2% | $10,500 |
| 2012 | $216 -5.4% | $10,500 -4.5% |
| 2011 | $228 -7.7% | $11,000 -4.3% |
| 2010 | $247 -18% | $11,500 -14.8% |
| 2009 | $301 -23% | $13,500 -26.8% |
| 2008 | $391 | $18,450 |
Find assessor info on the county website
Monthly payment
Est. payment
Payment breakdown
Explore the cost of this home by adjusting the details. Changes won't be saved.Climate risks
Neighborhood: 33881
Nearby schools
GreatSchools rating
- 4/10Fred G. Garner Elementary SchoolGrades: PK-5Distance: 5.1 mi
- 3/10Denison Middle SchoolGrades: 6-8Distance: 3.8 mi
- 3/10Winter Haven Senior High SchoolGrades: 9-12Distance: 4 mi
Schools provided by the listing agent
- Elementary: Lake Alfred Elem
- High: Winter Haven Senior
Source: Stellar MLS. This data may not be complete. We recommend contacting the local school district to confirm school assignments for this home.
- $270,8003 bd2 ba1.6k sqft6190 Grey Heron Dr, Winter Haven, FL 33881Off Market
- $287,9004 bd2 ba1.8k sqft6198 Grey Heron Dr, Winter Haven, FL 33881Off Market

- $256,2003 bd2 ba1.5k sqft6186 Grey Heron Dr, Winter Haven, FL 33881Off Market

- $265,0003 bd2 ba1.7k sqft6195 Grey Heron Dr, Winter Haven, FL 33881Sold

- $255,0003 bd2 ba1.7k sqft6191 Grey Heron Dr, Winter Haven, FL 33881Sold
- $275,3003 bd2 ba1.7k sqft6199 Grey Heron Dr, Winter Haven, FL 33881Off Market
- $278,3004 bd2 ba1.8k sqft6187 Grey Heron Dr, Winter Haven, FL 33881Off Market
- $339,9003 bd2 ba2.5k sqft6182 Grey Heron Dr, Winter Haven, FL 33881Off Market
A local agent can set up tours, give advice and negotiate with sellers.
Similar homes
- $337,9003 bd2 ba2k sqft5852 MARSH LANDING DRIVE, WINTER HAVEN, FL 33881For Sale

 MLS ID #L4963732, Cyleste Goodson, FLORIDA REAL ESTATE COMPANY. Stellar MLS
 - $270,0004 bd2 ba1.8k sqft428 MCKENNA DRIVE, WINTER HAVEN, FL 33881For Sale
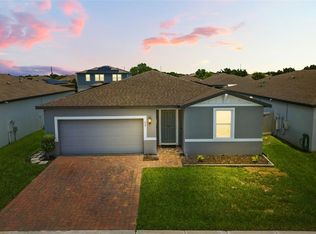 MLS ID #S5152912, EJ Jimenez, KELLER WILLIAMS ADVANTAGE III. Stellar MLS
 - $328,0003 bd3 ba2.1k sqft339 LAKE SMART CIRCLE, WINTER HAVEN, FL 33881For Sale
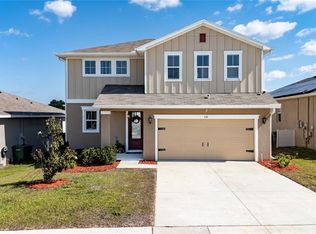 MLS ID #S5149280, Barbara Prins, HOMETRUST REALTY GROUP. Stellar MLS
 - $339,9994 bd3 ba2.3k sqft905 CAMBRIDGE DRIVE, WINTER HAVEN, FL 33881For Sale
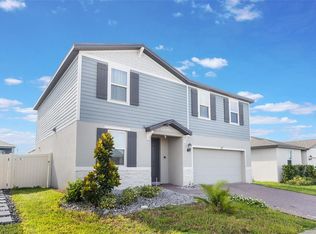 MLS ID #O6343229, Sherraine Felder, COLDWELL BANKER REALTY. Stellar MLS
 - $290,0003 bd2 ba1.7k sqft3577 YARIAN DRIVE, HAINES CITY, FL 33844For SaleMLS ID #O6417908, Yasesky Abreu, LPT REALTY, LLC. Stellar MLS
- $288,3503 bd2 ba1.4k sqft432 BARLYN AVENUE, HAINES CITY, FL 33844For SaleMLS ID #R4911093, Junio Jean Charles, EASY REALTY. Stellar MLS
- $265,0003 bd2 ba1.3k sqft877 EAGLE ROCK TERRACE, WINTER HAVEN, FL 33880For SaleMLS ID #TB8536588, Colleen Nolan, OFFERPAD BROKERAGE FL, LLC. Stellar MLS
- $299,9004 bd2 ba2.1k sqft647 CHICAGO WAY, DUNDEE, FL 33838For SaleMLS ID #P4939229, Kayly Malinas, PA, JOHN WOOD REALTY, INC.. Stellar MLS
- $269,9993 bd2 ba1.6k sqft561 LAKE CUMMINGS WAY, LAKE ALFRED, FL 33850For SaleMLS ID #S5147868, Jason Prieto, LPT REALTY, LLC. Stellar MLS
- $295,0003 bd2 ba1.4k sqft391 BOARDWALK AVENUE, HAINES CITY, FL 33844For SaleMLS ID #O6398667, Nivia Baijnath, REALTY OF AMERICA. Stellar MLS
- $289,5004 bd2 ba1.7k sqft954 REVERE AVENUE, HAINES CITY, FL 33844For SaleMLS ID #O6400757, Jenny Wemert, WEMERT GROUP REALTY LLC. Stellar MLS
- $294,9903 bd2 ba1.5k sqft402 OHIO WAY, KISSIMMEE, FL 34759For SaleMLS ID #S5151059, Jose Hooker-Gomez, CHARLES RUTENBERG REALTY ORLANDO. Stellar MLS
- $294,9003 bd2 ba1.5k sqft1341 MATTIE POINTE BOULEVARD, AUBURNDALE, FL 33823For SaleMLS ID #TB8522691, Jose Robles, P.A., LPT REALTY, LLC. Stellar MLS
- $285,0003 bd2 ba1.4k sqft(Undisclosed Address), POINCIANA, FL 34759For SaleMLS ID #S5155318, William Benitez, AXEN REALTY, LLC. Stellar MLS
- $315,0003 bd2 ba1.7k sqft1325 CYPRESS RIDGE LOOP, LAKE ALFRED, FL 33850For SaleMLS ID #O6396335, Gloria Duque, UNITED REALTY GROUP INC. Stellar MLS
- $325,0003 bd2 ba1.7k sqft1297 TAGLIAMENTO LANE, HAINES CITY, FL 33844For SaleMLS ID #O6421482, Ariel Vargas, EXP REALTY LLC. Stellar MLS
- $289,9003 bd3 ba1.5k sqft1045 DUDLEY DRIVE, KISSIMMEE, FL 34758For SaleMLS ID #S5155276, Ceila Morales, EXP REALTY LLC. Stellar MLS
- $225,0003 bd2 ba1.2k sqft406 SAINT ANNS DRIVE, WINTER HAVEN, FL 33884For SaleMLS ID #P4939176, Renee Butler, BROKERS REALTY OF CENTRAL FLOR. Stellar MLS
- $337,5003 bd2 ba1.8k sqft1041 BROOKS WAY, WINTER HAVEN, FL 33880For SaleMLS ID #O6430273, Hailey Cornell, REAL BROKER, LLC. Stellar MLS
- $308,9993 bd2 ba1.6k sqft3041 TOBAGO DRIVE, HAINES CITY, FL 33844For SaleMLS ID #O6429208, Alejandra Gonzalez Soto, WRA BUSINESS & REAL ESTATE. Stellar MLS
