PRICE IMPROVEMENT + $5,000 SELLER CONTRIBUTION! MORE SPACE. MORE VALUE. MORE REASONS TO MAKE THIS HOME YOURS! If you’ve been searching for a home that offers space, flexibility, and an opportunity to save at closing, this one deserves a closer look! This beautifully maintained Lake Smart Pointe home features a spacious and inviting open-concept floor plan designed for comfortable everyday living and entertaining. The first floor offers generous living and dining areas, a well-appointed kitchen with granite countertops, stylish backsplash, and stainless-steel appliances, plus a convenient half bath. A brand-new washer and dryer are also included. Large sliding glass doors bring in an abundance of natural light and open to the spacious backyard—perfect for entertaining, relaxing, or enjoying outdoor activities. Upstairs, the home continues to impress with generously sized bedrooms and a versatile loft that can easily become a home office, playroom, media area, or additional living space. The primary suite provides a comfortable private retreat, while the additional bedrooms offer plenty of room for family, guests, or hobbies. AND HERE’S THE BONUS FOR BUYERS: The motivated seller is offering $5,000 toward the buyer’s closing costs or prepaid expenses, subject to the terms of the contract. Combined with the price improvement, this creates an even greater opportunity for a buyer looking for space and value. BUYERS—DON’T MISS THIS ONE! Come see the space, the layout, and the value for yourself. Schedule your showing today!
For sale
Price cut: $3.1K (8/28)
$324,900
339 LAKE SMART CIRCLE, WINTER HAVEN, FL 33881
3beds
2,173sqft
Single Family Residence
Built in 2021
6,003 Square Feet Lot
$323,800 Zestimate®
$150/sqft
$50/mo HOA
What's special
Generously sized bedroomsBrand-new washer and dryerStainless-steel appliancesStylish backsplash
- 127 days
- 145
- 7
Zillow last checked:
Listing updated:
Listed by:
Barbara Prins 407-361-6061,
HOMETRUST REALTY GROUP 813-444-5777
Source: Stellar MLS,MLS#: S5149280 Originating MLS: West Pasco
Originating MLS: West Pasco
Facts & features
Interior
Bedrooms & bathrooms
- Bedrooms: 3
- Bathrooms: 3
- Full bathrooms: 2
- 1/2 bathrooms: 1
Primary bedroom
- Features: Walk-In Closet(s)
- Level: Second
- Area: 170.3 Square Feet
- Dimensions: 13.1x13
Bedroom 2
- Features: Built-in Closet
- Level: Second
- Area: 156 Square Feet
- Dimensions: 13x12
Bedroom 3
- Features: Built-in Closet
- Level: Second
- Area: 123.12 Square Feet
- Dimensions: 11.4x10.8
Dining room
- Level: First
- Area: 126.84 Square Feet
- Dimensions: 15.1x8.4
Kitchen
- Level: First
- Area: 115.14 Square Feet
- Dimensions: 10.1x11.4
Living room
- Level: First
Heating
- Central, Electric
Cooling
- Central Air
Appliances
- Included: Dishwasher, Disposal, Dryer, Electric Water Heater, Microwave, Range, Refrigerator, Washer
- Laundry: Laundry Room
Features
- Kitchen/Family Room Combo, Open Floorplan, PrimaryBedroom Upstairs, Stone Counters, Walk-In Closet(s)
- Flooring: Carpet, Ceramic Tile
- Doors: Sliding Doors
- Has fireplace: No
Interior area
- Total structure area: 2,656
- Total interior livable area: 2,173 sqft
Video & virtual tour
Property
Parking
- Total spaces: 2
- Parking features: Garage - Attached
- Attached garage spaces: 2
Features
- Levels: Two
- Stories: 2
- Exterior features: Sprinkler Metered
Lot
- Size: 6,003 Square Feet
Details
- Parcel number: 262809530006001620
- Special conditions: None
Construction
Type & style
- Home type: SingleFamily
- Property subtype: Single Family Residence
Materials
- Block, Stucco
- Foundation: Slab
- Roof: Shingle
Condition
- New construction: No
- Year built: 2021
Utilities & green energy
- Sewer: Public Sewer
- Water: Public
- Utilities for property: BB/HS Internet Available, Cable Available, Cable Connected, Electricity Available, Electricity Connected, Public, Sewer Available, Sewer Connected, Sprinkler Meter, Water Available, Water Connected
Community & HOA
Community
- Pet fee: $0 monthly
- Subdivision: LAKE SMART POINTE
HOA
- Has HOA: Yes
- HOA fee: $50 monthly
- HOA name: Don Asher Associates
- HOA phone: 407-425-4561
Location
- Region: Winter Haven
Financial & listing details
- Price per square foot: $150/sqft
- Tax assessed value: $255,946
- Annual tax amount: $3,879
- Date on market: 5/6/2026
- Cumulative days on market: 127 days
- Listing terms: Cash,Conventional,FHA,VA Loan
- Ownership: Fee Simple
- Total actual rent: 0
- Electric utility on property: Yes
- Road surface type: Asphalt
Estimated market value
$323,800
$308,000 - $340,000
$2,245/mo
Price history
| Date | Event | Price |
|---|---|---|
| 8/28/2026 | Price change | $324,900-0.9%$150/sqft |
Source:  Stellar MLS #S5149280 Report a problem Stellar MLS #S5149280 Report a problem | ||
| 7/16/2026 | Price change | $328,000-1.5%$151/sqft |
Source: Stellar MLS #S5149280 Report a problem | ||
| 6/18/2026 | Price change | $333,000-1.5%$153/sqft |
Source: Stellar MLS #S5149280 Report a problem | ||
| 6/2/2026 | Price change | $338,000-0.3%$156/sqft |
Source: Stellar MLS #S5149280 Report a problem | ||
| 5/6/2026 | Listed for sale | $339,000+5.4%$156/sqft |
Source: Stellar MLS #S5149280 Report a problem | ||
| 7/1/2025 | Listing removed | $321,750$148/sqft |
Source: Stellar MLS #P4931342 Report a problem | ||
| 1/17/2025 | Price change | $321,750-2.5%$148/sqft |
Source: Stellar MLS #P4931342 Report a problem | ||
| 12/18/2024 | Price change | $330,000-0.3%$152/sqft |
Source: Stellar MLS #P4931342 Report a problem | ||
| 12/11/2024 | Price change | $331,000-0.3%$152/sqft |
Source: Stellar MLS #P4931342 Report a problem | ||
| 11/27/2024 | Price change | $332,000-0.6%$153/sqft |
Source: Stellar MLS #P4931342 Report a problem | ||
| 11/20/2024 | Price change | $334,000-0.3%$154/sqft |
Source: Stellar MLS #P4931342 Report a problem | ||
| 11/13/2024 | Price change | $335,000-1.5%$154/sqft |
Source: Stellar MLS #P4931342 Report a problem | ||
| 11/7/2024 | Price change | $340,000-1.4%$156/sqft |
Source: Stellar MLS #P4931342 Report a problem | ||
| 9/27/2024 | Price change | $345,000-1.4%$159/sqft |
Source: Stellar MLS #P4931342 Report a problem | ||
| 8/1/2024 | Listed for sale | $350,000+2.3%$161/sqft |
Source: Stellar MLS #P4931342 Report a problem | ||
| 4/5/2022 | Sold | $342,000+0.6%$157/sqft |
Source: Public Record Report a problem | ||
| 3/27/2022 | Pending sale | $340,000$156/sqft |
Source: Stellar MLS #S5061731 Report a problem | ||
| 3/5/2022 | Listing removed | -- |
Source: Zillow Rental Network_1 Report a problem | ||
| 3/3/2022 | Listed for rent | $2,150$1/sqft |
Source: Zillow Rental Network_1 Report a problem | ||
| 2/19/2022 | Listing removed | -- |
Source: Zillow Rental Network_1 Report a problem | ||
| 2/18/2022 | Listed for rent | $2,150$1/sqft |
Source: Zillow Rental Network_1 Report a problem | ||
| 1/22/2022 | Listed for sale | $340,000+33.2%$156/sqft |
Source: Stellar MLS #S5061731 Report a problem | ||
| 5/10/2021 | Sold | $255,289$117/sqft |
Source: Public Record Report a problem | ||
Public tax history
| Year | Property taxes | Tax assessment |
|---|---|---|
| 2025 | $4,040 +1.2% | $255,946 +1.3% |
| 2024 | $3,993 -14.3% | $252,572 -11.4% |
| 2023 | $4,660 +8.5% | $284,982 +29% |
| 2022 | $4,295 +406.7% | $220,985 +426.2% |
| 2021 | $848 +4.4% | $42,000 +5% |
| 2020 | $812 +576.7% | $40,000 +591.1% |
| 2019 | $120 | $5,788 |
Find assessor info on the county website
Monthly payment
Est. payment
Payment breakdown
Explore the cost of this home by adjusting the details. Changes won't be saved.Climate risks
Neighborhood: 33881
- $295,0003 bd2 ba1.4k sqft343 Lake Smart Cir, Winter Haven, FL 33881Sold

- $265,8003 bd2 ba1.1k sqft335 Lake Smart Cir, Winter Haven, FL 33881Off Market
- $264,8003 bd2 ba1.3k sqft347 Lake Smart Cir, Winter Haven, FL 33881Off Market
- $423,2004 bd2 ba2.8k sqft523 Lake Smart Blvd, Winter Haven, FL 33881Off Market
Similar homes
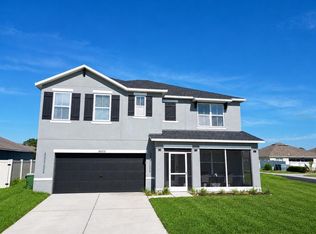
- $326,9004 bd2 ba2k sqft5852 MARSH LANDING DRIVE, WINTER HAVEN, FL 33881For Sale

 MLS ID #L4963732, Cyleste Goodson, FLORIDA REAL ESTATE COMPANY. Stellar MLS
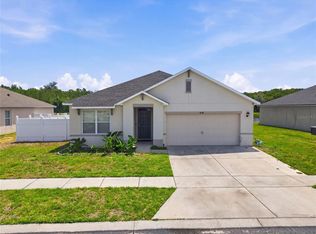
 - $320,0005 bd3 ba2.5k sqft6022 GREY HERON DRIVE, WINTER HAVEN, FL 33881For Sale
 MLS ID #O6424822, Xiomara Pichardo, LPT REALTY, LLC. Stellar MLS
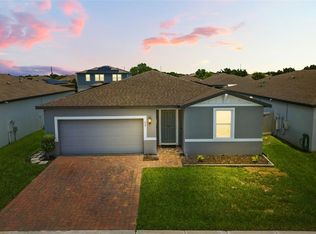
 - $290,0003 bd2 ba1.7k sqft6194 GREY HERON DRIVE, WINTER HAVEN, FL 33881For Sale
 MLS ID #L4961808, Amalia Lucena, TFP FLORIDA REALTY LLC. Stellar MLS
 - $270,0004 bd2 ba1.8k sqft428 MCKENNA DRIVE, WINTER HAVEN, FL 33881For Sale
 MLS ID #S5152912, EJ Jimenez, KELLER WILLIAMS ADVANTAGE III. Stellar MLS
 - $380,0005 bd3 ba2.6k sqft210 MEADOWBROOK BOULEVARD, WINTER HAVEN, FL 33881For SaleMLS ID #TB8530332, Lancey Lewis, HOMELIFE REALTY COASTAL PROPERTIES LLC. Stellar MLS
- $395,0004 bd3 ba2.3k sqft953 CAMBRIDGE DRIVE, WINTER HAVEN, FL 33881For SaleMLS ID #O6386825, Carlos Carreno Ledezma, REAL BROKER, LLC. Stellar MLS
- $379,9005 bd3 ba2.6k sqft204 INMAN BOULEVARD, WINTER HAVEN, FL 33881For SaleMLS ID #L4963802, Veronica Bard, LA ROSA REALTY PRESTIGE. Stellar MLS
- $325,9003 bd2 ba1.6k sqft109 SOFIA LANE, LAKE ALFRED, FL 33850For SaleMLS ID #O6393460, Rosa Hughes, KELLER WILLIAMS HERITAGE REALTY. Stellar MLS
- $430,0005 bd3 ba2.5k sqft3097 BUCKEYE POINTE DRIVE, WINTER HAVEN, FL 33881For SaleMLS ID #S5150948, Desiree Carlson, RE/MAX HERITAGE PROFESSIONALS. Stellar MLS
- $350,0005 bd3 ba2.6k sqft740 SQUIRES GROVE DRIVE, WINTER HAVEN, FL 33880For SaleMLS ID #S5144206, Lulis Batista, NORTHGROUP REAL ESTATE, INC. Stellar MLS
- $275,0003 bd2 ba1.7k sqft1042 CORSO DR, WINTER HAVEN, FL 33884For SaleMLS ID #TB8542841, Monica Gura, ORCHARD BROKERAGE, LLC. Stellar MLS
- $319,9994 bd3 ba2k sqft859 TIMBERLAND DRIVE, EAGLE LAKE, FL 33839For SaleMLS ID #O6408027, Cora Johnson, WYNNMORE REALTY LLC. Stellar MLS
- $389,0005 bd3 ba2.6k sqft863 LAKE CUMMINGS BOULEVARD, LAKE ALFRED, FL 33850For SaleMLS ID #L4962434, Tina Heim, PA, KELLER WILLIAMS REALTY. Stellar MLS
- $390,0005 bd3 ba2.6k sqft519 OAKHURST WAY, LAKE ALFRED, FL 33850For SaleMLS ID #O6387899, Ivette Rico, PLL, RE/MAX SELECT GROUP. Stellar MLS
- $330,0004 bd2 ba1.8k sqft911 WATERVILLE DR, AUBURNDALE, FL 33823For SaleMLS ID #TB8508539, Adriana Echevarria, ORCHARD BROKERAGE, LLC. Stellar MLS
- $315,0005 bd3 ba2.6k sqft518 INGLESIDE LANE, HAINES CITY, FL 33844For SaleMLS ID #TB8451914, Wendy Diaz, FUTURE HOME REALTY INC. Stellar MLS
- $343,0004 bd3 ba1.9k sqft211 ASH WAY, AUBURNDALE, FL 33823For SaleMLS ID #S5152065, Arlin De Leon, PA, LA ROSA REALTY KISSIMMEE. Stellar MLS
- $330,0004 bd2 ba1.8k sqft365 JYOTI DRIVE, DAVENPORT, FL 33837For SaleMLS ID #TB8513659, Jose Mejia, MCBRIDE KELLY & ASSOCIATES. Stellar MLS
- $339,0004 bd2 ba1.8k sqft248 LUDISIA LOOP, DAVENPORT, FL 33837For SaleMLS ID #S5154343, Vicky Torres Rodriguez, RE/MAX HERITAGE PROFESSIONALS. Stellar MLS
- $323,5004 bd2 ba2.1k sqft622 TAFT DRIVE, DAVENPORT, FL 33837For SaleMLS ID #O6312775, Brian Batiz Salazar, REAL BROKER, LLC. Stellar MLS
