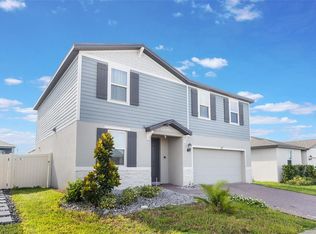
Short Sale. Opportunity awaits more photos coming soon! This 5-bedroom, 3-bathroom home offers incredible potential for homeowners and investors! Please note that this property is being sold as a non-approved short sale, and all offers are subject to third-party lender approval. With a spacious layout this home is an excellent opportunity to build equity and make it your own. Important: Buyer should be prepared for the short sale process and associated timelines. Property is being sold as-is. Don't miss the chance to own a home in one of Winter Haven's growing communities! Schedule your private showing today!
For sale
$350,000
6022 GREY HERON DRIVE, WINTER HAVEN, FL 33881
5beds
2,577sqft
Single Family Residence
Built in 2018
8,176 Square Feet Lot
$345,800 Zestimate®
$136/sqft
$11/mo HOA
What's special
Spacious layout
- 31 days |
- 401 |
- 24 |
Likely to sell faster than
Zillow last checked:
Listing updated:
Listed by:
Xiomara Pichardo 401-837-0460,
LPT REALTY, LLC 877-366-2213,
Omar Galan 407-519-0253,
LPT REALTY, LLC
Source: Stellar MLS,MLS#: O6424822 Originating MLS: Orlando Regional
Originating MLS: Orlando Regional
Facts & features
Interior
Bedrooms & bathrooms
- Bedrooms: 5
- Bathrooms: 3
- Full bathrooms: 3
Primary bedroom
- Features: Walk-In Closet(s)
- Level: Second
- Area: 260 Square Feet
- Dimensions: 13x20
Bedroom 2
- Features: Built-in Closet
- Level: First
- Area: 132 Square Feet
- Dimensions: 12x11
Bedroom 3
- Features: Built-in Closet
- Level: Second
- Area: 132 Square Feet
- Dimensions: 12x11
Bedroom 5
- Features: Built-in Closet
- Level: Second
- Area: 132 Square Feet
- Dimensions: 11x12
Bathroom 4
- Features: Built-in Closet
- Level: Second
- Area: 132 Square Feet
- Dimensions: 11x12
Den
- Level: First
- Area: 168 Square Feet
- Dimensions: 12x14
Dining room
- Level: First
- Area: 110 Square Feet
- Dimensions: 11x10
Kitchen
- Level: First
- Area: 154 Square Feet
- Dimensions: 11x14
Living room
- Level: First
- Area: 225 Square Feet
- Dimensions: 15x15
Heating
- Baseboard, Central
Cooling
- Central Air
Appliances
- Included: Dishwasher, Microwave, Range, Refrigerator
- Laundry: Inside
Features
- Ceiling Fan(s), Eating Space In Kitchen, Open Floorplan, PrimaryBedroom Upstairs, Solid Wood Cabinets, Thermostat, Walk-In Closet(s)
- Flooring: Carpet, Ceramic Tile
- Doors: Sliding Doors
- Has fireplace: No
Interior area
- Total structure area: 2,601
- Total interior livable area: 2,577 sqft
Property
Parking
- Total spaces: 2
- Parking features: Garage - Attached, Carport
- Attached garage spaces: 2
- Has carport: Yes
Features
- Levels: Two
- Stories: 2
- Exterior features: Balcony, Irrigation System, Sidewalk
Lot
- Size: 8,176 Square Feet
Details
- Parcel number: 262811531001002830
- Special conditions: Short Sale
Construction
Type & style
- Home type: SingleFamily
- Property subtype: Single Family Residence
Materials
- Block, Stucco
- Foundation: Slab
- Roof: Shingle
Condition
- New construction: No
- Year built: 2018
Utilities & green energy
- Sewer: Public Sewer
- Water: Public
- Utilities for property: Public
Community & HOA
Community
- Pet fee: $0 monthly
- Subdivision: LAKESIDE LANDINGS PH 01
HOA
- Has HOA: Yes
- HOA fee: $11 monthly
- HOA name: N/A
Location
- Region: Winter Haven
Financial & listing details
- Price per square foot: $136/sqft
- Tax assessed value: $276,309
- Annual tax amount: $6,864
- Date on market: 7/22/2026
- Cumulative days on market: 31 days
- Listing terms: Cash,Conventional,FHA,VA Loan
- Ownership: Fee Simple
- Total actual rent: 0
- Road surface type: Paved
Foreclosure details
Estimated market value
$345,800
$329,000 - $363,000
$2,549/mo
Price history
| Date | Event | Price |
|---|---|---|
| 7/22/2026 | Listed for sale | $350,000-11.4%$136/sqft |
Source:  Stellar MLS #O6424822 Report a problem Stellar MLS #O6424822 Report a problem | ||
| 1/16/2024 | Sold | $394,990-1.3%$153/sqft |
Source: Stellar MLS #O6139485 Report a problem | ||
| 11/6/2023 | Pending sale | $399,990$155/sqft |
Source: Stellar MLS #O6139485 Report a problem | ||
| 9/8/2023 | Listed for sale | $399,990+74.3%$155/sqft |
Source: Stellar MLS #O6139485 Report a problem | ||
| 5/11/2018 | Sold | $229,490$89/sqft |
Source: Public Record Report a problem | ||
Public tax history
| Year | Property taxes | Tax assessment |
|---|---|---|
| 2025 | $5,256 +66.7% | $276,309 +32.5% |
| 2024 | $3,154 +2.7% | $208,508 +3% |
| 2023 | $3,071 +2.8% | $202,435 +3% |
| 2022 | $2,986 0% | $196,539 +3% |
| 2021 | $2,988 +1.2% | $190,815 +1.4% |
| 2020 | $2,954 +0.8% | $188,180 +2.3% |
| 2019 | $2,929 -24.6% | $183,949 +1499.6% |
| 2018 | $3,885 +225% | $11,500 +10.6% |
| 2017 | $1,196 +469.9% | $10,400 |
| 2016 | $210 +3.2% | $10,400 +5.1% |
| 2015 | $203 +13.6% | $9,900 +10% |
| 2014 | $179 -5.6% | $9,000 |
| 2013 | $190 +0.2% | $9,000 |
| 2012 | $189 -6% | $9,000 -5.3% |
| 2011 | $201 -6.2% | $9,500 -5% |
| 2010 | $215 -19.8% | $10,000 -16.7% |
| 2009 | $268 -31.5% | $12,000 -35% |
| 2008 | $391 | $18,450 |
Find assessor info on the county website
Monthly payment
Est. payment
Payment breakdown
Explore the cost of this home by adjusting the details. Changes won't be saved.Climate risks
Neighborhood: 33881
Nearby schools
GreatSchools rating
- 4/10Fred G. Garner Elementary SchoolGrades: PK-5Distance: 4.9 mi
- 3/10Denison Middle SchoolGrades: 6-8Distance: 3.7 mi
- 3/10Winter Haven Senior High SchoolGrades: 9-12Distance: 3.9 mi
- $308,0003 bd2 ba1.8k sqft6026 Grey Heron Dr, Winter Haven, FL 33881Off Market
- $15,0003 bd2 ba1.7k sqft5792 Marsh Landing Dr, Winter Haven, FL 33881Off Market
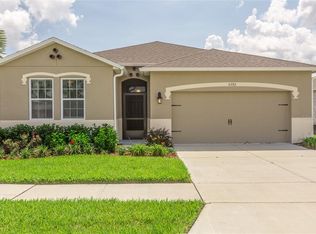
- $256,3002 bd2 ba1.7k sqft5792 Marsh Landing Dr, Winter Haven, FL 33881Off Market
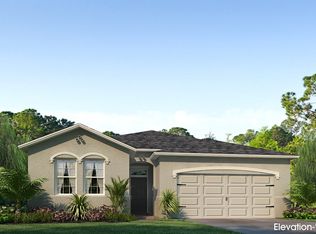
- $286,2004 bd2 ba1.8k sqft6030 Grey Heron Dr, Winter Haven, FL 33881Off Market
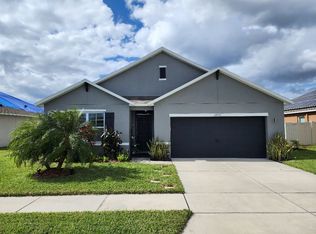
- $320,0005 bd2 ba2.6k sqft5816 Grey Heron Dr, Winter Haven, FL 33881Off Market
- $269,8002 bd2 ba1.8k sqft5796 Marsh Landing Dr, Winter Haven, FL 33881Off Market
- $295,0004 bd2 ba1.8k sqft6023 Grey Heron Dr, Winter Haven, FL 33881Sold
- $317,8003 bd2 ba2.3k sqft5786 Marsh Landing Dr, Winter Haven, FL 33881Off Market
A local agent can set up tours, give advice and negotiate with sellers.
Similar homes
- $339,9003 bd2 ba2k sqft5852 MARSH LANDING DRIVE, WINTER HAVEN, FL 33881For Sale

 MLS ID #L4963732, Cyleste Goodson, FLORIDA REAL ESTATE COMPANY. Stellar MLS
 - $424,9995 bd4 ba2.9k sqft4162 ROBERTA DRIVE, WINTER HAVEN, FL 33881For Sale
 MLS ID #O6435392, Marlon Persaud, REAL BROKER, LLC. Stellar MLS
 - $379,9005 bd3 ba2.6k sqft204 INMAN BOULEVARD, WINTER HAVEN, FL 33881For Sale
 MLS ID #L4963802, Veronica Bard, LA ROSA REALTY PRESTIGE. Stellar MLS
 - $339,9994 bd3 ba2.3k sqft905 CAMBRIDGE DRIVE, WINTER HAVEN, FL 33881For Sale
 MLS ID #O6343229, Sherraine Felder, COLDWELL BANKER REALTY. Stellar MLS
 - $290,0003 bd2 ba1.7k sqft6194 GREY HERON DRIVE, WINTER HAVEN, FL 33881For SaleMLS ID #L4961808, Amalia Lucena, TRUE FLORIDA REALTY LLC. Stellar MLS
- $395,0004 bd3 ba2.3k sqft953 CAMBRIDGE DRIVE, WINTER HAVEN, FL 33881For SaleMLS ID #O6386825, Carlos Carreno Ledezma, REAL BROKER, LLC. Stellar MLS
- $328,0003 bd3 ba2.1k sqft339 LAKE SMART CIRCLE, WINTER HAVEN, FL 33881For SaleMLS ID #S5149280, Barbara Prins, HOMETRUST REALTY GROUP. Stellar MLS
- $440,0004 bd3 ba3k sqft1531 FUJI COURT, WINTER HAVEN, FL 33881For SaleMLS ID #P4938096, Jessica Delgado, EXP REALTY LLC. Stellar MLS
- $329,9004 bd2 ba1.8k sqft292 KRENSON BAY LOOP, WINTER HAVEN, FL 33881For SaleMLS ID #L4962135, Garrett Robinson, KELLER WILLIAMS REALTY. Stellar MLS
- $280,0003 bd2 ba1.6k sqft3843 ELOISE ESTATES COURT, WINTER HAVEN, FL 33881For SaleMLS ID #P4936639, Lamanda Jones, CENTURY 21 WATSON & MYERS REALTY. Stellar MLS
- $349,9005 bd3 ba2.6k sqft817 SHEEN CIRCLE, HAINES CITY, FL 33844For SaleMLS ID #O6413118, Alexis McKenzie, REAL BROKER, LLC. Stellar MLS
- $380,0004 bd3 ba2.6k sqft1117 MICHELANGELO LANE, WINTER HAVEN, FL 33884For SaleMLS ID #O6392049, Nellymar Albelo PLLC, ORANGE SLICE PROPERTIES. Stellar MLS
- $399,0005 bd3 ba2.6k sqft863 LAKE CUMMINGS BOULEVARD, LAKE ALFRED, FL 33850For SaleMLS ID #L4962434, Tina Heim, PA, KELLER WILLIAMS REALTY. Stellar MLS
- $390,0005 bd3 ba2.6k sqft519 OAKHURST WAY, LAKE ALFRED, FL 33850For SaleMLS ID #O6387899, Ivette Rico, PLL, RE/MAX SELECT GROUP. Stellar MLS
- $364,9905 bd3 ba2.6k sqft740 SQUIRES GROVE DRIVE, WINTER HAVEN, FL 33880For SaleMLS ID #S5144206, Lulis Batista, NORTHGROUP REAL ESTATE, INC. Stellar MLS
- $345,0004 bd3 ba2.2k sqft1141 LEXINGTON LANE, HAINES CITY, FL 33844For SaleMLS ID #P4939447, Mathias Jenniges, JR, IAD REAL ESTATE. Stellar MLS
- $345,0005 bd3 ba2.3k sqft2427 CASPIAN DRIVE, LAKELAND, FL 33805For SaleMLS ID #TB8536525, Matt Gardner, EXP REALTY LLC. Stellar MLS
- $269,9003 bd2 ba1.5k sqft106 SAINT KITTS CIRCLE, WINTER HAVEN, FL 33884For SaleMLS ID #P4939485, Brenda J Quinn, QUINN & COMPANY REALTORS, LLC. Stellar MLS
- $350,0004 bd3 ba2.1k sqft922 ANNA PLACE, DAVENPORT, FL 33837For SaleMLS ID #O6426667, Ken Pozek, REAL BROKER, LLC. Stellar MLS
- $370,0004 bd3 ba2.2k sqft643 WASHINGTON WAY, HAINES CITY, FL 33844For SaleMLS ID #S5143047, Luis Perez, NAIM REAL ESTATE LLC. Stellar MLS
