Discover this stunning 2023-built home in the growing Lucerne Park area of Winter Haven, offering the perfect blend of space, comfort, and modern design. Situated on an oversized lot, this 4-bedroom, 3-bath home with a 3-car garage features over 3,000 square feet of living space with an open and functional floor plan ideal for entertaining and everyday living. The large kitchen overlooks the main living area, creating a bright and welcoming space for gatherings. The spacious primary suite features a walk-in closet and private bathroom, while the additional bedrooms provides flexibility for family, guests, or a home office. Enjoy the oversized backyard with plenty of room to relax, entertain, or create your dream outdoor oasis. Conveniently located near shopping, dining, schools, and just minutes from LEGOLAND Florida Resort, this move-in ready home is a fantastic opportunity in one of Winter Haven’s growing communities.Seller is offering a contribution toward the buyer’s closing costs, helping reduce out-of-pocket expenses at closing.
For sale
Price cut: $30K (5/26)
$440,000
1531 FUJI COURT, WINTER HAVEN, FL 33881
4beds
3,058sqft
:
Get pre-qualified$2,944/mo
Single Family Residence
Built in 2023
0.34 Acres Lot
$436,300 Zestimate®
$144/sqft
$93/mo HOA
What's special
Private bathroomSpacious primary suiteOversized lotWalk-in closet
- 138 days |
- 426 |
- 21 |
Zillow last checked:
Listing updated:
Listed by:
Jessica Delgado 407-520-0159,
EXP REALTY LLC 888-883-8509
Source: Stellar MLS,MLS#: P4938096 Originating MLS: Sarasota - Manatee
Originating MLS: Sarasota - Manatee
Facts & features
Interior
Bedrooms & bathrooms
- Bedrooms: 4
- Bathrooms: 3
- Full bathrooms: 2
- 1/2 bathrooms: 1
Primary bedroom
- Features: Walk-In Closet(s)
- Level: Second
Bedroom 1
- Features: Built-in Closet
- Level: Second
Bedroom 2
- Features: Built-in Closet
- Level: Second
Bedroom 3
- Features: Built-in Closet
- Level: Second
Dining room
- Level: First
Kitchen
- Level: First
Kitchen
- Level: First
Living room
- Level: First
Heating
- Central
Cooling
- Central Air
Appliances
- Included: Dishwasher, Disposal, Range Hood
- Laundry: Laundry Room
Features
- Open Floorplan, Stone Counters
- Flooring: Carpet, Ceramic Tile
- Windows: Window Treatments
- Has fireplace: No
Interior area
- Total structure area: 3,867
- Total interior livable area: 3,058 sqft
Video & virtual tour
Property
Parking
- Total spaces: 3
- Parking features: Garage Door Opener
- Attached garage spaces: 3
Features
- Levels: Two
- Stories: 2
- Exterior features: Sidewalk
- Pool features: In Ground
Lot
- Size: 0.34 Acres
- Features: Oversized Lot, Sidewalk
Details
- Parcel number: 262802522106001770
- Special conditions: None
Construction
Type & style
- Home type: SingleFamily
- Property subtype: Single Family Residence
Materials
- Stucco
- Foundation: Block, Slab
- Roof: Shingle
Condition
- Completed
- New construction: No
- Year built: 2023
Utilities & green energy
- Sewer: Public Sewer
- Water: Public
- Utilities for property: Cable Available, Electricity Available, Phone Available, Water Available
Community & HOA
Community
- Features: Community Mailbox, Playground, Pool, Sidewalks
- Pet fee: $0 monthly
- Subdivision: LAKE LUCERNE II
HOA
- Has HOA: Yes
- Amenities included: Playground, Pool
- Services included: Community Pool, Pool Maintenance
- HOA fee: $93 monthly
- HOA name: Lake Lucerne Access Management
- HOA phone: 888-813-3435
Location
- Region: Winter Haven
Financial & listing details
- Price per square foot: $144/sqft
- Tax assessed value: $355,123
- Annual tax amount: $6,755
- Date on market: 3/12/2026
- Cumulative days on market: 139 days
- Listing terms: Cash,Conventional,FHA,USDA Loan,VA Loan
- Ownership: Fee Simple
- Total actual rent: 0
- Electric utility on property: Yes
- Road surface type: Paved, Asphalt
Estimated market value
$436,300
$414,000 - $458,000
$2,760/mo
Price history
| Date | Event | Price |
|---|---|---|
| 5/26/2026 | Price change | $440,000-6.4%$144/sqft |
Source:  Stellar MLS #P4938096 Report a problem Stellar MLS #P4938096 Report a problem | ||
| 5/11/2026 | Price change | $470,000-3.9%$154/sqft |
Source: Stellar MLS #P4938096 Report a problem | ||
| 3/12/2026 | Listed for sale | $489,000+14.3%$160/sqft |
Source: eXp Realty #P4938096 Report a problem | ||
| 3/12/2024 | Listing removed | -- |
Source: Stellar MLS #P4928866 Report a problem | ||
| 3/10/2024 | Price change | $2,500-3.8%$1/sqft |
Source: Stellar MLS #P4928866 Report a problem | ||
| 3/7/2024 | Price change | $2,600-13.3%$1/sqft |
Source: Stellar MLS #P4928866 Report a problem | ||
| 2/10/2024 | Price change | $3,000-11.8%$1/sqft |
Source: Stellar MLS #P4928866 Report a problem | ||
| 1/23/2024 | Listed for rent | $3,400$1/sqft |
Source: Stellar MLS #P4928866 Report a problem | ||
| 6/8/2023 | Sold | $427,900$140/sqft |
Source: Public Record Report a problem | ||
Public tax history
| Year | Property taxes | Tax assessment |
|---|---|---|
| 2025 | $6,756 +0.2% | $355,123 +0.4% |
| 2024 | $6,741 +483.4% | $353,671 +489.5% |
| 2023 | $1,155 | $60,000 |
Find assessor info on the county website
Monthly payment
Est. payment
Payment breakdown
Explore the cost of this home by adjusting the details. Changes won't be saved.Climate risks
Neighborhood: 33881
Nearby schools
GreatSchools rating
- 3/10Lake Alfred Elementary SchoolGrades: PK-5Distance: 2.3 mi
- 3/10Shelley S. Boone Middle SchoolGrades: 6-8Distance: 4.6 mi
- 3/10Haines City Senior High SchoolGrades: PK,9-12Distance: 4.7 mi
Schools provided by the listing agent
- Elementary: Lake Alfred Elem
- Middle: Daniel Jenkins Academy of Technology Middle
- High: Haines City Senior High
Source: Stellar MLS. This data may not be complete. We recommend contacting the local school district to confirm school assignments for this home.
- $314,5004 bd2 ba1.9k sqft1535 Fuji Ct, Winter Haven, FL 33881Off Market
- $309,6004 bd2 ba1.9k sqft714 Sarner Pass Way, Winter Haven, FL 33881Off Market
- $346,7003 bd2 ba2.7k sqft718 Sarner Pass Way, Winter Haven, FL 33881Off Market
- $408,0004 bd2 ba2.5k sqft710 Sarner Pass Way, Winter Haven, FL 33881Off Market
- $409,0553 bd2 ba3.1k sqft1523 Fuji Ct, Winter Haven, FL 33881Sold
- $300,5553 bd2 ba1.7k sqft1539 Fuji Ct, Winter Haven, FL 33881Sold
- $314,4004 bd2 ba1.9k sqft722 Sarner Pass Way, Winter Haven, FL 33881Off Market
- $301,8003 bd2 ba1.9k sqft928 Gotthard Pass Dr, Winter Haven, FL 33881Off Market
A local agent can set up tours, give advice and negotiate with sellers.
Similar homes
- $399,0004 bd3 ba2.6k sqft605 SARNER PASS WAY, WINTER HAVEN, FL 33881For Sale
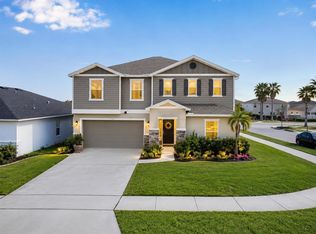
 MLS ID #G5108932, Nan Seelall LLC, HOMESMART. Stellar MLS
 - $339,9994 bd3 ba2.3k sqft905 CAMBRIDGE DRIVE, WINTER HAVEN, FL 33881For Sale
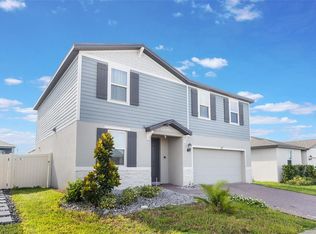 MLS ID #O6343229, Sherraine Felder, COLDWELL BANKER REALTY. Stellar MLS
 - $399,0005 bd3 ba2.6k sqft519 OAKHURST WAY, LAKE ALFRED, FL 33850For Sale
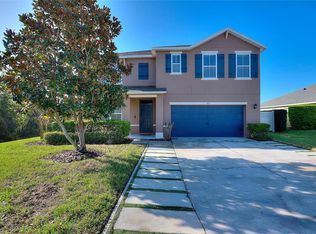 MLS ID #O6387899, Ivette Rico, PLL, RE/MAX SELECT GROUP. Stellar MLS
 - $328,0003 bd3 ba2.1k sqft339 LAKE SMART CIRCLE, WINTER HAVEN, FL 33881For Sale
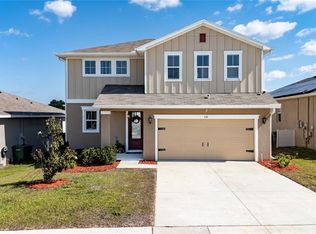 MLS ID #S5149280, Barbara Prins, HOMETRUST REALTY GROUP. Stellar MLS
 - $280,0003 bd2 ba1.6k sqft3843 ELOISE ESTATES COURT, WINTER HAVEN, FL 33881For SaleMLS ID #P4936639, Lamanda Jones, CENTURY 21 WATSON & MYERS REALTY. Stellar MLS
- $395,0004 bd3 ba2.6k sqft3033 CASSIDY LANE, HAINES CITY, FL 33844For SaleMLS ID #TB8445241, Carmen Mejia Ropain, MEGA PROPERTY SOLUTIONS. Stellar MLS
- $399,9004 bd3 ba2.3k sqft4330 SUNNY CREEK PLACE, KISSIMMEE, FL 34746For SaleMLS ID #O6428636, Renata Stare, PROPERTY OUTLET INTERNATIONAL. Stellar MLS
- $340,0005 bd3 ba2.2k sqft271 INMAN BOULEVARD, WINTER HAVEN, FL 33881For SaleMLS ID #W7881213, Isabelle Maye, BHHS FLORIDA PROPERTIES GROUP. Stellar MLS
- $370,0004 bd2 ba2.3k sqft515 AUBURN GROVE TERRACE, AUBURNDALE, FL 33823For SaleMLS ID #W7887166, JAY Caballer, HOMETRUST REALTY GROUP. Stellar MLS
- $329,9004 bd2 ba1.8k sqft292 KRENSON BAY LOOP, WINTER HAVEN, FL 33881For SaleMLS ID #L4962135, Garrett Robinson, KELLER WILLIAMS REALTY. Stellar MLS
- $399,0004 bd3 ba2.4k sqft1114 BRIMSTONE CIRCLE, WINTER HAVEN, FL 33884For SaleMLS ID #O6392519, Sean Flatley, KELLER WILLIAMS REALTY AT THE PARKS. Stellar MLS
- $379,9004 bd3 ba2k sqft1259 LASSEN STREET, HAINES CITY, FL 33844For SaleMLS ID #TB8507280, Freddy Escobar, LPT REALTY, LLC. Stellar MLS
- $449,9004 bd2 ba1.9k sqft9181 Oscraft Drive, Davenport, FL 33896For Sale
 MLS ID #B26057479, Griselle Rodriguez, Gobin & Co., LLC.. BeachesMLS
 - $279,9004 bd2 ba1.7k sqft2638 SAN MARCO WAY, WINTER HAVEN, FL 33884For SaleMLS ID #L4963775, Jason Stone, BHHS FLORIDA PROPERTIES GROUP. Stellar MLS
- $379,9904 bd2 ba2.5k sqft4908 BLUEBELL COURT, HAINES CITY, FL 33844For SaleMLS ID #O6424314, Chantae Thomas, KELLER WILLIAMS REALTY AT THE PARKS. Stellar MLS
- $379,0005 bd3 ba2.5k sqft1923 ELKRIDGE ST, DAVENPORT, FL 33837For SaleMLS ID #S5153707, Matthew Link, CHAMPIONSGATE REALTY. Stellar MLS
- $421,0004 bd3 ba2.5k sqft472 BRUNSWICK DRIVE, DAVENPORT, FL 33837For SaleMLS ID #O6415405, Nicole Dege, REDFIN CORPORATION. Stellar MLS
- $280,0003 bd2 ba1.5k sqft111 KRENSON BAY LOOP, WINTER HAVEN, FL 33881For SaleMLS ID #S5145191, Carolina Flores, LLC, LPT REALTY, LLC. Stellar MLS
- $399,9004 bd3 ba2.2k sqft4820 SUMMIT VIEW WAY, AUBURNDALE, FL 33823For SaleMLS ID #L4963114, Laura Lewenhaupt, EXP REALTY LLC. Stellar MLS
- $398,0005 bd3 ba2.6k sqft1363 FOX SQUIRREL DRIVE, DAVENPORT, FL 33897For SaleMLS ID #O6396463, Freddy Espinal, LPT REALTY, LLC. Stellar MLS
