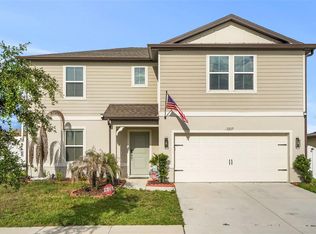
This 4-bedroom, 2.5-bathroom home offers modern comfort, thoughtful design, and nearly convenience. Built in 2022, this spacious two-story residence is ideally situated on a desirable corner lot in Lake Lucerne community. The main level features an open-concept layout that connects the living room, dining area, and kitchen—perfect for everyday living and entertaining. The kitchen is features granite countertops, stainless-steel appliances, a large center island with seating, a deep sink, upgraded fixtures, abundant cabinetry, and generous prep space. A private office/den with double doors provides the flexibility for a home office, fitness room, study, or playroom. A convenient half bath is also located on the first floor. Upstairs, features a spacious primary primary bedroom with a large walk-in closet and a luxurious ensuite bathroom with dual vanities and an upgraded walk-in shower. The additional bedrooms is spacious for family and guests. The covered lanai overlooks a spacious backyard with plenty of room for entertaining, relaxing, and gardening. Residents of Lake Lucerne enjoy access to community amenities including two swimming pools, a playground, and beautifully maintained common areas. Located near Hwy 27 this home offers easy access to Orlando and Tampa. For added peace of mind, the roof, HVAC system, and water heater are all 4 years old. Owner financing available for qualified buyers, creating a unique opportunity for those seeking flexible financing options. Schedule your private showing today and discover everything this beautiful home has.
For sale
$399,000
605 Sarner Pass Way, Winter Haven, FL 33881
4beds
2,676sqft
:
Get pre-qualified$2,715/mo
Single Family Residence
Built in 2022
7,845 Square Feet Lot
$396,900 Zestimate®
$149/sqft
$76/mo HOA
What's special
Generous prep spaceGranite countertopsDesirable corner lotUpgraded fixturesStainless-steel appliancesLarge walk-in closetDeep sink
- 146 days |
- 186 |
- 11 |
Zillow last checked:
Listing updated:
Listed by:
Nan Seelall LLC 352-978-1050,
HOMESMART 407-476-0451,
Angela Seelall 352-242-8356,
HOMESMART
Source: Stellar MLS,MLS#: G5108932 Originating MLS: Suncoast Tampa
Originating MLS: Suncoast Tampa
Facts & features
Interior
Bedrooms & bathrooms
- Bedrooms: 4
- Bathrooms: 3
- Full bathrooms: 2
- 1/2 bathrooms: 1
Rooms
- Room types: Den/Library/Office
Primary bedroom
- Features: Walk-In Closet(s)
- Level: Second
- Area: 306 Square Feet
- Dimensions: 18x17
Bedroom 2
- Features: Built-in Closet
- Level: Second
- Area: 196 Square Feet
- Dimensions: 14x14
Bedroom 3
- Features: Built-in Closet
- Level: Second
- Area: 196 Square Feet
- Dimensions: 14x14
Bedroom 4
- Features: Built-in Closet
- Level: Second
- Area: 182 Square Feet
- Dimensions: 13x14
Primary bathroom
- Features: Stone Counters, Linen Closet
- Level: Second
- Area: 136.5 Square Feet
- Dimensions: 13x10.5
Bathroom 1
- Features: Built-in Closet
- Level: First
- Area: 25 Square Feet
- Dimensions: 5x5
Bathroom 2
- Features: Tub With Shower
- Level: Second
- Area: 68.75 Square Feet
- Dimensions: 5.5x12.5
Balcony porch lanai
- Features: Kitchen Island
- Level: First
- Area: 90 Square Feet
- Dimensions: 12x7.5
Balcony porch lanai
- Level: First
- Area: 250 Square Feet
- Dimensions: 25x10
Dining room
- Level: First
- Area: 144 Square Feet
- Dimensions: 9x16
Foyer
- Level: First
- Area: 116.25 Square Feet
- Dimensions: 15.5x7.5
Kitchen
- Features: Kitchen Island, Storage Closet
- Level: First
- Area: 160 Square Feet
- Dimensions: 10x16
Laundry
- Level: Second
- Area: 63 Square Feet
- Dimensions: 7x9
Living room
- Level: First
- Area: 102 Square Feet
- Dimensions: 17x6
Office
- Level: First
- Area: 143.75 Square Feet
- Dimensions: 12.5x11.5
Heating
- Central, Electric
Cooling
- Central Air
Appliances
- Included: Dishwasher, Disposal, Dryer, Electric Water Heater, Microwave, Range, Refrigerator, Washer
- Laundry: Inside, Laundry Room, Upper Level
Features
- Eating Space In Kitchen, Kitchen/Family Room Combo, Living Room/Dining Room Combo, Open Floorplan, PrimaryBedroom Upstairs, Stone Counters, Thermostat, Walk-In Closet(s)
- Flooring: Carpet, Ceramic Tile, Luxury Vinyl
- Doors: Sliding Doors
- Windows: Window Treatments
- Has fireplace: No
- Common walls with other units/homes: Corner Unit
Interior area
- Total structure area: 3,427
- Total interior livable area: 2,676 sqft
Video & virtual tour
Property
Parking
- Total spaces: 2
- Parking features: Covered, Driveway, Garage Door Opener, Off Street
- Attached garage spaces: 2
- Has uncovered spaces: Yes
- Details: Garage Dimensions: 39x40
Features
- Levels: Two
- Stories: 2
- Patio & porch: Covered, Front Porch, Patio, Rear Porch
- Exterior features: Irrigation System, Lighting, Private Yard, Sidewalk
Lot
- Size: 7,845 Square Feet
- Dimensions: 55 x 123
- Features: Cleared, Corner Lot, City Lot, Landscaped, Near Public Transit, Oversized Lot, Sidewalk
- Residential vegetation: Trees/Landscaped
Details
- Parcel number: 262802522104000530
- Special conditions: None
Construction
Type & style
- Home type: SingleFamily
- Architectural style: Contemporary
- Property subtype: Single Family Residence
Materials
- Block, Brick, Concrete, Stucco
- Foundation: Block, Slab
- Roof: Shingle
Condition
- Completed
- New construction: No
- Year built: 2022
Details
- Builder name: KB Homes
- Warranty included: Yes
Utilities & green energy
- Sewer: Public Sewer
- Water: Public
- Utilities for property: BB/HS Internet Available, Cable Connected, Electricity Connected, Fiber Optics, Fire Hydrant, Public, Sewer Connected, Sprinkler Meter, Street Lights, Underground Utilities, Water Connected
Community & HOA
Community
- Features: Clubhouse, Community Mailbox, Deed Restrictions, Playground, Pool, Sidewalks, Wheelchair Access
- Security: Security System, Smoke Detector(s)
- Pet fee: $0 monthly
- Subdivision: LAKE LUCERNE PH 5
HOA
- Has HOA: Yes
- Amenities included: Clubhouse, Playground, Pool, Recreation Facilities, Wheelchair Access
- Services included: Common Area Taxes, Community Pool, Reserve Fund, Maintenance Grounds, Pool Maintenance, Recreational Facilities, Trash
- HOA fee: $76 monthly
- HOA name: TATIANA COELHO
- HOA phone: 888-813-3435
Location
- Region: Winter Haven
Financial & listing details
- Price per square foot: $149/sqft
- Tax assessed value: $305,470
- Annual tax amount: $4,782
- Date on market: 3/1/2026
- Cumulative days on market: 139 days
- Listing terms: Cash,Conventional,FHA,Owner May Carry,VA Loan
- Ownership: Fee Simple
- Total actual rent: 0
- Electric utility on property: Yes
- Road surface type: Paved, Asphalt
Estimated market value
$396,900
$377,000 - $417,000
$2,525/mo
Price history
| Date | Event | Price |
|---|---|---|
| 4/20/2026 | Price change | $399,000-3.4%$149/sqft |
Source:  Stellar MLS #G5108932 Report a problem Stellar MLS #G5108932 Report a problem | ||
| 3/23/2026 | Price change | $413,000-0.5%$154/sqft |
Source: Stellar MLS #G5108932 Report a problem | ||
| 3/15/2026 | Price change | $415,000-1.2%$155/sqft |
Source: Stellar MLS #G5108932 Report a problem | ||
| 3/1/2026 | Listed for sale | $420,000+1.4%$157/sqft |
Source: Stellar MLS #G5108932 Report a problem | ||
| 4/16/2025 | Listing removed | $414,000$155/sqft |
Source: Stellar MLS #P4931754 Report a problem | ||
| 3/11/2025 | Price change | $414,000-0.2%$155/sqft |
Source: Stellar MLS #P4931754 Report a problem | ||
| 2/19/2025 | Price change | $415,000-1%$155/sqft |
Source: Stellar MLS #P4931754 Report a problem | ||
| 2/14/2025 | Price change | $419,000-0.1%$157/sqft |
Source: Stellar MLS #P4931754 Report a problem | ||
| 1/27/2025 | Price change | $419,500-0.1%$157/sqft |
Source: Stellar MLS #P4931754 Report a problem | ||
| 1/13/2025 | Price change | $419,900-1.2%$157/sqft |
Source: Stellar MLS #P4931754 Report a problem | ||
| 1/8/2025 | Listed for sale | $424,900$159/sqft |
Source: Stellar MLS #P4931754 Report a problem | ||
| 1/7/2025 | Listing removed | $424,900$159/sqft |
Source: Stellar MLS #P4933165 Report a problem | ||
| 12/31/2024 | Listed for sale | $424,900+0.8%$159/sqft |
Source: Stellar MLS #P4933165 Report a problem | ||
| 12/8/2024 | Listing removed | $421,500$158/sqft |
Source: Stellar MLS #P4931754 Report a problem | ||
| 11/27/2024 | Price change | $421,500-0.1%$158/sqft |
Source: Stellar MLS #P4931754 Report a problem | ||
| 11/21/2024 | Price change | $422,000-0.2%$158/sqft |
Source: Stellar MLS #P4931754 Report a problem | ||
| 11/13/2024 | Price change | $422,900-0.2%$158/sqft |
Source: Stellar MLS #P4931754 Report a problem | ||
| 11/8/2024 | Price change | $423,900-0.1%$158/sqft |
Source: Stellar MLS #P4931754 Report a problem | ||
| 10/28/2024 | Price change | $424,500-0.1%$159/sqft |
Source: Stellar MLS #P4931754 Report a problem | ||
| 10/15/2024 | Price change | $424,900-0.7%$159/sqft |
Source: Stellar MLS #P4931754 Report a problem | ||
| 10/4/2024 | Price change | $428,000-0.3%$160/sqft |
Source: Stellar MLS #P4931754 Report a problem | ||
| 9/30/2024 | Price change | $429,349-0.1%$160/sqft |
Source: Stellar MLS #P4931754 Report a problem | ||
| 9/17/2024 | Price change | $429,6990%$161/sqft |
Source: Stellar MLS #P4931754 Report a problem | ||
| 9/9/2024 | Price change | $429,8990%$161/sqft |
Source: Stellar MLS #P4931754 Report a problem | ||
| 8/23/2024 | Listed for sale | $429,999+15.4%$161/sqft |
Source: Stellar MLS #P4931754 Report a problem | ||
| 9/23/2022 | Sold | $372,525+46.6%$139/sqft |
Source: Public Record Report a problem | ||
| 4/26/2021 | Sold | $254,132$95/sqft |
Source: Public Record Report a problem | ||
Public tax history
| Year | Property taxes | Tax assessment |
|---|---|---|
| 2025 | $4,982 +0.1% | $305,470 +0.4% |
| 2024 | $4,978 -8.3% | $304,233 -6.4% |
| 2023 | $5,429 +598.2% | $324,883 +712.2% |
| 2022 | $777 +4.1% | $40,000 +8.1% |
| 2021 | $747 | $37,000 |
| 2020 | -- | -- |
Find assessor info on the county website
Monthly payment
Est. payment
Payment breakdown
Explore the cost of this home by adjusting the details. Changes won't be saved.Climate risks
Neighborhood: 33881
Nearby schools
GreatSchools rating
- 3/10Lake Alfred Elementary SchoolGrades: PK-5Distance: 2.4 mi
- 3/10Shelley S. Boone Middle SchoolGrades: 6-8Distance: 4.5 mi
- 3/10Haines City Senior High SchoolGrades: PK,9-12Distance: 4.7 mi
Schools provided by the listing agent
- Elementary: Lake Alfred Elem
- Middle: Boone Middle
- High: Haines City Senior High
Source: Stellar MLS. This data may not be complete. We recommend contacting the local school district to confirm school assignments for this home.
- $290,2004 bd2 ba1.7k sqft609 Sarner Pass Way, Winter Haven, FL 33881Off Market
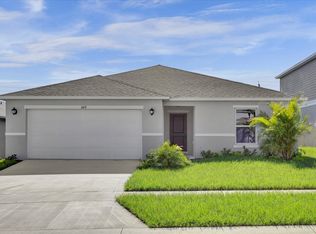
- $311,6004 bd2 ba2k sqft613 Sarner Pass Way, Winter Haven, FL 33881Off Market

- $340,0004 bd2 ba2k sqft604 Sarner Pass Way, Winter Haven, FL 33881For Sale
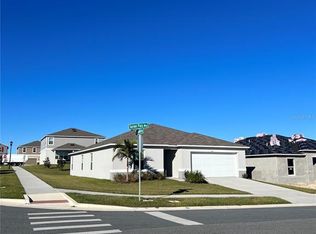
- $356,6004 bd2 ba2.7k sqft508 Twin Bowfish Way, Winter Haven, FL 33881Off Market
- $310,1003 bd2 ba1.9k sqft617 Sarner Pass Way, Winter Haven, FL 33881Off Market
- $384,9003 bd2 ba3k sqft512 Twin Bowfish Way, Winter Haven, FL 33881Off Market
- $321,9004 bd2 ba2k sqft504 Twin Bowfish Way, Winter Haven, FL 33881Off Market
- $299,2004 bd2 ba1.7k sqft516 Twin Bowfish Way, Winter Haven, FL 33881Off Market
A local agent can set up tours, give advice and negotiate with sellers.
Similar homes
- $380,0005 bd3 ba2.6k sqft210 Meadowbrook Blvd, Winter Haven, FL 33881For Sale

 MLS ID #TB8530332, Lancey Lewis, HOMELIFE REALTY COASTAL PROPERTIES LLC. Stellar MLS
 - $440,0004 bd3 ba3k sqft1531 Fuji Ct, Winter Haven, FL 33881For Sale
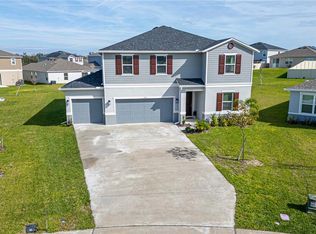 MLS ID #P4938096, Jessica Delgado, EXP REALTY LLC. Stellar MLS
 - $339,9994 bd3 ba2.3k sqft905 Cambridge Dr, Winter Haven, FL 33881For Sale
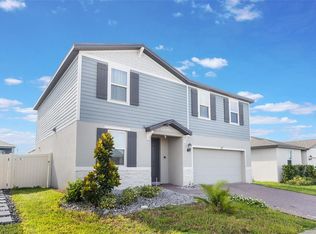 MLS ID #O6343229, Sherraine Felder, COLDWELL BANKER REALTY. Stellar MLS
 - $405,0004 bd4 ba2.9k sqft1217 Michelangelo Ln, Winter Haven, FL 33884For Sale
 MLS ID #P4938819, Susan Brown, COLDWELL BANKER REALTY. Stellar MLS
 - $398,0004 bd2 ba1.8k sqft757 Citrus Reserve Blvd, Davenport, FL 33837For SaleMLS ID #S5154035, Ken Williams, REALTY OF AMERICA. Stellar MLS
- $328,0003 bd3 ba2.1k sqft339 Lake Smart Cir, Winter Haven, FL 33881For SaleMLS ID #S5149280, Barbara Prins, HOMETRUST REALTY GROUP. Stellar MLS
- $409,9903 bd2 ba2.3k sqft515 June Ave, Haines City, FL 33844For SaleMLS ID #P4938454, Eileen Belanger, CENTURY 21 MYERS REALTY LAKE WALES. Stellar MLS
- $419,0005 bd3 ba2.6k sqft863 Lake Cummings Blvd, Lake Alfred, FL 33850For SaleMLS ID #L4962434, Tina Heim, PA, KELLER WILLIAMS REALTY. Stellar MLS
- $329,9004 bd2 ba1.8k sqft292 Krenson Bay Loop, Winter Haven, FL 33881For SaleMLS ID #L4962135, Garrett Robinson, KELLER WILLIAMS REALTY. Stellar MLS
- $449,9904 bd3 ba2.4k sqft1369 Yorkdale Rd, Davenport, FL 33837For SaleMLS ID #S5150372, Sonia Chacon, AGENT TRUST REALTY CORPORATION. Stellar MLS
- $445,0004 bd2 ba2.4k sqft1324 Yorkdale Rd, Davenport, FL 33837For SaleMLS ID #O6397138, Drazen Kljucevic, CHARLES RUTENBERG REALTY ORLANDO. Stellar MLS
- $379,9004 bd2 ba1.9k sqft1932 Chickasaw Blvd, Davenport, FL 33837For SaleMLS ID #S5153198, Kelvin Diaz, LA ROSA REALTY KISSIMMEE. Stellar MLS
- $450,0004 bd3 ba2.5k sqft1125 Mattie Pointe Blvd, Auburndale, FL 33823For SaleMLS ID #TB8522807, Livia Kujanpaa, LPT REALTY, LLC. Stellar MLS
- $399,0004 bd3 ba2.8k sqft2366 Sequoia Way, Davenport, FL 33896For SaleMLS ID #O6417095, Gissel Ortega, LPT REALTY, LLC. Stellar MLS
- $358,8854 bd3 ba2.2k sqft1106 Citrus Landings Blvd, Davenport, FL 33837For SaleMLS ID #O6416129, Terrie Giles, PA, KELLER WILLIAMS CLASSIC. Stellar MLS
- $439,9004 bd4 ba2.9k sqft613 Lobelia Dr, Davenport, FL 33837For SaleMLS ID #O6410078, Ashley Schmitt, KELLER WILLIAMS CLASSIC. Stellar MLS
- $344,9004 bd3 ba2.3k sqft1262 Citrus Landings Blvd, Davenport, FL 33837For SaleMLS ID #S5143186, Tessa Merrouane, EXP REALTY LLC. Stellar MLS
- $415,0004 bd3 ba2.4k sqft205 Aberdeen St, Davenport, FL 33896For SaleMLS ID #G5113772, Michael Huculak, PREFERRED RE BROKERS III. Stellar MLS
- $399,9904 bd2 ba2k sqft3849 Carrick Bend Dr, Kissimmee, FL 34746For SaleMLS ID #O6412400, Allison James-Ellis, KEY CLASSIC REALTY LLC. Stellar MLS
- $421,0004 bd3 ba2.5k sqft472 Brunswick Dr, Davenport, FL 33837For SaleMLS ID #O6415405, Nicole Dege, REDFIN CORPORATION. Stellar MLS
