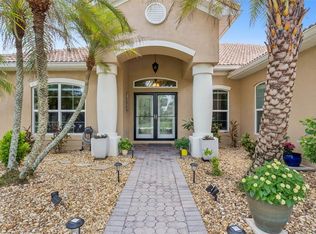
Price reduced........Priced to sell........Extremely clean and move-in ready!!! Come and see luxury, modern and charm all in one home behind the 24-hours guarded gated resort style community of Bellelago. Property showcase expansive master suite with dual walk-in closets, Standing Shower and sock Tub and vaulted ceilings. Gourmet kitchen with granite countertops, sophisticated cabinetry, stainless-steel appliances, built-in double oven, breakfast island. All appliances will convey (fridge, stove, dishwasher, microwave, built-in double oven and washer / dryer). Luxurious upgraded blinds (some are remote operated), sophisticated upgraded light fixtures throughout. You will notice a sizeable screened in lanai that overlooks the oversized backyard with no rare neighbor as you look into the conservation. Epoxy flooring in the oversized two (2) car garage. Bellalago residents HOA dues includes complimentary High Speed Internet, Cable, multiple pools, two (2) onsite restaurants, boat ramp, picnic areas, parks, entertainment center, fitness center, dog park, clubhouse, water park, fishing piers, is a gated community with 24-hour security and offers resort-style amenities including two swimming pools, two restaurants, a fitness center, clubhouse, boat ramp, entertainment center, parks, walking trails, on-demand yoga and fitness instructor, and picnic areas. Property can be sold furnished or unfurnished. Schedule your appointment today!
For sale
Price cut: $10K (7/9)
$399,990
3849 CARRICK BEND DRIVE, KISSIMMEE, FL 34746
4beds
2,050sqft
:
Get pre-qualified$2,977/mo
Single Family Residence
Built in 2020
9,583 Square Feet Lot
$394,200 Zestimate®
$195/sqft
$370/mo HOA
What's special
Sophisticated cabinetryBreakfast islandVaulted ceilingsSizeable screened in lanaiBuilt-in double ovenStainless-steel appliances
- 66 days |
- 944 |
- 78 |
Zillow last checked:
Listing updated:
Listed by:
Allison James-Ellis 954-856-4339,
KEY CLASSIC REALTY LLC 407-608-0961
Source: Stellar MLS,MLS#: O6412400 Originating MLS: Orlando Regional
Originating MLS: Orlando Regional
Facts & features
Interior
Bedrooms & bathrooms
- Bedrooms: 4
- Bathrooms: 2
- Full bathrooms: 2
Primary bedroom
- Features: Ceiling Fan(s), Dual Sinks, En Suite Bathroom, Jack & Jill Bathroom, Makeup/Vanity Space, Rain Shower Head, Walk-In Closet(s)
- Level: First
Primary bathroom
- Features: Bath With Whirlpool, Built-In Shower Bench, Jack & Jill Bathroom, Makeup/Vanity Space, Rain Shower Head, Tub With Shower, Water Closet/Priv Toilet, Walk-In Closet(s)
- Level: First
Kitchen
- Features: Breakfast Bar, Pantry, Kitchen Island, Dual Sinks, Garden Bath, Granite Counters, Stone Counters, Storage Closet
- Level: First
Living room
- Features: Ceiling Fan(s), Coat Closet
- Level: First
Heating
- Central
Cooling
- Central Air
Appliances
- Included: Oven, Dishwasher, Dryer, Microwave, Range, Range Hood, Refrigerator, Washer
- Laundry: Laundry Room
Features
- Ceiling Fan(s), Kitchen/Family Room Combo, Living Room/Dining Room Combo, Open Floorplan, Primary Bedroom Main Floor, Stone Counters
- Flooring: Carpet, Tile
- Doors: Sliding Doors
- Has fireplace: No
Interior area
- Total structure area: 2,730
- Total interior livable area: 2,050 sqft
Video & virtual tour
Property
Parking
- Total spaces: 2
- Parking features: Garage - Attached
- Attached garage spaces: 2
Features
- Levels: One
- Stories: 1
- Patio & porch: Front Porch, Patio, Porch, Rear Porch, Screened
- Exterior features: Garden
- Has view: Yes
- View description: Park/Greenbelt
Lot
- Size: 9,583 Square Feet
- Features: Cleared, Greenbelt, Oversized Lot
Details
- Parcel number: 332629335300011330
- Zoning: X
- Special conditions: None
Construction
Type & style
- Home type: SingleFamily
- Architectural style: Patio,Ranch
- Property subtype: Single Family Residence
Materials
- Block
- Foundation: Block, Slab
- Roof: Tile
Condition
- New construction: No
- Year built: 2020
Utilities & green energy
- Sewer: Public Sewer
- Water: Public
- Utilities for property: BB/HS Internet Available, Cable Available, Electricity Available, Phone Available
Community & HOA
Community
- Features: Community Boat Ramp, Clubhouse, Community Mailbox, Dog Park, Fitness Center, Gated Community - Guard, Park, Playground, Pool, Restaurant, Sidewalks, Tennis Court(s), Wheelchair Access
- Security: Gated Community, Security Gate
- Pet fee: $0 monthly
- Subdivision: BELLALAGO PH 5J
HOA
- Has HOA: Yes
- Amenities included: Basketball Court, Clubhouse, Fitness Center, Gated, Park, Pickleball Court(s), Playground, Pool, Recreation Facilities, Sauna, Security, Shuffleboard Court, Spa/Hot Tub, Tennis Court(s), Trail(s), Wheelchair Access
- Services included: 24-Hour Guard, Cable TV, Community Pool, Internet, Maintenance Grounds, Pool Maintenance, Recreational Facilities, Security
- HOA fee: $370 monthly
- HOA name: Castle Management LLC
- Second HOA name: Bellalago and Isles of Bellalago Association Inc
Location
- Region: Kissimmee
Financial & listing details
- Price per square foot: $195/sqft
- Tax assessed value: $331,800
- Annual tax amount: $5,709
- Date on market: 6/1/2026
- Cumulative days on market: 66 days
- Listing terms: Cash,Conventional,FHA,VA Loan
- Ownership: Fee Simple
- Total actual rent: 0
- Electric utility on property: Yes
- Road surface type: Paved
Estimated market value
$394,200
$374,000 - $414,000
$2,425/mo
Price history
| Date | Event | Price |
|---|---|---|
| 7/9/2026 | Price change | $399,990-2.4%$195/sqft |
Source:  Stellar MLS #O6412400 Report a problem Stellar MLS #O6412400 Report a problem | ||
| 6/1/2026 | Listed for sale | $410,000+40.6%$200/sqft |
Source: Stellar MLS #O6412400 Report a problem | ||
| 9/18/2020 | Sold | $291,700-4%$142/sqft |
Source: Public Record Report a problem | ||
| 7/16/2020 | Price change | $303,990+0.7%$148/sqft |
Source: Taylor Morrison Report a problem | ||
| 7/2/2020 | Price change | $301,990+0.7%$147/sqft |
Source: Taylor Morrison Report a problem | ||
| 6/20/2020 | Price change | $299,990+0.7%$146/sqft |
Source: Taylor Morrison Report a problem | ||
| 6/1/2020 | Price change | $297,990+1.4%$145/sqft |
Source: Taylor Morrison Report a problem | ||
| 3/10/2020 | Listed for sale | $293,990$143/sqft |
Source: Taylor Morrison Report a problem | ||
Public tax history
| Year | Property taxes | Tax assessment |
|---|---|---|
| 2025 | $5,709 +6.8% | $331,800 +0.2% |
| 2024 | $5,344 +1.8% | $331,200 -4.5% |
| 2023 | $5,247 +12.5% | $346,700 +20% |
| 2022 | $4,664 +10.8% | $288,900 +27% |
| 2021 | $4,208 +215.4% | $227,400 +498.4% |
| 2020 | $1,334 +74.5% | $38,000 +11.8% |
| 2019 | $764 | $34,000 +41.7% |
| 2018 | $764 +12.2% | $24,000 |
| 2017 | $681 +1.4% | $24,000 |
| 2016 | $672 +76.2% | $24,000 +20% |
| 2015 | $381 | $20,000 |
Find assessor info on the county website
Monthly payment
Est. payment
Payment breakdown
Explore the cost of this home by adjusting the details. Changes won't be saved.Climate risks
Neighborhood: 34746
Nearby schools
GreatSchools rating
- 5/10Bellalago AcademyGrades: PK-8Distance: 1.4 mi
- 3/10Liberty High SchoolGrades: PK,9-12Distance: 1.9 mi
- $469,3004 bd4 ba2.6k sqft3851 Carrick Bend Dr, Kissimmee, FL 34746Off Market

- $425,4004 bd3 ba2.3k sqft3847 Carrick Bend Dr, Kissimmee, FL 34746Off Market
- $417,3004 bd3 ba2.4k sqft3845 Carrick Bend Dr, Kissimmee, FL 34746Off Market
- $425,5003 bd2 ba1.7k sqft3853 Carrick Bend Dr, Kissimmee, FL 34746Off Market
- $439,0004 bd2 ba-- sqft3855 Carrick Bend Dr, Kissimmee, FL 34746For Sale
- $427,5004 bd3 ba2.3k sqft3843 Carrick Bend Dr, Kissimmee, FL 34746Off Market
- $437,9005 bd3 ba2.8k sqft3850 Carrick Bend Dr, Kissimmee, FL 34746Off Market
- $430,0005 bd3 ba2.8k sqft3848 Carrick Bend Dr, Kissimmee, FL 34746Sold
A local agent can set up tours, give advice and negotiate with sellers.
Similar homes
- $422,8753 bd2 ba2k sqft2000 GOBLET COVE STREET, KISSIMMEE, FL 34746For Sale
 MLS ID #S5147557, George Almodovar, REMAX PREMIER PROPERTIES. Stellar MLS
 - $370,0004 bd2 ba1.8k sqft2211 RIVERGLEN COURT, KISSIMMEE, FL 34746For Sale
 MLS ID #S5149442, Ramon L. Figueroa Rolon, FN REALTY GROUP LLC. Stellar MLS
 - $454,9003 bd3 ba2.4k sqft3524 SHOREWOOD DRIVE, KISSIMMEE, FL 34746For Sale
 MLS ID #S5151829, George Almodovar, REMAX PREMIER PROPERTIES. Stellar MLS
 - $479,9903 bd3 ba2.7k sqft3716 PARADISO CIRCLE, KISSIMMEE, FL 34746For Sale
 MLS ID #O6408454, Kimberley Beaudry, ORLANDO REGIONAL REALTY. Stellar MLS
 - $530,0004 bd4 ba2.7k sqft3874 BOWFIN TRAIL, KISSIMMEE, FL 34746For SaleMLS ID #O6417193, Christopher Colagiacomo, CREEGAN GROUP. Stellar MLS
- $525,0004 bd4 ba2.7k sqft3904 REDFIN PLACE, KISSIMMEE, FL 34746For SaleMLS ID #O6404441, Chris Creegan, CREEGAN GROUP. Stellar MLS
- $400,0004 bd2 ba1.4k sqft2713 WORTHAM LANE, KISSIMMEE, FL 34744For SaleMLS ID #S5152871, Mila Rojas Paz, KELLER WILLIAMS ADVANTAGE III. Stellar MLS
- $374,9004 bd2 ba1.8k sqft3809 ENCHANTMENT LANE, ST CLOUD, FL 34772For SaleMLS ID #O6418542, Steven Horner, RE/MAX PRIME PROPERTIES. Stellar MLS
- $419,0003 bd3 ba1.9k sqft4633 FAIRY TALE CIRCLE, KISSIMMEE, FL 34746For SaleMLS ID #O6387662, Tiffany Baro, PA, STANICA REALTY GROUP. Stellar MLS
- $412,0003 bd2 ba2k sqft2015 SPRING SHOWER CIRCLE, KISSIMMEE, FL 34744For SaleMLS ID #S5130256, Sal Malagon Mancebo, LA ROSA REALTY KISSIMMEE. Stellar MLS
- $399,0004 bd3 ba2.8k sqft2366 SEQUOIA WAY, DAVENPORT, FL 33896For SaleMLS ID #O6417095, Gissel Ortega, LPT REALTY, LLC. Stellar MLS
- $439,9004 bd2 ba1.5k sqft2220 WYNDHAM PALMS WAY, KISSIMMEE, FL 34747For SaleMLS ID #O6429977, Steven Horner, RE/MAX PRIME PROPERTIES. Stellar MLS
- $429,0002 bd2 ba1.7k sqft159 CASAVISTA DRIVE, KISSIMMEE, FL 34759For SaleMLS ID #S5153987, Stan Wilson, PELLEGO, LLC. Stellar MLS
- $359,9003 bd3 ba1.8k sqft2931 SENTENCE STREET, KISSIMMEE, FL 34746For SaleMLS ID #O6428205, Miguel Diaz, REALTY OF AMERICA. Stellar MLS
- $399,9993 bd2 ba1.9k sqft5141 CHICKADEE ST, ST CLOUD, FL 34771For SaleMLS ID #O6427664, David Berlant, KELLER WILLIAMS REALTY AT THE PARKS. Stellar MLS
- $421,0004 bd3 ba2.5k sqft472 BRUNSWICK DRIVE, DAVENPORT, FL 33837For SaleMLS ID #O6415405, Nicole Dege, REDFIN CORPORATION. Stellar MLS
- $404,9954 bd2 ba1.8k sqft2076 TAY WES DR, ST CLOUD, FL 34771For SaleMLS ID #S5149306, Maribell Cruz, LPT REALTY, LLC. Stellar MLS
- $400,0004 bd2 ba1.6k sqft2009 NAPOLI DRIVE, ST CLOUD, FL 34771For SaleMLS ID #S5144337, Idaris Morales Sierra, PA, AXEN REALTY, LLC. Stellar MLS
- $449,0003 bd2 ba1.8k sqft218 BAY DRIVE, KISSIMMEE, FL 34759For SaleMLS ID #G5113519, Yalonda Gifford, CENTURY 21 CARIOTI. Stellar MLS
- $412,5003 bd2 ba1.8k sqft5087 TWIN LAKES BOULEVARD, ST CLOUD, FL 34772For SaleMLS ID #O6426759, Ally Beloat, ORANGE SLICE PROPERTIES. Stellar MLS
