SAVE MONEY WITH THE UPGRADES!!!!!! Welcome to your LIKE NEW Home with a lot of upgrades! Built in 2022, this modern residence offers the perfect blend of luxury and functionality. The home features 4 bedrooms,2 full baths,2 car garage, porch and an open floor plan. The kitchen has beautiful cabinetry with granite countertops, a large island with sink and breakfast bar and all stainless-steel appliances. The Master suite has a walk-in closet with a master bath that includes dual sink. This home has been UPGRADED with, *CUSTOM ZEBRA BLINDS, *MASTER BATH GLASS SLIDING SHOWER DOOR WITH DARK FRAME, *EPOXY GARAGE FLOOR, *CEILING FANS IN EVERY ROOM INCLUDING PORCH, *ALL WATER FAUCETS UPGRADED TO A DARK COLOR, *CABINETS AND SLATS IN THE LAUNDRY, *CABINETS PULLS AND KNOBS IN KITCHEN AND BATHROOM, *ELECTRIC GARAGE OPENER, RAIN GUTTERS AND A *WATER SOFTENER SYSTEM!!The house was all repainted with Eggshell paint for better look and maintenance. ****MODERN WASHER AND DRYER INCLUDED!!!Great location! conveniently located to shopping and entertainments, 50 minutes to beaches. Schedule your showing today !
For sale
Price cut: $5K (6/18)
$404,995
2076 TAY WES DR, ST CLOUD, FL 34771
4beds
1,830sqft
:
Get pre-qualified$2,734/mo
Single Family Residence
Built in 2022
6,000 Square Feet Lot
$400,000 Zestimate®
$221/sqft
$93/mo HOA
What's special
Granite countertopsElectric garage openerOpen floor planCustom zebra blindsRain guttersEpoxy garage floorAll stainless-steel appliances
- 83 days |
- 39 |
- 2 |
Zillow last checked:
Listing updated:
Listed by:
Maribell Cruz 407-301-1783,
LPT REALTY, LLC 877-366-2213
Source: Stellar MLS,MLS#: S5149306 Originating MLS: Orlando Regional
Originating MLS: Orlando Regional
Facts & features
Interior
Bedrooms & bathrooms
- Bedrooms: 4
- Bathrooms: 2
- Full bathrooms: 2
Primary bedroom
- Description: Room4
- Features: Walk-In Closet(s)
- Level: First
- Area: 180 Square Feet
- Dimensions: 12x15
Bedroom 2
- Description: Room5
- Features: Built-in Closet
- Level: First
- Area: 110 Square Feet
- Dimensions: 10x11
Bedroom 3
- Description: Room6
- Features: Built-in Closet
- Level: First
- Area: 110 Square Feet
- Dimensions: 10x11
Bedroom 4
- Description: Room7
- Features: Built-in Closet
- Level: First
- Area: 121 Square Feet
- Dimensions: 11x11
Dining room
- Description: Room2
- Level: First
- Area: 110 Square Feet
- Dimensions: 11x10
Kitchen
- Description: Room3
- Level: First
- Area: 198 Square Feet
- Dimensions: 18x11
Living room
- Description: Room1
- Level: First
- Area: 240 Square Feet
- Dimensions: 15x16
Heating
- Central, Electric
Cooling
- Central Air
Appliances
- Included: Dishwasher, Microwave, Range, Range Hood, Refrigerator
- Laundry: Electric Dryer Hookup, Laundry Room
Features
- Ceiling Fan(s)
- Flooring: Carpet, Ceramic Tile, Epoxy
- Doors: Sliding Doors
- Has fireplace: No
Interior area
- Total structure area: 2,400
- Total interior livable area: 1,830 sqft
Video & virtual tour
Property
Parking
- Total spaces: 2
- Parking features: Garage - Attached
- Attached garage spaces: 2
Features
- Levels: One
- Stories: 1
- Exterior features: Balcony, Irrigation System, Rain Gutters
Lot
- Size: 6,000 Square Feet
Details
- Parcel number: 082631081200011670
- Zoning: RESIDENTIAL
- Special conditions: None
Construction
Type & style
- Home type: SingleFamily
- Property subtype: Single Family Residence
Materials
- Concrete, Stucco
- Foundation: Slab
- Roof: Shingle
Condition
- New construction: No
- Year built: 2022
Details
- Builder model: Cali
- Builder name: Dr Horton
Utilities & green energy
- Sewer: Public Sewer
- Water: Public
- Utilities for property: Cable Available, Electricity Available
Community & HOA
Community
- Pet fee: $0 monthly
- Subdivision: THOMPSON GROVE
HOA
- Has HOA: Yes
- HOA fee: $93 monthly
- HOA name: Artemis Lifestyle/Dewitt
Location
- Region: Saint Cloud
Financial & listing details
- Price per square foot: $221/sqft
- Tax assessed value: $330,700
- Annual tax amount: $874
- Date on market: 5/6/2026
- Cumulative days on market: 84 days
- Ownership: Fee Simple
- Total actual rent: 0
- Electric utility on property: Yes
- Road surface type: Asphalt
Estimated market value
$400,000
$380,000 - $420,000
$2,442/mo
Price history
| Date | Event | Price |
|---|---|---|
| 6/18/2026 | Price change | $404,995-1.2%$221/sqft |
Source:  Stellar MLS #S5149306 Report a problem Stellar MLS #S5149306 Report a problem | ||
| 5/6/2026 | Listed for sale | $409,995-1.2%$224/sqft |
Source: Stellar MLS #S5149306 Report a problem | ||
| 2/19/2026 | Listing removed | $414,995$227/sqft |
Source: Stellar MLS #S5141709 Report a problem | ||
| 1/14/2026 | Listed for sale | $414,995-2.4%$227/sqft |
Source: Stellar MLS #S5141709 Report a problem | ||
| 12/31/2024 | Listing removed | $424,995$232/sqft |
Source: Stellar MLS #S5093993 Report a problem | ||
| 9/27/2024 | Listed for sale | $424,995$232/sqft |
Source: Stellar MLS #S5093993 Report a problem | ||
| 8/7/2024 | Listing removed | $424,995$232/sqft |
Source: Stellar MLS #S5093993 Report a problem | ||
| 5/24/2024 | Listed for sale | $424,995-1.2%$232/sqft |
Source: Stellar MLS #S5093993 Report a problem | ||
| 4/29/2024 | Listing removed | -- |
Source: Stellar MLS #S5093993 Report a problem | ||
| 1/4/2024 | Price change | $429,995-1.1%$235/sqft |
Source: Stellar MLS #S5093993 Report a problem | ||
| 10/29/2023 | Listed for sale | $434,990+7.4%$238/sqft |
Source: Stellar MLS #S5093993 Report a problem | ||
| 12/28/2022 | Sold | $404,990-4.3%$221/sqft |
Source: Public Record Report a problem | ||
| 7/30/2022 | Listing removed | -- |
Source:  DR Horton Report a problem DR Horton Report a problem | ||
| 7/26/2022 | Pending sale | $422,990$231/sqft |
Source: DR Horton Report a problem | ||
| 7/26/2022 | Listed for sale | $422,990$231/sqft |
Source: DR Horton Report a problem | ||
| 7/26/2022 | Pending sale | $422,990$231/sqft |
Source: DR Horton Report a problem | ||
| 7/2/2022 | Listed for sale | $422,990$231/sqft |
Source: DR Horton Report a problem | ||
Public tax history
| Year | Property taxes | Tax assessment |
|---|---|---|
| 2025 | $4 | $330,700 +1.8% |
| 2024 | $4 | $324,800 +1.4% |
| 2023 | -- | $320,200 +540.4% |
| 2022 | $901 | $50,000 |
Find assessor info on the county website
Monthly payment
Est. payment
Payment breakdown
Explore the cost of this home by adjusting the details. Changes won't be saved.Climate risks
Neighborhood: 34771
Nearby schools
GreatSchools rating
- 5/10Hickory Tree Elementary SchoolGrades: PK-5Distance: 1.1 mi
- 6/10Middle School AAGrades: 6-8Distance: 6.6 mi
- 5/10Harmony High SchoolGrades: 9-12Distance: 6.5 mi
- $470,9905 bd3 ba2.6k sqft2066 Tay Wes Dr, Saint Cloud, FL 34771Sold

- $425,2854 bd2 ba1.8k sqft2062 Tay Wes Dr, Saint Cloud, FL 34771Sold

- $338,0003 bd2 ba1.5k sqft2077 Tay Wes Dr, Saint Cloud, FL 34771Sold

- $445,9905 bd3 ba2.4k sqft2071 Tay Wes Dr, Saint Cloud, FL 34771Sold

- $409,9904 bd2 ba1.8k sqft2058 Tay Wes Dr, Saint Cloud, FL 34771Sold
- $395,7004 bd2 ba-- sqft2094 Tay Wes Dr, Saint Cloud, FL 34771Off Market
- $359,9903 bd3 ba1.6k sqft2204 Tay Wes Dr, Saint Cloud, FL 34771Sold
- $384,9903 bd2 ba1.6k sqft2063 Tay Wes Dr, Saint Cloud, FL 34771Sold
A local agent can set up tours, give advice and negotiate with sellers.
Similar homes
- $389,0004 bd2 ba1.7k sqft1877 RIVER CREST AVENUE, ST CLOUD, FL 34771For Sale
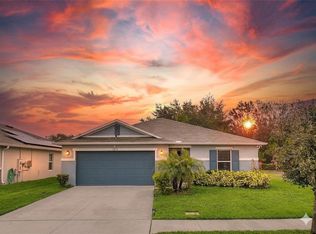
 MLS ID #S5146457, Gonzalo Lopez, ODRY VARGAS REALTY GROUP. Stellar MLS
 - $389,0004 bd3 ba2.2k sqft2282 NUTHATCH STREET, ST CLOUD, FL 34771For Sale
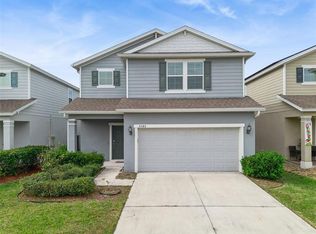 MLS ID #O6380295, Wendy Aldana LLC, NETWORTH REALTY OF ORLANDO, LLC. Stellar MLS
 - $439,0004 bd2 ba2k sqft173 LAVENNA AVENUE, ST CLOUD, FL 34771For Sale
 MLS ID #S5153972, Tom Longmoore, LLC, SELLSTATE INNOVATION REALTY. Stellar MLS
 - $409,9004 bd2 ba1.8k sqft5634 WINONA DRIVE, ST CLOUD, FL 34771For Sale
 MLS ID #O6406754, Michael Blank, FL PRO BROKERS LLC. Stellar MLS
 - $395,0003 bd2 ba1.6k sqft5629 WESTERN SUN DRIVE, ST CLOUD, FL 34771For SaleMLS ID #O6391381, Michael Garcia, LPT REALTY, LLC. Stellar MLS
- $415,0003 bd2 ba1.8k sqft1807 SUNFISH STREET, ST CLOUD, FL 34771For SaleMLS ID #O6361664, Ariel Vargas, EXP REALTY LLC. Stellar MLS
- $417,5005 bd3 ba2.6k sqft1659 GENTLE BREEZE DRIVE, ST CLOUD, FL 34771For SaleMLS ID #O6417975, Ann Marie Ursino, LUNA GROUP. Stellar MLS
- $415,0004 bd2 ba1.6k sqft2009 NAPOLI DRIVE, ST CLOUD, FL 34771For SaleMLS ID #S5144337, Idaris Morales Sierra, PA, AXEN REALTY, LLC. Stellar MLS
- $420,0004 bd3 ba1.9k sqft1818 GROVELINE ROAD, ST CLOUD, FL 34771For SaleMLS ID #O6421052, Wendy Stewart, LLC, TROPICAL SPRINGS REALTY. Stellar MLS
- $439,9004 bd3 ba1.9k sqft5585 VIGO LOOP, ST CLOUD, FL 34771For SaleMLS ID #O6414642, Miguel Diaz, REALTY OF AMERICA. Stellar MLS
- $424,0003 bd3 ba1.7k sqft360 WHISTLING DUCK TRAIL, ST CLOUD, FL 34771For SaleMLS ID #O6419324, Chris Creegan, CREEGAN GROUP. Stellar MLS
- $429,9905 bd3 ba2.2k sqft2843 PARKFIELD ROAD, ST CLOUD, FL 34772For SaleMLS ID #S5148561, Robert Kenon, II, HONEST EXPERTS REAL ESTATE LLC. Stellar MLS
- $389,9003 bd2 ba1.7k sqft2837 SHELBURNE WAY, ST CLOUD, FL 34772For SaleMLS ID #S5145251, Brenda Lee Dones, THE RENTAL & SALES GALLERY LLC. Stellar MLS
- $368,0003 bd2 ba1.6k sqft5859 HERDER ROAD, ST CLOUD, FL 34771For SaleMLS ID #O6421455, Nivia Santos, COLDWELL BANKER REALTY. Stellar MLS
- $388,0003 bd2 ba1.6k sqft5396 HICKORY DOWNS WAY, ST CLOUD, FL 34771For SaleMLS ID #S5134311, Gonzalo Lopez, ODRY VARGAS REALTY GROUP. Stellar MLS
- $415,0004 bd2 ba1.8k sqft6708 ALDER RD, HARMONY, FL 34773For SaleMLS ID #O6423226, Jessica Collins, ORCHARD BROKERAGE, LLC. Stellar MLS
- $364,9994 bd2 ba1.8k sqft2743 SLASH WAY, ST CLOUD, FL 34771For SaleMLS ID #O6384993, Noella Tinkler, MARK SPAIN REAL ESTATE. Stellar MLS
- $419,0003 bd2 ba2k sqft4569 BALER TRAILS DRIVE, ST CLOUD, FL 34772For SaleMLS ID #S5134425, Cleo Cabrera, KELLER WILLIAMS LEGACY REALTY. Stellar MLS
- $392,0005 bd3 ba2.2k sqft584 PINK IBIS BEND, ST CLOUD, FL 34772For SaleMLS ID #O6408818, Andrew Kincaid, BHHS FLORIDA REALTY. Stellar MLS
- $390,0004 bd2 ba1.8k sqft2807 HARMONIA HAMMOCK ROAD, HARMONY, FL 34773For SaleMLS ID #S5150719, Sonia Melo Guirados, LLC, LPT REALTY, LLC. Stellar MLS
