Short Sale. SHORT SALE – Incredible equity-building opportunity in the desirable Southern Pines community! Built in 2023 by Taylor Morrison, this spacious 2,287 sq ft "Azalea" model features a highly functional 5BR/3BA layout, plus a bonus flex/office room and a dedicated indoor laundry room. Enjoy brand-new Luxury Vinyl Plank (LVP) flooring in the master suite, third bedroom, and flex room. The open-concept gathering space flows seamlessly out to an additional extended screened-in lanai, perfect for outdoor living. While the home shows minor cosmetic wear, the core components are in excellent health: the roof, electrical panel, HVAC, and all included appliances are in good shape. Enjoy low-overhead living with a modest $107/mo HOA fee and NO hidden CDD taxes, plus public utilities. Close to St. Cloud Lakefront Park, transit corridors, and top schools. Subject to third-party bank short sale approval. Bring your finishing touches and capture incredible value. Schedule your tour today!
For sale
Price cut: $8K (6/22)
$392,000
584 PINK IBIS BEND, ST CLOUD, FL 34772
5beds
2,287sqft
Single Family Residence
Built in 2023
6,534 Square Feet Lot
$391,100 Zestimate®
$171/sqft
$107/mo HOA
What's special
Dedicated indoor laundry roomOpen-concept gathering space
- 88 days |
- 1,039 |
- 83 |
Likely to sell faster than
Zillow last checked:
Listing updated:
Listed by:
Andrew Kincaid 407-304-0454,
BHHS FLORIDA REALTY 407-876-2090,
Austin Keaton 407-455-4521,
BHHS FLORIDA REALTY
Source: Stellar MLS,MLS#: O6408818 Originating MLS: Orlando Regional
Originating MLS: Orlando Regional
Facts & features
Interior
Bedrooms & bathrooms
- Bedrooms: 5
- Bathrooms: 3
- Full bathrooms: 3
Rooms
- Room types: Bonus Room
Primary bedroom
- Features: Ceiling Fan(s), Walk-In Closet(s)
- Level: Second
- Area: 213.2 Square Feet
- Dimensions: 13x16.4
Bedroom 2
- Features: Ceiling Fan(s), Built-in Closet
- Level: Second
- Area: 136.4 Square Feet
- Dimensions: 11x12.4
Bedroom 3
- Features: Ceiling Fan(s), Built-in Closet
- Level: Second
- Area: 118.72 Square Feet
- Dimensions: 10.6x11.2
Bedroom 4
- Features: Ceiling Fan(s), Built-in Closet
- Level: Second
- Area: 123.2 Square Feet
- Dimensions: 11x11.2
Bedroom 5
- Features: Ceiling Fan(s), Built-in Closet
- Level: First
- Area: 124.32 Square Feet
- Dimensions: 11.2x11.1
Primary bathroom
- Features: Exhaust Fan, Stone Counters, Tub With Shower
- Level: Second
Bathroom 2
- Features: Exhaust Fan, Shower No Tub, Stone Counters
- Level: Second
Bathroom 3
- Features: Exhaust Fan, Stone Counters, Tub With Shower
- Level: First
Bonus room
- Features: No Closet
- Level: First
Kitchen
- Features: Kitchen Island, Stone Counters, Pantry
- Level: First
Laundry
- Level: Second
Living room
- Level: First
Heating
- Central
Cooling
- Central Air
Appliances
- Included: Dishwasher, Disposal, Dryer, Electric Water Heater, Exhaust Fan, Freezer, Microwave, Range, Refrigerator, Washer
- Laundry: Electric Dryer Hookup, Laundry Room, Washer Hookup
Features
- Ceiling Fan(s), High Ceilings, Pest Guard System, PrimaryBedroom Upstairs, Stone Counters, Thermostat, Walk-In Closet(s)
- Flooring: Carpet, Ceramic Tile, Luxury Vinyl
- Has fireplace: No
Interior area
- Total structure area: 2,950
- Total interior livable area: 2,287 sqft
Video & virtual tour
Property
Parking
- Total spaces: 2
- Parking features: Garage - Attached
- Attached garage spaces: 2
- Details: Garage Dimensions: 20x20
Features
- Levels: Two
- Stories: 2
- Patio & porch: Front Porch, Patio, Rear Porch, Screened
- Exterior features: Irrigation System
- Fencing: Vinyl
Lot
- Size: 6,534 Square Feet
- Residential vegetation: Trees/Landscaped
Details
- Parcel number: 132630066400010780
- Zoning: PUD
- Special conditions: Short Sale
Construction
Type & style
- Home type: SingleFamily
- Architectural style: Contemporary,Mid-Century Modern
- Property subtype: Single Family Residence
Materials
- Block, Stucco
- Foundation: Slab
- Roof: Shingle
Condition
- New construction: No
- Year built: 2023
Details
- Builder model: Venture Collection
- Builder name: Taylor Morrison
Utilities & green energy
- Sewer: Public Sewer
- Water: Public
- Utilities for property: Cable Connected, Electricity Connected, Sewer Connected
Community & HOA
Community
- Pet fee: $0 monthly
- Subdivision: SOUTHERN PINES PH 4
HOA
- Has HOA: Yes
- HOA fee: $107 monthly
- HOA name: Amande Lee
- HOA phone: 407-960-4872
Location
- Region: Saint Cloud
Financial & listing details
- Price per square foot: $171/sqft
- Tax assessed value: $376,100
- Annual tax amount: $5,964
- Date on market: 5/19/2026
- Cumulative days on market: 76 days
- Listing terms: Cash,Conventional,FHA,VA Loan
- Ownership: Fee Simple
- Total actual rent: 0
- Electric utility on property: Yes
- Road surface type: Asphalt
Foreclosure details
Estimated market value
$391,100
$372,000 - $411,000
$2,932/mo
Price history
| Date | Event | Price |
|---|---|---|
| 8/11/2026 | Listed for sale | $392,000$171/sqft |
Source:  Stellar MLS #O6408818 Report a problem Stellar MLS #O6408818 Report a problem | ||
| 8/4/2026 | Pending sale | $392,000$171/sqft |
Source: BHHS broker feed #O6408818 Report a problem | ||
| 8/4/2026 | Contingent | $392,000$171/sqft |
Source: Stellar MLS #O6408818 Report a problem | ||
| 6/22/2026 | Price change | $392,000-2%$171/sqft |
Source: Stellar MLS #O6408818 Report a problem | ||
| 5/19/2026 | Listed for sale | $400,000-6.1%$175/sqft |
Source: Stellar MLS #O6408818 Report a problem | ||
| 5/30/2023 | Sold | $426,000-4.2%$186/sqft |
Source: Public Record Report a problem | ||
| 2/9/2023 | Listed for sale | $444,810$194/sqft |
Source:  Taylor Morrison Report a problem Taylor Morrison Report a problem | ||
Public tax history
| Year | Property taxes | Tax assessment |
|---|---|---|
| 2025 | $5,964 -5.8% | $376,100 -5.3% |
| 2024 | $6,333 +567.1% | $397,100 +561.8% |
| 2023 | $949 +17.1% | $60,000 +33.3% |
| 2022 | $811 +76% | $45,000 +80% |
| 2021 | $461 | $25,000 |
Find assessor info on the county website
Monthly payment
Est. payment
Payment breakdown
Explore the cost of this home by adjusting the details. Changes won't be saved.Climate risks
Neighborhood: 34772
Nearby schools
GreatSchools rating
- 6/10Michigan Avenue Elementary SchoolGrades: PK-5Distance: 1.2 mi
- 7/10St. Cloud Middle SchoolGrades: 6-8Distance: 1.3 mi
- 4/10St. Cloud High SchoolGrades: PK,9-12Distance: 1.4 mi
Schools provided by the listing agent
- Elementary: Michigan Avenue Elem (K 5)
- Middle: St. Cloud Middle (6-8)
- High: St. Cloud High School
Source: Stellar MLS. This data may not be complete. We recommend contacting the local school district to confirm school assignments for this home.
- $395,0003 bd3 ba1.8k sqft598 Pink Ibis Bnd, Saint Cloud, FL 34772Sold
- $380,0003 bd2 ba1.8k sqft570 Pink Ibis Bnd, Saint Cloud, FL 34772Sold

- $396,0004 bd2 ba1.8k sqft556 Pink Ibis Bnd, Saint Cloud, FL 34772Off Market
- $450,1003 bd2 ba2.6k sqft4027 Southern Vista Loop, Saint Cloud, FL 34772Off Market
- $393,1004 bd2 ba1.8k sqft542 Pink Ibis Bnd, Saint Cloud, FL 34772Off Market
- $375,0005 bd3 ba2.3k sqft557 Pink Ibis Bnd, Saint Cloud, FL 34772Pending
- $412,2504 bd3 ba2k sqft585 Pink Ibis Bnd, Saint Cloud, FL 34772Sold
- $449,0005 bd3 ba2.2k sqft4016 Southern Vista Loop, Saint Cloud, FL 34772Sold
A local agent can set up tours, give advice and negotiate with sellers.
Similar homes
- $385,0004 bd2 ba1.9k sqft4230 HOLSTEIN STREET, ST CLOUD, FL 34772For Sale

 MLS ID #S5150466, Javier Pena, ROYAL REALTY REAL ESTATE, LLC. Stellar MLS
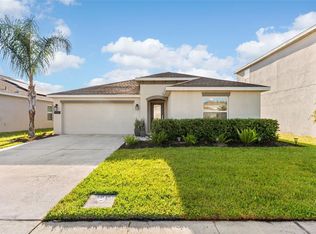
 - $369,9004 bd2 ba1.9k sqft5121 FOUR STRAND COURT, ST CLOUD, FL 34772For Sale
 MLS ID #O6427146, Marilyn Santo, KELLER WILLIAMS ADVANTAGE III. Stellar MLS
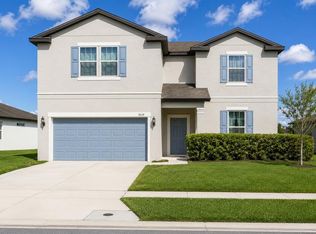
 - $465,0004 bd3 ba2.8k sqft3624 VEGA CREEK DRIVE, ST CLOUD, FL 34772For Sale
 MLS ID #S5155107, Michael Suazo, PREFERRED REAL ESTATE BROKERS. Stellar MLS
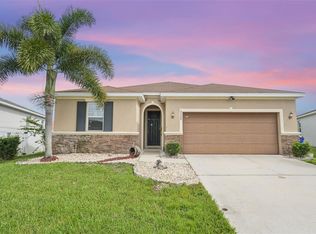
 - $419,0003 bd2 ba2k sqft4569 BALER TRAILS DRIVE, ST CLOUD, FL 34772For Sale
 MLS ID #S5134425, Cleo Cabrera, KELLER WILLIAMS LEGACY REALTY. Stellar MLS
 - $410,0004 bd3 ba2.2k sqft1749 CAYMAN COVE CIRCLE, ST CLOUD, FL 34772For SaleMLS ID #O6344809, Sharon Gunther, KW RESERVE. Stellar MLS
- $374,9004 bd2 ba1.8k sqft3809 ENCHANTMENT LANE, ST CLOUD, FL 34772For SaleMLS ID #O6418542, Steven Horner, RE/MAX PRIME PROPERTIES. Stellar MLS
- $485,0005 bd3 ba2.8k sqft4980 FOUR STRAND COURT, ST CLOUD, FL 34772For SaleMLS ID #O6410168, Maoline Herrera, EXP REALTY LLC. Stellar MLS
- $479,9005 bd4 ba2.8k sqft670 BROWN BEAR COURT, ST CLOUD, FL 34772For SaleMLS ID #O6414636, Evelyn Malave, LPT REALTY, LLC. Stellar MLS
- $353,5003 bd2 ba1.5k sqft5151 FOUR STRAND COURT, ST CLOUD, FL 34772For SaleMLS ID #O6417767, Vivian Saavedra, LPT REALTY, LLC. Stellar MLS
- $348,0004 bd2 ba1.6k sqft2865 MOSSHIRE CIRCLE, ST CLOUD, FL 34772For SaleMLS ID #O6404834, Jesca Rodriguez, NONA LEGACY POWERED BY LA ROSA. Stellar MLS
- $350,0004 bd2 ba1.8k sqft3923 WIND DANCER CIRCLE, ST CLOUD, FL 34772For SaleMLS ID #O6420944, Rafael Narvaez, EXP REALTY LLC. Stellar MLS
- $420,0004 bd2 ba1.9k sqft3832 PRONGHORN DR, ST CLOUD, FL 34772For SaleMLS ID #O6431391, Michael Salazar, SUNDIAL REAL ESTATE LLC. Stellar MLS
- $495,0005 bd3 ba3.1k sqft800 HITCH LOOP, ST CLOUD, FL 34772For SaleMLS ID #TB8496384, Precious Plemons, AGILE GROUP REALTY. Stellar MLS
- $399,9993 bd2 ba1.9k sqft5141 CHICKADEE ST, ST CLOUD, FL 34771For SaleMLS ID #O6427664, David Berlant, KELLER WILLIAMS REALTY AT THE PARKS. Stellar MLS
- $400,0004 bd2 ba1.8k sqft5087 TANA TERRACE, ST CLOUD, FL 34772For SaleMLS ID #O6419605, Dominick Florio, RE/MAX TOWN & COUNTRY REALTY. Stellar MLS
- $430,0004 bd3 ba2.2k sqft1793 CAYMAN COVE CIRCLE, ST CLOUD, FL 34772For SaleMLS ID #O6394619, Danny Urra, FLORIDA CAPITAL REALTY. Stellar MLS
- $417,5005 bd3 ba2.6k sqft1659 GENTLE BREEZE DRIVE, ST CLOUD, FL 34771For SaleMLS ID #O6417975, Ann Marie Ursino, LUNA GROUP. Stellar MLS
- $415,0004 bd2 ba1.8k sqft2561 HARMONIA HAMMOCK RD, HARMONY, FL 34773For SaleMLS ID #O6431844, Donna Peterson, PETRA WORLDWIDE. Stellar MLS
- $375,0004 bd2 ba1.7k sqft1877 RIVER CREST AVENUE, ST CLOUD, FL 34771For SaleMLS ID #S5146457, Gonzalo Lopez, ODRY VARGAS REALTY GROUP. Stellar MLS
- $415,0004 bd2 ba1.8k sqft6708 ALDER RD, HARMONY, FL 34773For SaleMLS ID #O6423226, Jessica Collins, ORCHARD BROKERAGE, LLC. Stellar MLS
