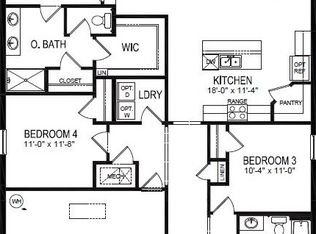
Built in 2025 and loaded with upgrades, this stunning 4-bedroom, 2-bathroom home offers modern living with peaceful pond views and no rear neighbors. Enjoy relaxing mornings and breathtaking sunrises from the covered back porch overlooking the water. Inside, the open-concept design seamlessly connects the living room, dining area, and kitchen, creating the perfect space for entertaining and everyday living. Upgrades include tile flooring throughout, a picture window that fills the living area with natural light, and French doors leading to the backyard and tranquil pond views. The chef-inspired kitchen is both beautiful and functional, featuring quartz countertops, stainless steel appliances, a spacious center island, a dedicated coffee bar, and a walk-in pantry complete with custom built-ins for exceptional organization and storage. Privately situated at the rear of the home, the primary suite serves as a peaceful retreat with pond views and an impressive walk-in closet featuring custom built-ins designed to maximize organization and storage. The ensuite bathroom offers dual vanities and a separate shower, creating a comfortable and private space to unwind. Three additional bedrooms provide flexibility for guests, family, or a home office, while the dedicated laundry room adds everyday convenience. The home also includes smart home technology, allowing you to conveniently control and monitor key features from your smart devices. Residents enjoy access to fantastic community amenities including a resort-style pool, and playground, all with a low HOA. Conveniently located in a growing Central Florida area with easy access to major roadways, shopping, dining, parks, and Downtown Orlando, this move-in ready home offers the perfect blend of comfort, convenience, and modern style.
For sale
Price cut: $15K (7/20)
$400,000
5087 Tana Ter, Saint Cloud, FL 34772
4beds
1,828sqft
:
Get pre-qualified$2,695/mo
Single Family Residence
Built in 2025
6,098 Square Feet Lot
$398,600 Zestimate®
$219/sqft
$62/mo HOA
What's special
Spacious center islandQuartz countertopsDedicated coffee barChef-inspired kitchenPeaceful pond viewsTile flooring throughoutStainless steel appliances
- 32 days |
- 267 |
- 15 |
Zillow last checked:
Listing updated:
Listed by:
Dominick Florio 321-377-4045,
RE/MAX TOWN & COUNTRY REALTY 407-695-2066,
Mike Rhodes 407-416-6269,
RE/MAX TOWN & COUNTRY REALTY
Source: Stellar MLS,MLS#: O6419605 Originating MLS: Orlando Regional
Originating MLS: Orlando Regional
Facts & features
Interior
Bedrooms & bathrooms
- Bedrooms: 4
- Bathrooms: 2
- Full bathrooms: 2
Primary bedroom
- Features: Built-In Shelving, Ceiling Fan(s), Dual Sinks, En Suite Bathroom, Stone Counters, Built-in Closet
- Level: First
- Area: 180 Square Feet
- Dimensions: 12x15
Bedroom 2
- Features: Ceiling Fan(s), Built-in Closet
- Level: First
- Area: 114.4 Square Feet
- Dimensions: 11x10.4
Bedroom 3
- Features: Ceiling Fan(s), Built-in Closet
- Level: First
- Area: 114.4 Square Feet
- Dimensions: 11x10.4
Bedroom 4
- Features: Ceiling Fan(s), Built-in Closet
- Level: First
- Area: 129.8 Square Feet
- Dimensions: 11x11.8
Balcony porch lanai
- Level: First
- Area: 88 Square Feet
- Dimensions: 11x8
Dining room
- Level: First
- Area: 114.4 Square Feet
- Dimensions: 11x10.4
Kitchen
- Features: Kitchen Island, Stone Counters, Pantry
- Level: First
- Area: 205.2 Square Feet
- Dimensions: 18x11.4
Living room
- Features: Ceiling Fan(s)
- Level: First
- Area: 246 Square Feet
- Dimensions: 15x16.4
Heating
- Central, Electric
Cooling
- Central Air
Appliances
- Included: Dishwasher, Disposal, Dryer, Microwave, Range, Refrigerator, Washer
- Laundry: Laundry Room
Features
- Eating Space In Kitchen, Kitchen/Family Room Combo, Living Room/Dining Room Combo, Open Floorplan, Solid Surface Counters, Split Bedroom, Stone Counters, Thermostat, Walk-In Closet(s)
- Flooring: Carpet, Ceramic Tile
- Doors: French Doors
- Has fireplace: No
Interior area
- Total structure area: 2,241
- Total interior livable area: 1,828 sqft
Video & virtual tour
Property
Parking
- Total spaces: 2
- Parking features: Garage - Attached
- Attached garage spaces: 2
- Details: Garage Dimensions: 20x20
Features
- Levels: One
- Stories: 1
- Exterior features: Irrigation System, Sidewalk, Sprinkler Metered
- Has view: Yes
- View description: Pond
- Has water view: Yes
- Water view: Pond
- Waterfront features: Pond
Lot
- Size: 6,098 Square Feet
Details
- Parcel number: 322631351400013740
- Zoning: RES
- Special conditions: None
Construction
Type & style
- Home type: SingleFamily
- Property subtype: Single Family Residence
Materials
- Block, Stucco
- Foundation: Slab
- Roof: Shingle
Condition
- New construction: No
- Year built: 2025
Details
- Warranty included: Yes
Utilities & green energy
- Sewer: Public Sewer
- Water: Public
- Utilities for property: Cable Available
Community & HOA
Community
- Features: Deed Restrictions, Playground, Pool, Sidewalks
- Pet fee: $0 monthly
- Subdivision: BUENA LAGO PH 4
HOA
- Has HOA: Yes
- Amenities included: Pool
- Services included: Community Pool, Pool Maintenance
- HOA fee: $62 monthly
- HOA name: Association Solutions of Central Florida - Mark
- HOA phone: 407-847-2280
Location
- Region: Saint Cloud
Financial & listing details
- Price per square foot: $219/sqft
- Tax assessed value: $70,000
- Annual tax amount: $3,337
- Date on market: 6/24/2026
- Cumulative days on market: 33 days
- Listing terms: Cash,Conventional,FHA,VA Loan
- Ownership: Fee Simple
- Total actual rent: 0
- Road surface type: Paved
Estimated market value
$398,600
$379,000 - $419,000
$2,479/mo
Price history
| Date | Event | Price |
|---|---|---|
| 7/20/2026 | Price change | $400,000-3.6%$219/sqft |
Source:  Stellar MLS #O6419605 Report a problem Stellar MLS #O6419605 Report a problem | ||
| 6/24/2026 | Listed for sale | $415,000+5.9%$227/sqft |
Source: Stellar MLS #O6419605 Report a problem | ||
| 4/16/2025 | Sold | $391,990-3.2%$214/sqft |
Source: Public Record Report a problem | ||
| 3/13/2025 | Price change | $404,990-1.7%$222/sqft |
Source:  DR Horton Report a problem DR Horton Report a problem | ||
| 3/6/2025 | Listed for sale | $411,990$225/sqft |
Source: DR Horton Report a problem | ||
Public tax history
| Year | Property taxes | Tax assessment |
|---|---|---|
| 2025 | $3,337 +28.7% | $70,000 +2.9% |
| 2024 | $2,594 | $68,000 |
Find assessor info on the county website
Monthly payment
Est. payment
Payment breakdown
Explore the cost of this home by adjusting the details. Changes won't be saved.Climate risks
Neighborhood: 34772
Nearby schools
GreatSchools rating
- 5/10Hickory Tree Elementary SchoolGrades: PK-5Distance: 3.8 mi
- 6/10Middle School AAGrades: 6-8Distance: 5.2 mi
- 5/10Harmony High SchoolGrades: 9-12Distance: 5.2 mi
Schools provided by the listing agent
- Elementary: Hickory Tree Elem
- Middle: Harmony Middle
- High: Harmony High
Source: Stellar MLS. This data may not be complete. We recommend contacting the local school district to confirm school assignments for this home.
- $466,990-- bd-- ba-- sqft5083 Tana Ter, Saint Cloud, FL 34772Sold
- $401,9904 bd2 ba1.8k sqft5162 Masser Rd, Saint Cloud, FL 34772Sold

- $406,9904 bd2 ba1.8k sqft5063 Tana Ter, Saint Cloud, FL 34772Sold
- $419,9904 bd3 ba2.4k sqft5170 Masser Rd, Saint Cloud, FL 34772Sold
- $395,990-- bd-- ba-- sqft5115 Tana Ter, Saint Cloud, FL 34772Sold
- $411,9904 bd2 ba1.8k sqft5178 Masser Rd, Saint Cloud, FL 34772Sold
- $384,9903 bd2 ba1.6k sqft5182 Masser Rd, Saint Cloud, FL 34772Sold
- $414,9904 bd3 ba2.4k sqft5157 Masser Rd, Saint Cloud, FL 34772Sold
A local agent can set up tours, give advice and negotiate with sellers.
Similar homes
- $369,9004 bd2 ba1.9k sqft5121 Four Strand Ct, Saint Cloud, FL 34772For Sale
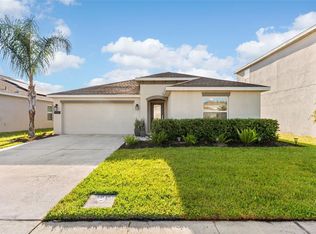
 MLS ID #O6427146, Marilyn Santo, KELLER WILLIAMS ADVANTAGE III. Stellar MLS
 - $400,0004 bd3 ba1.9k sqft5133 Chickadee St, Saint Cloud, FL 34771For Sale
 MLS ID #S5153861, Steve Pugh, EXP REALTY LLC. Stellar MLS
 - $389,9984 bd2 ba2.5k sqft3409 Brant St, Saint Cloud, FL 34772For Sale
 MLS ID #O6410814, Stephanie Class Cordero, EXP REALTY LLC. Stellar MLS
 - $364,9994 bd2 ba1.7k sqft1980 Big Buck Dr, Saint Cloud, FL 34772For Sale
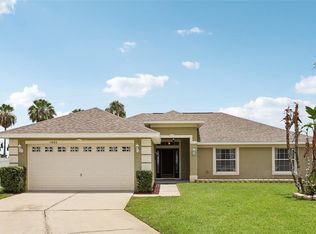 MLS ID #O6423201, Paul Young, YOUNG REAL ESTATE. Stellar MLS
 - $350,0004 bd2 ba1.8k sqft3923 Wind Dancer Cir, Saint Cloud, FL 34772For SaleMLS ID #O6420944, Rafael Narvaez, EXP REALTY LLC. Stellar MLS
- $392,0005 bd3 ba2.2k sqft584 Pink Ibis Bnd, Saint Cloud, FL 34772For SaleMLS ID #O6408818, Andrew Kincaid, BHHS FLORIDA REALTY. Stellar MLS
- $399,0004 bd2 ba2.1k sqft2398 Nuthatch St, Saint Cloud, FL 34771For SaleMLS ID #S5146518, Mouna Hilali, KELLER WILLIAMS ADVANTAGE III. Stellar MLS
- $419,0003 bd2 ba2k sqft4569 Baler Trails Dr, Saint Cloud, FL 34772For SaleMLS ID #S5134425, Cleo Cabrera, KELLER WILLIAMS LEGACY REALTY. Stellar MLS
- $415,0002 bd2 ba1.6k sqft4902 W Fountainwood Dr, Saint Cloud, FL 34772For SaleMLS ID #O6396943, Laisa Santiago, KEY CLASSIC REALTY LLC. Stellar MLS
- $404,9954 bd2 ba1.8k sqft2076 Tay Wes Dr, Saint Cloud, FL 34771For SaleMLS ID #S5149306, Maribell Cruz, LPT REALTY, LLC. Stellar MLS
- $353,5003 bd2 ba1.5k sqft5151 Four Strand Ct, Saint Cloud, FL 34772For SaleMLS ID #O6417767, Vivian Saavedra, LPT REALTY, LLC. Stellar MLS
- $399,0004 bd2 ba1.9k sqft3960 Guernsey Bnd, Saint Cloud, FL 34769For SaleMLS ID #S5142708, Alejandro Rodriguez, AROD PARTNERS REALTY. Stellar MLS
- $389,0004 bd3 ba2.2k sqft2282 Nuthatch St, Saint Cloud, FL 34771For SaleMLS ID #O6380295, Wendy Aldana LLC, NETWORTH REALTY OF ORLANDO, LLC. Stellar MLS
- $390,0004 bd2 ba1.8k sqft2807 Harmonia Hammock Rd, Harmony, FL 34773For SaleMLS ID #S5150719, Sonia Melo Guirados, LLC, LPT REALTY, LLC. Stellar MLS
- $489,0003 bd3 ba2.3k sqft2632 Meadowedge Loop, Saint Cloud, FL 34772For SaleMLS ID #O6420846, Melissa Hastings, METROPOLIS R.E. SOLUTIONS, LLC. Stellar MLS
- $348,0003 bd2 ba1.5k sqft292 Pineywoods St, Saint Cloud, FL 34772For SaleMLS ID #O6375488, Kristi Rujano, ORLANDO REGIONAL REALTY. Stellar MLS
- $439,0004 bd2 ba2k sqft173 Lavenna Ave, Saint Cloud, FL 34771For SaleMLS ID #S5153972, Tom Longmoore, LLC, SELLSTATE INNOVATION REALTY. Stellar MLS
- $409,9004 bd2 ba1.8k sqft5634 Winona Dr, Saint Cloud, FL 34771For SaleMLS ID #O6406754, Michael Blank, FL PRO BROKERS LLC. Stellar MLS
- $395,0003 bd2 ba1.6k sqft5629 Western Sun Dr, Saint Cloud, FL 34771For SaleMLS ID #O6391381, Michael Garcia, LPT REALTY, LLC. Stellar MLS
- $417,5005 bd3 ba2.6k sqft1659 Gentle Breeze Dr, Saint Cloud, FL 34771For SaleMLS ID #O6417975, Ann Marie Ursino, LUNA GROUP. Stellar MLS
