Short Sale. Welcome to your beautiful 2023-built home in St. Cloud! This well-kept 4-bedroom, 2-bathroom residence offers a comfortable and inviting layout with modern finishes and plenty of space for everyday living. The open-concept design creates a seamless flow between the living, dining, and kitchen areas, making it ideal for both entertaining and family gatherings. The spacious primary suite provides a relaxing retreat, while three additional bedrooms offer flexibility for family, guests, a home office, or hobbies. Step outside to the enclosed lanai, the perfect spot to enjoy your morning coffee, unwind after a long day, or entertain guests year-round. Built in 2023 and thoughtfully maintained, this home offers the peace of mind of newer construction while being move-in ready. Don't miss the opportunity to make this beautiful St. Cloud home yours! PRICED TO SELL!
For sale
$387,000
3842 WHITETAIL COURT, ST CLOUD, FL 34772
4beds
1,696sqft
Single Family Residence
Built in 2023
6,970 Square Feet Lot
$379,500 Zestimate®
$228/sqft
$90/mo HOA
What's special
- 12 days
- 78
- 3
Likely to sell faster than
Zillow last checked:
Listing updated:
Listed by:
Linda Urena 646-418-4694,
LARIMAR REALTY 407-483-1600
Source: Stellar MLS,MLS#: S5156498 Originating MLS: Osceola
Originating MLS: Osceola
Facts & features
Interior
Bedrooms & bathrooms
- Bedrooms: 4
- Bathrooms: 2
- Full bathrooms: 2
Primary bedroom
- Features: Walk-In Closet(s)
- Level: First
- Area: 187.71 Square Feet
- Dimensions: 12.11x15.5
Bathroom 2
- Features: Built-in Closet
- Level: First
- Area: 118.58 Square Feet
- Dimensions: 12.1x9.8
Dining room
- Level: First
- Area: 102.72 Square Feet
- Dimensions: 9.6x10.7
Kitchen
- Level: First
Living room
- Level: First
- Area: 244.9 Square Feet
- Dimensions: 15.8x15.5
Heating
- Central, Electric
Cooling
- Central Air
Appliances
- Included: Dishwasher, Disposal, Microwave, Range
- Laundry: Inside, Laundry Room
Features
- Living Room/Dining Room Combo, Open Floorplan, Split Bedroom, Walk-In Closet(s)
- Flooring: Carpet, Ceramic Tile
- Doors: Sliding Doors
- Has fireplace: No
Interior area
- Total structure area: 2,107
- Total interior livable area: 1,696 sqft
Video & virtual tour
Property
Parking
- Total spaces: 2
- Parking features: Garage - Attached
- Attached garage spaces: 2
Features
- Levels: One
- Stories: 1
- Exterior features: Private Yard
Lot
- Size: 6,970 Square Feet
Details
- Parcel number: 312631358200010420
- Zoning: RESI
- Special conditions: Short Sale
Construction
Type & style
- Home type: SingleFamily
- Property subtype: Single Family Residence
Materials
- Block
- Foundation: Slab
- Roof: Shingle
Condition
- New construction: No
- Year built: 2023
Utilities & green energy
- Sewer: Public Sewer
- Water: Public
- Utilities for property: Cable Available, Electricity Available, Public, Sewer Available, Street Lights, Water Available
Community & HOA
Community
- Pet fee: $0 monthly
- Subdivision: DEER RUN ESTATES
HOA
- Has HOA: Yes
- HOA fee: $90 monthly
- HOA name: EMPIRE MANAGEMENT GROUP
- HOA phone: 407-770-1748
Location
- Region: Saint Cloud
Financial & listing details
- Price per square foot: $228/sqft
- Tax assessed value: $347,900
- Annual tax amount: $4,845
- Date on market: 9/2/2026
- Listing terms: Cash,Conventional,FHA,VA Loan
- Ownership: Fee Simple
- Total actual rent: 0
- Electric utility on property: Yes
- Road surface type: Asphalt
Estimated market value
$379,500
$361,000 - $398,000
$2,193/mo
Price history
| Date | Event | Price |
|---|---|---|
| 9/2/2026 | Listed for sale | $387,000-6.7%$228/sqft |
Source:  Stellar MLS #S5156498 Report a problem Stellar MLS #S5156498 Report a problem | ||
| 6/25/2026 | Listing removed | $414,900$245/sqft |
Source: Stellar MLS #O6326068 Report a problem | ||
| 5/14/2026 | Price change | $414,9000%$245/sqft |
Source: Stellar MLS #O6326068 Report a problem | ||
| 4/22/2026 | Price change | $415,000-2.4%$245/sqft |
Source: Stellar MLS #O6326068 Report a problem | ||
| 7/11/2025 | Listed for sale | $425,000-2.3%$251/sqft |
Source: Stellar MLS #O6326068 Report a problem | ||
| 2/26/2025 | Listing removed | $435,000$256/sqft |
Source: Stellar MLS #O6275317 Report a problem | ||
| 1/29/2025 | Listed for sale | $435,000+0%$256/sqft |
Source: Stellar MLS #O6275317 Report a problem | ||
| 8/5/2024 | Listing removed | -- |
Source: Stellar MLS #O6222563 Report a problem | ||
| 7/19/2024 | Listed for sale | $434,990+9%$256/sqft |
Source: Stellar MLS #O6222563 Report a problem | ||
| 7/18/2023 | Sold | $399,069$235/sqft |
Source: Public Record Report a problem | ||
Public tax history
| Year | Property taxes | Tax assessment |
|---|---|---|
| 2025 | $4,846 +4.8% | $347,900 +5.6% |
| 2024 | $4,624 +232.7% | $329,600 +499.3% |
| 2023 | $1,390 +397.1% | $55,000 +175% |
| 2022 | $280 | $20,000 |
Find assessor info on the county website
Monthly payment
Est. payment
Payment breakdown
Explore the cost of this home by adjusting the details. Changes won't be saved.Climate risks
Neighborhood: 34772
Nearby schools
Schools provided by the listing agent
- Elementary: Hickory Tree Elem
- Middle: Harmony Middle
- High: Harmony High
Source: Stellar MLS. This data may not be complete. We recommend contacting the local school district to confirm school assignments for this home.

Similar homes
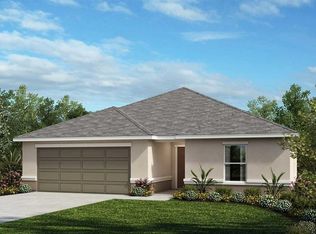
- $385,0004 bd2 ba1.9k sqft4230 HOLSTEIN STREET, ST CLOUD, FL 34772For Sale

 MLS ID #S5150466, Javier Pena, ROYAL REALTY REAL ESTATE, LLC. Stellar MLS

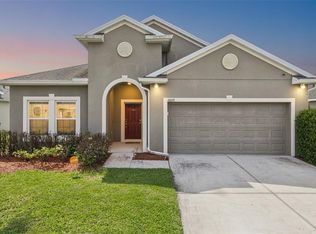
 - $374,9004 bd2 ba1.8k sqft3809 ENCHANTMENT LANE, ST CLOUD, FL 34772For Sale
 MLS ID #O6418542, Steven Horner, RE/MAX PRIME PROPERTIES. Stellar MLS
 - $379,9994 bd2 ba1.6k sqft1019 CHAMBERLIN TRAIL, ST CLOUD, FL 34772For Sale
 MLS ID #O6411019, Dawn Grigsby, EXP REALTY LLC. Stellar MLS
 - $359,9004 bd2 ba1.8k sqft3773 MOON DANCER PLACE, ST CLOUD, FL 34772For Sale
 MLS ID #S5153031, Bruce Clark, PREFERRED REAL ESTATE. Stellar MLS
 - $410,0004 bd2 ba1.9k sqft(Undisclosed Address), ST CLOUD, FL 34772For SaleMLS ID #O6307379, Hirilda Ferrer, MR VARGAS PROPERTY MANAGEMENT LLC. Stellar MLS
- $348,0004 bd2 ba1.6k sqft2865 MOSSHIRE CIRCLE, ST CLOUD, FL 34772For SaleMLS ID #O6404834, Jesca Rodriguez, NONA LEGACY POWERED BY LA ROSA. Stellar MLS
- $392,0005 bd3 ba2.2k sqft584 PINK IBIS BEND, ST CLOUD, FL 34772For SaleMLS ID #O6408818, Andrew Kincaid, BHHS FLORIDA REALTY. Stellar MLS
- $349,0003 bd2 ba1.5k sqft5151 FOUR STRAND COURT, ST CLOUD, FL 34772For SaleMLS ID #O6417767, Vivian Saavedra, LPT REALTY, LLC. Stellar MLS
- $419,0003 bd2 ba2k sqft4569 BALER TRAILS DRIVE, ST CLOUD, FL 34772For SaleMLS ID #S5134425, Cleo Cabrera, KELLER WILLIAMS LEGACY REALTY. Stellar MLS
- $360,0003 bd2 ba1.4k sqft3676 SCARLET OAK DRIVE, ST CLOUD, FL 34772For SaleMLS ID #O6404707, Ray Al Malt, EXP REALTY LLC. Stellar MLS
- $389,7004 bd2 ba1.8k sqft2845 ETHAN HAMMOCK ROAD, HARMONY, FL 34773For SaleMLS ID #S5152813, Aline Easterly, META ONE REALTY GROUP LLC. Stellar MLS
- $480,0004 bd3 ba2.3k sqft3393 WAUSEON DRIVE, ST CLOUD, FL 34772For SaleMLS ID #O6433208, Asher Chen, AAA GLOBAL VENTURES PA. Stellar MLS
- $435,0005 bd3 ba2.5k sqft3534 CAYUGAS LOOP, ST CLOUD, FL 34772For SaleMLS ID #S5151714, Aimee Cruz, CHARLES RUTENBERG REALTY ORLANDO. Stellar MLS
- $416,0004 bd4 ba2.2k sqft3852 SAGEFIELD DRIVE, HARMONY, FL 34773For SaleMLS ID #S5156600, Laura Colmenarez, EXP REALTY LLC. Stellar MLS
- $375,0004 bd2 ba1.7k sqft1877 RIVER CREST AVENUE, ST CLOUD, FL 34771For SaleMLS ID #S5146457, Gonzalo Lopez, ODRY VARGAS REALTY GROUP. Stellar MLS
- $355,0003 bd2 ba1.5k sqft5816 BEEFMASTER ROAD, ST CLOUD, FL 34771For SaleMLS ID #S5156813, Carolina Flores, LLC, LPT REALTY, LLC. Stellar MLS
- $350,0003 bd2 ba1.6k sqft2822 HARMONIA HAMMOCK RD, HARMONY, FL 34773For SaleMLS ID #S5156358, Marilin Lugo, AGENT TRUST REALTY CORPORATION. Stellar MLS
- $400,0004 bd2 ba1.8k sqft2561 HARMONIA HAMMOCK RD, HARMONY, FL 34773For SaleMLS ID #O6431844, Donna Peterson, PETRA WORLDWIDE. Stellar MLS
- $500,0004 bd3 ba2.2k sqft4920 BLANCHE COURT, ST CLOUD, FL 34772For SaleMLS ID #O6418420, Jorge F Alvarez Perez, JF STAR REALTY. Stellar MLS
- $409,9003 bd2 ba2k sqft5732 IRON BRAND ROAD, ST CLOUD, FL 34771For SaleMLS ID #O6395991, Steven Koleno, BEYCOME OF FLORIDA LLC. Stellar MLS
