This stunning and well-maintained 5-bedroom, 2.5-bath residence is conveniently situated near shopping centers, restaurants, medical facilities, grocery stores, major roadways and more. Upon approaching the home, you will notice the low-maintenance landscaping and the immaculate lawn, both in pristine condition. Additionally, the exterior has recently undergone meticulous painting. As you enter through the front door, you will be greeted by a newly painted interior, in neutral tones which compliments the tile flooring throughout the house. The formal living and dining room combination offers an abundance of space and has lots of natural light from the large windows with designer Zebra Blinds. Continuing through the home, you will observe the three-way split layout. The front area features an office that can easily serve as a bedroom, along with ample storage closets and a convenient half bath. The primary bedroom is located at the rear of the house, ensuring privacy, as the other three bedrooms and a guest bath are situated on the opposite side. The primary suite includes its own bathroom, complete with a stand-up shower, a separate soaking tub, dual sinks, a private water closet, and a generously sized walk-in closet. As you explore further, you will appreciate the crown molding that adorns the home, adding an elegant touch and a water softener for improved quality of water. The kitchen is equipped with stainless steel appliances, 42-inch cabinets, an attractive backsplash, a large island with seating for stools, a deep pantry closet, and an additional storage area. There is also ample space in the kitchen for a sizable dining table and chairs. From the family room, you can access the yard through sliding glass doors, leading to an enclosed lanai that overlooks a magnificent pond. The fully fenced yard allows for unobstructed enjoyment of the breathtaking view. To enhance your outdoor experience, a large solid wood pergola is pre-wired for garden lights, a fan, and/or a TV, providing ample space for a barbecue grill and outdoor furniture. This home is perfect for entertaining, offering a seamless blend of indoor and outdoor living. This residence is a must-see because of its attractive appeal and prime location. In addition to being near entertainment options, it is approximately a 40-minute drive to Orlando International Airport and the VSA Medical City in Lake Nona. Moreover, let us not overlook Mickey Mouse, who is also just a short drive away :) Arrange your appointment today; this turnkey, move in ready home, will not disappoint!
For sale
$445,000
3534 CAYUGAS LOOP, ST CLOUD, FL 34772
5beds
2,518sqft
Single Family Residence
Built in 2015
9,148 Square Feet Lot
$-- Zestimate®
$177/sqft
$66/mo HOA
What's special
Attractive backsplashRecently undergone meticulous paintingAmple storage closetsLow-maintenance landscapingImmaculate lawn
- 13 days
- 299
- 33
Zillow last checked:
Listing updated:
Listed by:
Aimee Cruz 407-421-3673,
CHARLES RUTENBERG REALTY ORLANDO 407-622-2122
Source: Stellar MLS,MLS#: S5151714 Originating MLS: Orlando Regional
Originating MLS: Orlando Regional
Facts & features
Interior
Bedrooms & bathrooms
- Bedrooms: 5
- Bathrooms: 3
- Full bathrooms: 2
- 1/2 bathrooms: 1
Rooms
- Room types: Great Room, Utility Room
Primary bedroom
- Features: Walk-In Closet(s)
- Level: First
- Area: 180 Square Feet
- Dimensions: 15x12
Bedroom 2
- Features: Built-in Closet
- Level: First
- Area: 100 Square Feet
- Dimensions: 10x10
Bedroom 3
- Features: Built-in Closet
- Level: First
- Area: 110 Square Feet
- Dimensions: 10x11
Bedroom 4
- Features: Built-in Closet
- Level: First
- Area: 132 Square Feet
- Dimensions: 11x12
Bedroom 5
- Features: Built-in Closet
- Level: First
Family room
- Level: First
- Area: 238 Square Feet
- Dimensions: 17x14
Great room
- Level: First
- Area: 240 Square Feet
- Dimensions: 12x20
Kitchen
- Features: Built-in Closet
- Level: First
- Area: 126 Square Feet
- Dimensions: 9x14
Heating
- Central
Cooling
- Central Air
Appliances
- Included: Dishwasher, Disposal, Electric Water Heater, Microwave, Range, Refrigerator, Water Softener
- Laundry: Inside
Features
- Ceiling Fan(s), Crown Molding, Eating Space In Kitchen, High Ceilings, Kitchen/Family Room Combo, Living Room/Dining Room Combo, Split Bedroom, Stone Counters, Walk-In Closet(s)
- Flooring: Carpet, Ceramic Tile
- Doors: Sliding Doors
- Has fireplace: No
Interior area
- Total structure area: 3,115
- Total interior livable area: 2,518 sqft
Video & virtual tour
Property
Parking
- Total spaces: 2
- Parking features: Garage - Attached
- Attached garage spaces: 2
Features
- Levels: One
- Stories: 1
- Exterior features: Lighting, Private Mailbox, Rain Gutters, Sidewalk
- Has view: Yes
- View description: Water, Pond
- Has water view: Yes
- Water view: Water,Pond
Lot
- Size: 9,148 Square Feet
Details
- Parcel number: 272630018000015090
- Zoning: X
- Special conditions: None
Construction
Type & style
- Home type: SingleFamily
- Property subtype: Single Family Residence
Materials
- Block, Stucco
- Foundation: Slab
- Roof: Shingle
Condition
- New construction: No
- Year built: 2015
Utilities & green energy
- Sewer: Public Sewer
- Water: Public
- Utilities for property: BB/HS Internet Available, Cable Available
Community & HOA
Community
- Pet fee: $0 monthly
- Subdivision: MALLARD POND PH 4B
HOA
- Has HOA: Yes
- HOA fee: $66 monthly
- HOA name: Vista Community Association Management
- HOA phone: 407-682-4367
Location
- Region: Saint Cloud
Financial & listing details
- Price per square foot: $177/sqft
- Tax assessed value: $394,200
- Annual tax amount: $4
- Date on market: 6/12/2026
- Cumulative days on market: 105 days
- Listing terms: Cash,Conventional,FHA,VA Loan
- Ownership: Fee Simple
- Total actual rent: 0
- Road surface type: Paved
Estimated market value
Not available
Estimated sales range
Not available
Not available
Price history
| Date | Event | Price |
|---|---|---|
| 9/22/2026 | Listed for sale | $445,000+2.3%$177/sqft |
Source:  Stellar MLS #S5151714 Report a problem Stellar MLS #S5151714 Report a problem | ||
| 9/12/2026 | Listing removed | $435,000$173/sqft |
Source: Stellar MLS #S5151714 Report a problem | ||
| 8/9/2026 | Price change | $435,000-2.2%$173/sqft |
Source: Stellar MLS #S5151714 Report a problem | ||
| 7/10/2026 | Price change | $445,000-4.3%$177/sqft |
Source: Stellar MLS #S5151714 Report a problem | ||
| 6/12/2026 | Listed for sale | $465,000+80.9%$185/sqft |
Source: Stellar MLS #S5151714 Report a problem | ||
| 12/28/2015 | Sold | $257,000$102/sqft |
Source: Public Record Report a problem | ||
Public tax history
| Year | Property taxes | Tax assessment |
|---|---|---|
| 2025 | $4 | $394,200 -0.1% |
| 2024 | $4 | $394,400 +4.5% |
| 2023 | $4 | $377,500 +15.4% |
| 2022 | $4 | $327,200 +30% |
| 2021 | $4 | $251,600 +3.5% |
| 2020 | $4 | $243,200 +7.5% |
| 2019 | $4 | $226,300 +5.4% |
| 2018 | $4 | $214,766 +3% |
| 2017 | $4 | $208,488 +2.1% |
| 2016 | -- | $204,200 +483.4% |
| 2015 | -- | $35,000 +25% |
| 2014 | $645 | $28,000 |
Find assessor info on the county website
Monthly payment
Est. payment
Payment breakdown
Explore the cost of this home by adjusting the details. Changes won't be saved.Climate risks
Neighborhood: 34772
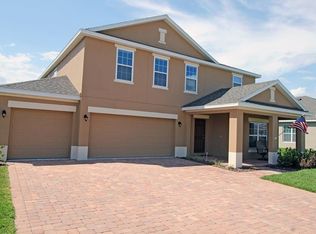
- $368,2004 bd2 ba1.9k sqft3532 Cayugas Loop, Saint Cloud, FL 34772Off Market
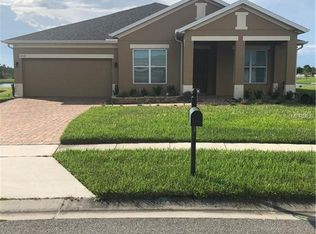
- $457,9004 bd2 ba3.2k sqft3536 Cayugas Loop, Saint Cloud, FL 34772Off Market
- $428,5004 bd3 ba2.5k sqft3530 Cayugas Loop, Saint Cloud, FL 34772Off Market
- $488,4004 bd2 ba2.5k sqft3538 Cayugas Loop, Saint Cloud, FL 34772Off Market
Similar homes
- $445,0005 bd4 ba2.5k sqft3707 BRAMBLY AVENUE, ST CLOUD, FL 34772For Sale

 MLS ID #S5151808, Rachel Santos, WEICHERT REALTORS HALLMARK PRO. Stellar MLS
 - $475,0004 bd3 ba2.2k sqft4920 BLANCHE COURT, ST CLOUD, FL 34772For Sale
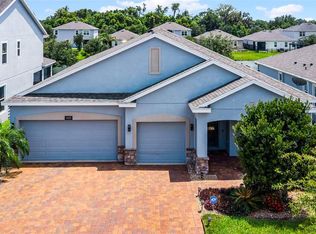 MLS ID #O6418420, Jorge F Alvarez Perez, JF STAR REALTY. Stellar MLS
 - $370,0004 bd2 ba1.8k sqft3942 ETERNITY CIRCLE, ST CLOUD, FL 34772For Sale
 MLS ID #S5156056, Geoffrey Lopez, II, RADIUS REALTY GROUP LLC. Stellar MLS
 - $374,9004 bd2 ba1.8k sqft3809 ENCHANTMENT LANE, ST CLOUD, FL 34772For Sale
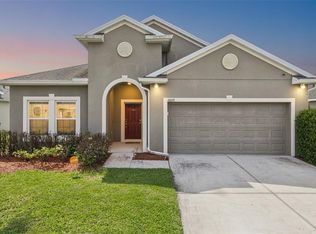 MLS ID #O6418542, Steven Horner, RE/MAX PRIME PROPERTIES. Stellar MLS
 - $460,0003 bd3 ba2.5k sqft5414 MANCHESTER DRIVE, ST CLOUD, FL 34771For SaleMLS ID #O6446866, Jason Anderson, JASON MITCHELL REAL ESTATE FLO. Stellar MLS
- $359,9004 bd2 ba1.8k sqft3773 MOON DANCER PLACE, ST CLOUD, FL 34772For SaleMLS ID #S5153031, Bruce Clark, PREFERRED REAL ESTATE. Stellar MLS
- $499,9004 bd3 ba2.5k sqft7007 FIVE OAKS DRIVE, HARMONY, FL 34773For SaleMLS ID #O6446764, Sean DeCoster, FIERCE REALTY. Stellar MLS
- $339,9003 bd2 ba1.3k sqft1808 CAYMAN COVE CIR, ST CLOUD, FL 34772For SaleMLS ID #S5157863, Gabe Porfilio, MELENTREE REALTY LLC. Stellar MLS
- $484,9905 bd3 ba3.1k sqft2832 NOTTEL DRIVE, ST CLOUD, FL 34772For SaleMLS ID #O6384700, Marian Benson, VALOR REALTY SERVICES LLC. Stellar MLS
- $414,9003 bd2 ba1.8k sqft5017 E FOUNTAINWOOD DRIVE, ST CLOUD, FL 34772For SaleMLS ID #O6395461, Brittany Pride, EXP REALTY LLC. Stellar MLS
- $417,5005 bd3 ba2.6k sqft1659 GENTLE BREEZE DRIVE, ST CLOUD, FL 34771For SaleMLS ID #O6417975, Ann Marie Ursino, LUNA GROUP. Stellar MLS
- $509,9003 bd3 ba2.3k sqft2724 SOUTHLAND STREET, ST CLOUD, FL 34772For SaleMLS ID #S5151662, Sherry Feck, WEICHERT REALTORS HALLMARK PRO. Stellar MLS
- $392,9003 bd2 ba1.4k sqft5006 E FOUNTAINWOOD DRIVE, ST CLOUD, FL 34772For SaleMLS ID #S5156737, Sherry Feck, WEICHERT REALTORS HALLMARK PRO. Stellar MLS
- $384,0004 bd3 ba1.9k sqft5133 CHICKADEE STREET, ST CLOUD, FL 34771For SaleMLS ID #S5157788, Mouna Hilali, KELLER WILLIAMS ADVANTAGE III. Stellar MLS
- $455,0003 bd3 ba2k sqft1553 CATERPILLAR STREET, ST CLOUD, FL 34771For SaleMLS ID #O6424303, Greg Sibley, SIMPLYSOLD REAL ESTATE PREMIER. Stellar MLS
- $442,5004 bd3 ba2.2k sqft5160 SASSARI AVENUE, ST CLOUD, FL 34771For SaleMLS ID #O6417147, Bill Miller, RE/MAX CENTRAL REALTY. Stellar MLS
- $429,0003 bd3 ba2.3k sqft3232 SONGBIRD CIRCLE, ST CLOUD, FL 34773For SaleMLS ID #S5157246, Steve Pugh, EXP REALTY LLC. Stellar MLS
- $439,0004 bd2 ba2k sqft1110 UMBRIA LANE, ST CLOUD, FL 34771For SaleMLS ID #TB8492248, Agnieszka Pisarczyk, LPT REALTY, LLC. Stellar MLS
- $339,9994 bd2 ba1.6k sqft2865 MOSSHIRE CIRCLE, ST CLOUD, FL 34772For SaleMLS ID #O6404834, Jesca Rodriguez, NONA LEGACY POWERED BY LA ROSA. Stellar MLS
- $490,0004 bd2 ba1.8k sqft1418 FLATWOOD STREET, ST CLOUD, FL 34771For SaleMLS ID #S5158197, Jose Ortiz, PROPERTY OUTLET INTERNATIONAL. Stellar MLS
