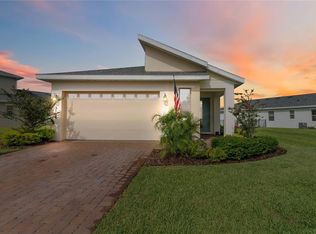
Space is the standout here. With 2,355 square feet, 3 bedrooms, and 3 full bathrooms, this Saint Cloud home features the largest floor plan offered among the newer builds in this 55+ community—a layout that rarely becomes available. Solar panels add another major benefit, along with an open design, generous room sizes, and plenty of space for everyday living and entertaining—all while keeping the electric bill under $40! From the foyer, the home opens into a spacious main living area where the kitchen, living room, breakfast nook, and dining room connect naturally. The kitchen is a standout with granite countertops throughout, abundant cabinetry, stainless steel appliances, a generous sized pantry, and an oversized island with seating. Multiple dining areas give you the flexibility to keep things casual at the breakfast nook or create a more traditional dining space when entertaining. The primary suite is tucked toward the back of the home and offers an especially spacious bedroom along with a private bath featuring a long dual-sink granite vanity and oversized walk-in tile shower. Two additional bedrooms are positioned separately within the floor plan, and with three full bathrooms, guests have plenty of privacy and convenience. A dedicated laundry room adds even more functionality with cabinetry, granite counter space, a utility sink, and additional storage. Throughout the main living areas, tile flooring and a light, neutral interior help keep the home feeling bright and open. Sliding glass doors extend the living space outdoors to a covered paver patio with a ceiling fan, overlooking a spacious backyard with room to enjoy the Florida weather. Built in 2022 and situated on nearly a quarter-acre lot, this single-story home brings together a rarely available floor plan, multiple gathering areas, covered outdoor living, and a two-car garage in the Harmony area of Saint Cloud.
For sale
Price cut: $20K (10/6)
$409,000
3232 SONGBIRD CIRCLE, ST CLOUD, FL 34773
3beds
2,355sqft
Single Family Residence
Built in 2022
8,712 Square Feet Lot
$406,700 Zestimate®
$174/sqft
$252/mo HOA
What's special
Two-car garageOversized island with seatingSpacious backyardOpen designNearly a quarter-acre lotGenerous room sizesMultiple dining areas
- 29 days
- 147
- 10
Likely to sell faster than
Zillow last checked:
Listing updated:
Listed by:
Steve Pugh 407-846-0940,
EXP REALTY LLC 407-846-0940,
Xashy Hernandez 407-421-7799,
EXP REALTY LLC
Source: Stellar MLS,MLS#: S5157246 Originating MLS: Osceola
Originating MLS: Osceola
Facts & features
Interior
Bedrooms & bathrooms
- Bedrooms: 3
- Bathrooms: 3
- Full bathrooms: 3
Primary bedroom
- Features: Walk-In Closet(s)
- Level: First
Bedroom 2
- Features: Built-in Closet
- Level: First
Bedroom 3
- Features: Built-in Closet
- Level: First
Dining room
- Level: First
Kitchen
- Level: First
Living room
- Level: First
Heating
- Central
Cooling
- Central Air
Appliances
- Included: Dishwasher, Dryer, Microwave, Range, Refrigerator, Washer
- Laundry: Inside
Features
- Ceiling Fan(s), Eating Space In Kitchen, Kitchen/Family Room Combo, Living Room/Dining Room Combo
- Flooring: Carpet, Tile
- Has fireplace: No
Interior area
- Total structure area: 3,000
- Total interior livable area: 2,355 sqft
Property
Parking
- Total spaces: 2
- Parking features: Garage - Attached
- Attached garage spaces: 2
Features
- Levels: One
- Stories: 1
- Exterior features: Lighting, Sidewalk
Lot
- Size: 8,712 Square Feet
Details
- Parcel number: 292632335700010830
- Zoning: RESI
- Special conditions: None
Construction
Type & style
- Home type: SingleFamily
- Property subtype: Single Family Residence
Materials
- Block, Concrete, Stucco
- Foundation: Slab
- Roof: Shingle
Condition
- New construction: No
- Year built: 2022
Utilities & green energy
- Electric: Photovoltaics Seller Owned
- Sewer: Public Sewer
- Water: Public
- Utilities for property: Public
Green energy
- Energy generation: Solar
Community & HOA
Community
- Features: Clubhouse, Fitness Center, Gated Community - No Guard, Park, Playground, Pool, Sidewalks
- Pet fee: $0 monthly
- Senior community: Yes
- Subdivision: HARMONY NBHD J
HOA
- Has HOA: Yes
- Amenities included: Clubhouse, Fitness Center, Gated, Park, Playground, Pool
- Services included: Community Pool
- HOA fee: $252 monthly
- HOA name: Association Solutions of Central FL/Mark Hills
- HOA phone: 407-847-2280
Location
- Region: Saint Cloud
Financial & listing details
- Price per square foot: $174/sqft
- Tax assessed value: $366,600
- Annual tax amount: $7,524
- Date on market: 9/10/2026
- Cumulative days on market: 30 days
- Listing terms: Cash,Conventional,FHA,VA Loan
- Ownership: Fee Simple
- Total actual rent: 0
- Road surface type: Asphalt, Paved
Estimated market value
$406,700
$386,000 - $427,000
$2,533/mo
Price history
| Date | Event | Price |
|---|---|---|
| 10/6/2026 | Price change | $409,000-4.7%$174/sqft |
Source:  Stellar MLS #S5157246 Report a problem Stellar MLS #S5157246 Report a problem | ||
| 9/10/2026 | Listed for sale | $429,000$182/sqft |
Source: eXp Realty #S5157246 Report a problem | ||
Public tax history
| Year | Property taxes | Tax assessment |
|---|---|---|
| 2025 | $7,525 +3.5% | $366,600 -1.4% |
| 2024 | $7,272 +2.5% | $371,700 -4.2% |
| 2023 | $7,098 +156.6% | $387,900 +546.5% |
| 2022 | $2,766 -35.3% | $60,000 +9.1% |
| 2021 | $4,272 +1.9% | $55,000 |
| 2020 | $4,191 +2.1% | $55,000 +22.2% |
| 2019 | $4,104 | $45,000 |
Find assessor info on the county website
Monthly payment
Est. payment
Payment breakdown
Explore the cost of this home by adjusting the details. Changes won't be saved.Climate risks
Neighborhood: Harmony
- $413,8003 bd3 ba2.3k sqft3224 Songbird Cir, Saint Cloud, FL 34773Off Market
- $388,2003 bd3 ba1.9k sqft3240 Songbird Cir, Saint Cloud, FL 34773Off Market
- $340,4003 bd2 ba1.5k sqft3216 Songbird Cir, Saint Cloud, FL 34773Off Market
- $482,9003 bd3 ba2.3k sqft3248 Songbird Cir, Saint Cloud, FL 34773Off Market
Similar homes
- $439,9003 bd2 ba1.8k sqft3184 SONGBIRD CIRCLE, HARMONY, FL 34773For Sale
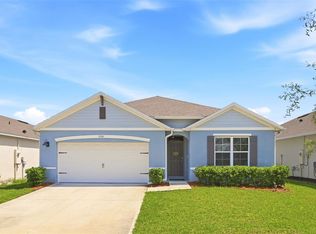
 MLS ID #S5157894, Barbara Reilly, WEICHERT REALTORS HALLMARK PRO. Stellar MLS
 - $399,0004 bd2 ba1.8k sqft2561 HARMONIA HAMMOCK RD, HARMONY, FL 34773For Sale
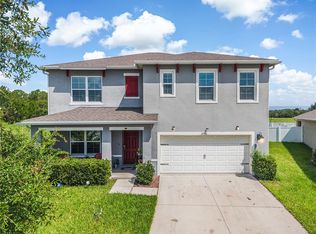
 MLS ID #O6431844, Donna Peterson, PETRA WORLDWIDE. Stellar MLS
 - $499,9004 bd3 ba2.5k sqft7007 FIVE OAKS DRIVE, HARMONY, FL 34773For Sale
 MLS ID #O6446764, Sean DeCoster, FIERCE REALTY. Stellar MLS
 - $454,9995 bd3 ba2.6k sqft2786 HARMONIA HAMMOCK ROAD, ST CLOUD, FL 34773For Sale
 MLS ID #S5154542, Naf Zaman, THE FIRM RE. Stellar MLS
 - $414,5003 bd2 ba2k sqft1497 SOFTSHELL STREET, ST CLOUD, FL 34771For SaleMLS ID #S5157997, Laura Mcadams, EXP REALTY LLC. Stellar MLS
- $488,5003 bd3 ba2.3k sqft2632 MEADOWEDGE LOOP, ST CLOUD, FL 34772For SaleMLS ID #S5158969, Sherry Feck, WEICHERT REALTORS HALLMARK PRO. Stellar MLS
- $350,0003 bd2 ba1.6k sqft2822 HARMONIA HAMMOCK RD, HARMONY, FL 34773For SaleMLS ID #S5156358, Marilin Lugo, AGENT TRUST REALTY CORPORATION. Stellar MLS
- $405,0003 bd2 ba1.8k sqft5023 SUNFALLS AVENUE, ST CLOUD, FL 34772For SaleMLS ID #O6424053, Dawn Grigsby, EXP REALTY LLC. Stellar MLS
- $384,0004 bd3 ba1.9k sqft5133 CHICKADEE STREET, ST CLOUD, FL 34771For SaleMLS ID #S5157788, Mouna Hilali, KELLER WILLIAMS ADVANTAGE III. Stellar MLS
- $414,9003 bd2 ba1.8k sqft5017 E FOUNTAINWOOD DRIVE, ST CLOUD, FL 34772For SaleMLS ID #O6395461, Brittany Pride, EXP REALTY LLC. Stellar MLS
- $460,0003 bd3 ba2.5k sqft5414 MANCHESTER DRIVE, ST CLOUD, FL 34771For SaleMLS ID #O6446866, Jason Anderson, JASON MITCHELL REAL ESTATE FLO. Stellar MLS
- $392,9003 bd2 ba1.4k sqft5006 E FOUNTAINWOOD DRIVE, ST CLOUD, FL 34772For SaleMLS ID #S5156737, Sherry Feck, WEICHERT REALTORS HALLMARK PRO. Stellar MLS
- $417,5005 bd3 ba2.6k sqft1659 GENTLE BREEZE DRIVE, ST CLOUD, FL 34771For SaleMLS ID #O6417975, Ann Marie Ursino, LUNA GROUP. Stellar MLS
- $386,0004 bd2 ba1.6k sqft3045 SWEET ACRES PLACE, ST CLOUD, FL 34772For SaleMLS ID #O6442959, Lynette Lamboy, HOME WISE REALTY GROUP, INC.. Stellar MLS
- $399,5003 bd2 ba1.7k sqft1544 WYNELL STREET, ST CLOUD, FL 34771For SaleMLS ID #O6441166, Justin Dalrymple, LLC, MAINFRAME REAL ESTATE. Stellar MLS
- $409,9904 bd2 ba1.9k sqft(Undisclosed Address), ST CLOUD, FL 34772For SaleMLS ID #O6307379, Hirilda Ferrer, MR VARGAS PROPERTY MANAGEMENT LLC. Stellar MLS
- $370,0003 bd2 ba1.6k sqft7104 CATTLE EGRET DRIVE, ST CLOUD, FL 34773For SaleMLS ID #S5142256, Carolina Flores, LLC, LPT REALTY, LLC. Stellar MLS
- $409,0002 bd2 ba1.6k sqft4902 W FOUNTAINWOOD DRIVE, ST CLOUD, FL 34772For SaleMLS ID #O6396943, Laisa Santiago, KEY CLASSIC REALTY LLC. Stellar MLS
- $399,9904 bd3 ba2.5k sqft2680 DOLFINO COURT, ST CLOUD, FL 34772For SaleMLS ID #O6413525, Gilberto Figueroa, KELLER WILLIAMS ADVANTAGE III. Stellar MLS
- $445,0005 bd3 ba2.5k sqft3534 CAYUGAS LOOP, ST CLOUD, FL 34772For SaleMLS ID #S5151714, Aimee Cruz, CHARLES RUTENBERG REALTY ORLANDO. Stellar MLS
