Built in 2021, this exceptionally well-maintained single-family home offers approximately 1,676 square feet of thoughtfully designed living space, featuring three bedrooms and two bathrooms. The modern kitchen is equipped with sleek stainless steel appliances, blending style and functionality for both daily living and entertaining, all within a clean, contemporary aesthetic. The spacious primary versatility for hosting guests, setting up a home office, or creating extra living space. Outside, you can enjoy the patio, which is ideal for relaxing evenings or hosting gatherings year-round. This move-in-ready home combines modern comfort, practical design, and a low-maintenance lifestyle in a magnificent property.
For sale
$350,000
2822 HARMONIA HAMMOCK RD, HARMONY, FL 34773
3beds
1,676sqft
Single Family Residence
Built in 2021
5,750 Square Feet Lot
$345,700 Zestimate®
$209/sqft
$37/mo HOA
What's special
Three bedroomsTwo bathroomsModern kitchenClean contemporary aestheticSleek stainless steel appliances
- 34 days
- 98
- 12
Zillow last checked:
Listing updated:
Listed by:
Marilin Lugo 407-285-6145,
AGENT TRUST REALTY CORPORATION 407-251-0669
Source: Stellar MLS,MLS#: S5156358 Originating MLS: Osceola
Originating MLS: Osceola
Facts & features
Interior
Bedrooms & bathrooms
- Bedrooms: 3
- Bathrooms: 2
- Full bathrooms: 2
Primary bedroom
- Features: No Closet
- Level: First
- Area: 64 Square Feet
- Dimensions: 8x8
Bedroom 2
- Features: Dual Closets
- Level: First
- Area: 80 Square Feet
- Dimensions: 10x8
Bedroom 2
- Features: No Closet
- Level: First
- Area: 36 Square Feet
- Dimensions: 6x6
Bedroom 3
- Features: Dual Closets
- Level: First
- Area: 48 Square Feet
- Dimensions: 6x8
Primary bathroom
- Features: Walk-In Closet(s)
- Level: First
- Area: 168 Square Feet
- Dimensions: 14x12
Family room
- Features: No Closet
- Level: First
- Area: 64 Square Feet
- Dimensions: 8x8
Great room
- Features: No Closet
- Level: First
- Area: 80 Square Feet
- Dimensions: 10x8
Kitchen
- Features: Storage Closet
- Level: First
- Area: 64 Square Feet
- Dimensions: 8x8
Heating
- Central
Cooling
- Central Air
Appliances
- Included: Dishwasher, Dryer, Electric Water Heater, Microwave, Range, Refrigerator, Washer
- Laundry: Laundry Room
Features
- Ceiling Fan(s), Thermostat
- Flooring: Carpet, Ceramic Tile
- Has fireplace: Yes
- Fireplace features: Basement
Interior area
- Total structure area: 2,270
- Total interior livable area: 1,676 sqft
Video & virtual tour
Property
Parking
- Total spaces: 4
- Parking features: Garage - Attached, Carport
- Attached garage spaces: 2
- Carport spaces: 2
- Covered spaces: 4
Features
- Levels: One
- Stories: 1
- Exterior features: Garden, Irrigation System, Private Mailbox
Lot
- Size: 5,750 Square Feet
Details
- Parcel number: 242631338300010200
- Zoning: X
- Special conditions: None
Construction
Type & style
- Home type: SingleFamily
- Property subtype: Single Family Residence
Materials
- Block, Concrete
- Foundation: Block, Concrete Perimeter
- Roof: Shingle
Condition
- New construction: No
- Year built: 2021
Utilities & green energy
- Sewer: Public Sewer
- Water: Public
- Utilities for property: Cable Available, Electricity Available, Water Connected
Community & HOA
Community
- Pet fee: $0 monthly
- Subdivision: VILLAGE AT HARMONY PH 1B
HOA
- Has HOA: Yes
- HOA fee: $37 monthly
- HOA name: My hoa solutions
- Second HOA name: Associacion Solutions of central florida
Location
- Region: Harmony
Financial & listing details
- Price per square foot: $209/sqft
- Tax assessed value: $294,600
- Annual tax amount: $6,314
- Date on market: 8/31/2026
- Cumulative days on market: 35 days
- Ownership: Condominium
- Total actual rent: 0
- Electric utility on property: Yes
- Road surface type: Asphalt
Estimated market value
$345,700
$328,000 - $363,000
$2,147/mo
Price history
| Date | Event | Price |
|---|---|---|
| 8/31/2026 | Listed for sale | $350,000+22%$209/sqft |
Source:  Stellar MLS #S5156358 Report a problem Stellar MLS #S5156358 Report a problem | ||
| 6/15/2021 | Sold | $286,990$171/sqft |
Source: Public Record Report a problem | ||
Public tax history
| Year | Property taxes | Tax assessment |
|---|---|---|
| 2025 | $6,315 +3.3% | $294,600 -5.3% |
| 2024 | $6,116 +1.4% | $311,100 +1.4% |
| 2023 | $6,031 +5.2% | $306,700 +10.5% |
| 2022 | $5,735 +97.3% | $277,500 +455% |
| 2021 | $2,907 +2051.6% | $50,000 +437.6% |
| 2020 | $135 | $9,300 |
Find assessor info on the county website
Monthly payment
Est. payment
Payment breakdown
Explore the cost of this home by adjusting the details. Changes won't be saved.Climate risks
Neighborhood: Harmony
Nearby schools
Schools provided by the listing agent
- Elementary: Harmony Community School (K-5)
- Middle: Horizon Middle
- High: Harmony High
Source: Stellar MLS. This data may not be complete. We recommend contacting the local school district to confirm school assignments for this home.
- $356,1004 bd2 ba1.8k sqft2826 Harmonia Hammock Rd, Harmony, FL 34773Off Market
- $375,8004 bd2 ba1.8k sqft2818 Harmonia Hammock Rd, Harmony, FL 34773Off Market
- $393,8004 bd2 ba2.2k sqft2557 Harmonia Hammock Rd, Harmony, FL 34773Off Market
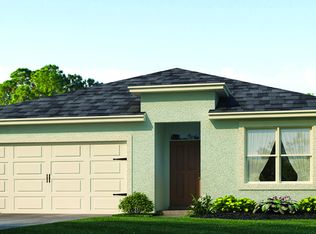
- $394,9004 bd2 ba2.4k sqft2830 Harmonia Hammock Rd, Harmony, FL 34773Off Market
Similar homes
- $389,0004 bd2 ba1.8k sqft2845 ETHAN HAMMOCK ROAD, HARMONY, FL 34773For Sale

 MLS ID #S5152813, Aline Easterly, META ONE REALTY GROUP LLC. Stellar MLS
 - $399,9004 bd2 ba1.8k sqft6766 GRACE HAMMOCK ROAD, ST CLOUD, FL 34773For Sale
 MLS ID #S5156909, Laura Mcadams, EXP REALTY LLC. Stellar MLS
 - $350,0003 bd2 ba1.5k sqft3768 SAGEFIELD DRIVE, ST CLOUD, FL 34773For Sale
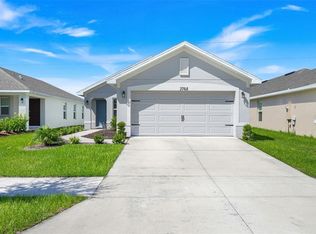 MLS ID #O6433836, Ariel Vargas, EXP REALTY LLC. Stellar MLS
 - $399,0004 bd2 ba1.8k sqft2561 HARMONIA HAMMOCK RD, HARMONY, FL 34773For Sale
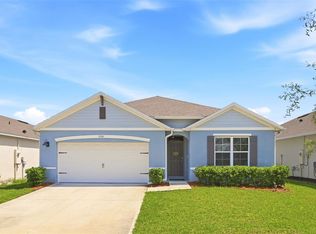 MLS ID #O6431844, Donna Peterson, PETRA WORLDWIDE. Stellar MLS
 - $344,9003 bd3 ba1.8k sqft2942 FIELDWOOD CIRCLE, ST CLOUD, FL 34772For SaleMLS ID #S5157663, Carla Rodriguez, EXP REALTY LLC. Stellar MLS
- $370,0003 bd2 ba1.6k sqft7104 CATTLE EGRET DRIVE, ST CLOUD, FL 34773For SaleMLS ID #S5142256, Carolina Flores, LLC, LPT REALTY, LLC. Stellar MLS
- $500,0004 bd3 ba2k sqft2916 HOODED CRANE COVE, ST CLOUD, FL 34773For SaleMLS ID #S5155019, Diego Francisco, WEICHERT REALTORS HALLMARK PRO. Stellar MLS
- $429,0003 bd3 ba2.3k sqft3232 SONGBIRD CIRCLE, ST CLOUD, FL 34773For SaleMLS ID #S5157246, Steve Pugh, EXP REALTY LLC. Stellar MLS
- $340,0002 bd2 ba1.4k sqft2327 DATURA LOOP, ST CLOUD, FL 34772For SaleMLS ID #S5158714, Steve Pugh, EXP REALTY LLC. Stellar MLS
- $349,9903 bd2 ba1.6k sqft4057 SAGEFIELD DRIVE, HARMONY, FL 34773For SaleMLS ID #O6404315, Andres Garcia LLC, LA ROSA REALTY KISSIMMEE. Stellar MLS
- $375,0003 bd2 ba1.6k sqft551 AMADORAS WAY, ST CLOUD, FL 34771For SaleMLS ID #G5118367, Anwar Kharfan, U.S. LAND & DEVELOPMENT LLC. Stellar MLS
- $314,9003 bd3 ba1.8k sqft3523 CLAY BRICK RD, ST CLOUD, FL 34773For SaleMLS ID #S5150333, Jeanine Corcoran, CORCORAN CONNECT LLC. Stellar MLS
- $339,9994 bd2 ba1.6k sqft2865 MOSSHIRE CIRCLE, ST CLOUD, FL 34772For SaleMLS ID #O6404834, Jesca Rodriguez, NONA LEGACY POWERED BY LA ROSA. Stellar MLS
- $386,0004 bd2 ba1.6k sqft3045 SWEET ACRES PLACE, ST CLOUD, FL 34772For SaleMLS ID #O6442959, Lynette Lamboy, HOME WISE REALTY GROUP, INC.. Stellar MLS
- $350,0003 bd2 ba1.4k sqft3676 SCARLET OAK DRIVE, ST CLOUD, FL 34772For SaleMLS ID #O6404707, Ray Al Malt, EXP REALTY LLC. Stellar MLS
- $390,0004 bd2 ba1.8k sqft2647 HOUSE FINCH ROAD, ST CLOUD, FL 34773For SaleMLS ID #O6412993, Candace Garber, TRUDEALS REALTY CORP. Stellar MLS
- $339,9903 bd3 ba1.8k sqft3075 FIELDWOOD CIRCLE, ST CLOUD, FL 34772For SaleMLS ID #O6432487, Gleivis Rodriguez, SUNNY 365 REALTY GROUP. Stellar MLS
- $359,9004 bd2 ba1.8k sqft3773 MOON DANCER PLACE, ST CLOUD, FL 34772For SaleMLS ID #S5153031, Bruce Clark, PREFERRED REAL ESTATE. Stellar MLS
- $364,0004 bd2 ba1.7k sqft1877 RIVER CREST AVENUE, ST CLOUD, FL 34771For SaleMLS ID #S5146457, Gonzalo Lopez, ODRY VARGAS REALTY GROUP. Stellar MLS
- $425,0004 bd2 ba2k sqft2030 IORIO ST, ST CLOUD, FL 34771For SaleMLS ID #O6446212, Arturo Castillo, LLC, PREFERRED REAL ESTATE BROKERS. Stellar MLS
