"JUST REDUCED $10,000." "Your private saltwater pool paradise awaits in The Lakes at Harmony!" Discover resort-style living in The Lakes at Harmony, a sought-after 55 and better community nestled in a peaceful corner of St. Cloud. This beautifully maintained 3-bedroom, 2-bath pool home offers more than 1850 square feet of inviting living space on a spacious lot, complete with a custom saltwater pool designed for relaxing, entertaining, and enjoying Florida's year-round sunshine. Step inside to an open, comfortable layout that makes everyday living and hosting effortless. The kitchen features upgraded stainless-steel appliances, while the spacious owner's suite provides a private retreat with a beautifully tiled shower and glass enclosure. Outside, your private pool oasis offers the perfect setting for morning swims, weekend gatherings, or unwinding at the end of the day--with the added benefit of retractable privacy screens completely around the pool area, as well as the larger homesite with plenty of outdoor space. The Lakes at Harmony delivers an exceptional lifestyle with lawn maintenance included and access to desirable community amenities within the master-planned Harmony community. Golf lovers will appreciate the beautiful Johnny Miller Signature 18-hole-par 72 golf course, while residents enjoy the tranquility and convenience of this welcoming neighborhood. If you've been waiting for a move-in-ready pool home in a vibrant 55+ community, this is your opportunity. Come see why life in Harmony feels like a vacation--schedule your private showing today before this exceptional home is gone!
For sale
Price cut: $10K (10/18)
$429,900
3184 SONGBIRD CIRCLE, HARMONY, FL 34773
3beds
1,852sqft
Single Family Residence
Built in 2023
10,018 Square Feet Lot
$-- Zestimate®
$232/sqft
$251/mo HOA
What's special
Private saltwater pool paradiseSpacious lotOpen comfortable layoutUpgraded stainless-steel appliances
- 34 days
- 161
- 7
Likely to sell faster than
Zillow last checked:
Listing updated:
Listed by:
Barbara Reilly 407-747-0102,
WEICHERT REALTORS HALLMARK PRO 407-891-1220
Source: Stellar MLS,MLS#: S5157894 Originating MLS: Osceola
Facts & features
Interior
Bedrooms & bathrooms
- Bedrooms: 3
- Bathrooms: 2
- Full bathrooms: 2
Rooms
- Room types: Great Room, Utility Room
Primary bedroom
- Features: En Suite Bathroom, Walk-In Closet(s)
- Level: First
- Area: 224 Square Feet
- Dimensions: 16x14
Bedroom 2
- Features: Ceiling Fan(s), Built-in Closet
- Level: First
- Area: 121 Square Feet
- Dimensions: 11x11
Bedroom 3
- Features: Ceiling Fan(s), Built-in Closet
- Level: First
- Area: 121 Square Feet
- Dimensions: 11x11
Primary bathroom
- Features: Dual Sinks, Shower No Tub, Water Closet/Priv Toilet
- Level: First
- Area: 93.5 Square Feet
- Dimensions: 8.5x11
Bathroom 2
- Features: Tub With Shower, Linen Closet
- Level: First
- Area: 56 Square Feet
- Dimensions: 8x7
Family room
- Level: First
- Area: 408 Square Feet
- Dimensions: 24x17
Kitchen
- Features: Stone Counters, Pantry
- Level: First
- Area: 132 Square Feet
- Dimensions: 12x11
Laundry
- Features: Built-in Closet
- Level: First
- Area: 121 Square Feet
- Dimensions: 11x11
Heating
- Central, Electric
Cooling
- Central Air
Appliances
- Included: Oven, Cooktop, Dishwasher, Disposal, Dryer, Electric Water Heater, Exhaust Fan, Ice Maker, Microwave, Range Hood, Refrigerator, Washer
- Laundry: Electric Dryer Hookup, Inside, Laundry Room, Washer Hookup
Features
- Built-in Features, Ceiling Fan(s), Crown Molding, Eating Space In Kitchen, High Ceilings, Open Floorplan, Primary Bedroom Main Floor, Solid Wood Cabinets, Split Bedroom, Stone Counters, Walk-In Closet(s)
- Flooring: Carpet, Tile
- Doors: Sliding Doors
- Windows: Window Treatments
- Has fireplace: No
Interior area
- Total structure area: 2,538
- Total interior livable area: 1,852 sqft
Video & virtual tour
Property
Parking
- Total spaces: 2
- Parking features: Driveway, Garage Door Opener, Oversized
- Attached garage spaces: 2
- Has uncovered spaces: Yes
- Details: Garage Dimensions: 24x20
Features
- Levels: One
- Stories: 1
- Patio & porch: Covered, Front Porch, Patio, Screened
- Exterior features: Irrigation System, Sidewalk
- Has private pool: Yes
- Pool features: Gunite, In Ground, Lighting, Pool Alarm, Salt Water, Screen Enclosure
- Has view: Yes
- View description: Pool
- Waterfront features: Lake Privileges
- Body of water: BUCK LAKE AND CAT LAKE
Lot
- Size: 10,018 Square Feet
- Features: Conservation Area, Corner Lot, In County, Landscaped, Level, Near Golf Course, Oversized Lot, Sidewalk
- Residential vegetation: Trees/Landscaped
Details
- Parcel number: 292632335700010760
- Zoning: SFR
- Special conditions: None
Construction
Type & style
- Home type: SingleFamily
- Architectural style: Contemporary
- Property subtype: Single Family Residence
Materials
- Block, Stucco
- Foundation: Slab
- Roof: Shingle
Condition
- Completed
- New construction: No
- Year built: 2023
Details
- Builder model: Olivia
- Builder name: Jones Homes USA
Utilities & green energy
- Sewer: Public Sewer
- Water: Public
- Utilities for property: Electricity Connected, Sewer Connected, Underground Utilities, Water Connected
Community & HOA
Community
- Features: Dock, Fishing, Water Access, Buyer Approval Required, Clubhouse, Community Mailbox, Dog Park, Fitness Center, Golf Carts OK, Golf, Irrigation-Reclaimed Water, Park, Pool, Restaurant, Sidewalks, Tennis Court(s), Wheelchair Access
- Security: Gated Community, Smoke Detector(s)
- Pet fee: $0 monthly
- Senior community: Yes
- Subdivision: HARMONY NBHD J
HOA
- Has HOA: Yes
- Amenities included: Pickleball Court(s), Pool, Trail(s)
- Services included: Community Pool, Maintenance Grounds
- HOA fee: $251 monthly
- HOA name: Association Solutions of Central Florida
- HOA phone: 407-847-2280
Location
- Region: Saint Cloud
Financial & listing details
- Price per square foot: $232/sqft
- Tax assessed value: $342,200
- Annual tax amount: $4,887
- Date on market: 9/18/2026
- Cumulative days on market: 35 days
- Listing terms: Cash,Conventional,FHA,VA Loan
- Ownership: Fee Simple
- Total actual rent: 0
- Electric utility on property: Yes
- Road surface type: Paved
Estimated market value
Not available
Estimated sales range
Not available
Not available
Price history
| Date | Event | Price |
|---|---|---|
| 10/18/2026 | Price change | $429,900-2.3%$232/sqft |
Source:  Stellar MLS #S5157894 Report a problem | ||
| 9/18/2026 | Listed for sale | $439,900-4.3%$238/sqft |
Source: Stellar MLS #S5157894 Report a problem | ||
| 7/16/2026 | Listing removed | $459,800$248/sqft |
Source: Stellar MLS #S5129784 Report a problem | ||
| 5/15/2026 | Price change | $459,800-1.1%$248/sqft |
Source: Stellar MLS #S5129784 Report a problem | ||
| 5/5/2026 | Price change | $464,800-1.1%$251/sqft |
Source: Stellar MLS #S5129784 Report a problem | ||
| 1/7/2026 | Listed for sale | $469,8000%$254/sqft |
Source: Stellar MLS #S5129784 Report a problem | ||
| 6/28/2025 | Listed for sale | $469,900-7.8%$254/sqft |
Source: Stellar MLS #S5129784 Report a problem | ||
| 1/27/2023 | Sold | $509,900$275/sqft |
Source: Public Record Report a problem | ||
Public tax history
| Year | Property taxes | Tax assessment |
|---|---|---|
| 2025 | $6,782 +5.5% | $342,200 +4.6% |
| 2024 | $6,426 +98.5% | $327,200 +445.3% |
| 2023 | $3,237 -17.3% | $60,000 |
| 2022 | $3,914 +11.7% | $60,000 +9.1% |
| 2021 | $3,505 +0% | $55,000 |
| 2020 | $3,504 +2.6% | $55,000 +22.2% |
| 2019 | $3,416 | $45,000 |
Find assessor info on the county website
Monthly payment
Est. payment
Payment breakdown
Explore the cost of this home by adjusting the details. Changes won't be saved.Climate risks
Neighborhood: Harmony
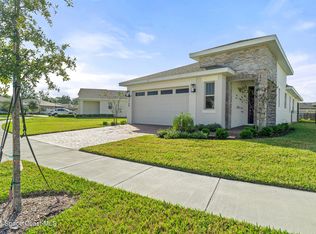
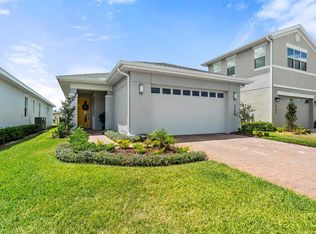
Similar homes
- $379,5003 bd2 ba1.8k sqft3113 SONGBIRD CIR, ST CLOUD, FL 34773For Sale
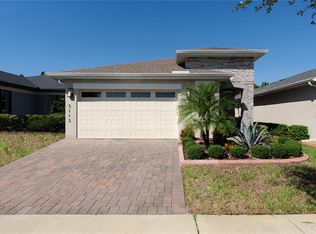
 MLS ID #O6448223, David Bowers, RESORT REALTY GROUP LTD INC. Stellar MLS
- $409,0003 bd3 ba2.3k sqft3232 SONGBIRD CIRCLE, ST CLOUD, FL 34773For Sale
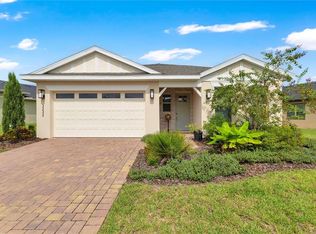 MLS ID #S5157246, Steve Pugh, EXP REALTY LLC. Stellar MLS
- $385,0003 bd2 ba1.5k sqft7669 FIVE OAKS DRIVE, HARMONY, FL 34773For Sale
 MLS ID #O6439810, David Bowers, RESORT REALTY GROUP LTD INC. Stellar MLS
- $349,5003 bd2 ba1.5k sqft3399 SAGEBRUSH STREET, HARMONY, FL 34773For Sale
 MLS ID #S5147072, Monica Guajardo Garza, LPT REALTY, LLC. Stellar MLS
- $399,0004 bd2 ba1.8k sqft2561 HARMONIA HAMMOCK RD, HARMONY, FL 34773For SaleMLS ID #O6431844, Donna Peterson, PETRA WORLDWIDE. Stellar MLS
- $385,0003 bd2 ba1.6k sqft3963 SAGEFIELD DRIVE, HARMONY, FL 34773For SaleMLS ID #O6429792, Luis Arriba Fermin, VENOSA REALTY LLC. Stellar MLS
- $445,0004 bd2 ba1.8k sqft1601 GROVELINE ROAD, ST CLOUD, FL 34771For SaleMLS ID #O6449931, Jasmine Vazquez, LPT REALTY, LLC. Stellar MLS
- $439,9003 bd2 ba1.8k sqft2748 GREENLANDS STREET, ST CLOUD, FL 34772For SaleMLS ID #S5151602, Sherry Feck, WEICHERT REALTORS HALLMARK PRO. Stellar MLS
- $459,9004 bd3 ba2.3k sqft3393 WAUSEON DRIVE, ST CLOUD, FL 34772For SaleMLS ID #O6433208, Asher Chen, AAA GLOBAL VENTURES PA. Stellar MLS
- $405,0003 bd2 ba1.8k sqft5023 SUNFALLS AVENUE, ST CLOUD, FL 34772For SaleMLS ID #O6424053, Dawn Grigsby, EXP REALTY LLC. Stellar MLS
- $449,9003 bd3 ba2.5k sqft5414 MANCHESTER DRIVE, ST CLOUD, FL 34771For SaleMLS ID #O6446866, Jason Anderson, JASON MITCHELL REAL ESTATE FLO. Stellar MLS
- $370,0003 bd2 ba1.6k sqft7104 CATTLE EGRET DRIVE, ST CLOUD, FL 34773For SaleMLS ID #S5142256, Carolina Flores, LLC, LPT REALTY, LLC. Stellar MLS
- $385,4633 bd2 ba1.4k sqft5006 E FOUNTAINWOOD DRIVE, ST CLOUD, FL 34772For SaleMLS ID #S5156737, Sherry Feck, WEICHERT REALTORS HALLMARK PRO. Stellar MLS
- $488,5003 bd3 ba2.3k sqft2632 MEADOWEDGE LOOP, ST CLOUD, FL 34772For SaleMLS ID #S5158969, Sherry Feck, WEICHERT REALTORS HALLMARK PRO. Stellar MLS
- $425,0004 bd2 ba2k sqft2030 IORIO ST, ST CLOUD, FL 34771For SaleMLS ID #O6446212, Arturo Castillo, LLC, PREFERRED REAL ESTATE BROKERS. Stellar MLS
- $469,9003 bd2 ba2.2k sqft4909 STONE ACRES CIRCLE, ST CLOUD, FL 34771For SaleMLS ID #O6443571, Francine Arroyo Santowski, BHHS FLORIDA REALTY. Stellar MLS
- $399,9904 bd2 ba1.8k sqft3608 SCARLET OAK DRIVE, ST CLOUD, FL 34772For SaleMLS ID #S5155643, Migdalia Nieves Mercado, PLLC, LPT REALTY, LLC. Stellar MLS
- $399,5003 bd2 ba1.7k sqft1544 WYNELL STREET, ST CLOUD, FL 34771For SaleMLS ID #O6441166, Justin Dalrymple, LLC, MAINFRAME REAL ESTATE. Stellar MLS
- $450,0003 bd3 ba2.3k sqft4909 W FOUNTAINWOOD DRIVE, ST CLOUD, FL 34772For SaleMLS ID #O6367771, George Berry, III, DIAMOND REAL ESTATE GROUP. Stellar MLS
- $429,0005 bd4 ba2.5k sqft3707 BRAMBLY AVENUE, ST CLOUD, FL 34772For SaleMLS ID #S5151808, Rachel Santos, WEICHERT REALTORS HALLMARK PRO. Stellar MLS
