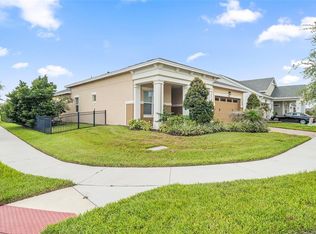
Immaculate like new 3 Bedroom 2 Bathrooms Captiva floor plan located in the well sought-after active Del Webb Twin Lakes 55+ community. Foyer features custom glass door insert at front door, Custom tray ceiling and light. Whole house is professionally painted, beautiful Engineered hardwood flooring, Crown molding, Plantation Shutters & has great décor. Open and spacious Kitchen features upgraded light cabinets with crown molding, custom quartz countertops, pendant Lights, custom backsplash, large pantry with decorative shelves. Living room ceiling fan and extra cam lights. Laundry room has lots of cabinets for great storage. Security system. Sliding glass doors with custom electric blinds lead to scenic screened Lanai, features extra cam lights and 2 ceiling fans, relax and enjoy the breeze with your professionally landscaped backyard that features palm trees and 9 ft. privacy trees. Master bedroom features plantation shutters, custom painted tray ceiling, French doors leading to Master bedroom bath and boasts a large walk-in tile shower with frameless glass doors, double shower heads, custom with built-in tile bench, custom framed large mirror, quartz vanity and dual sinks. Drop zone area with custom backsplash and under counter lighting. 2 Car Garage features epoxy flooring, Pull down attic access with plywood flooring for storage. Amenities include a Resort style pool and Lap Pool and 3rd pool on the carriage house side, 20,000 square foot Gorgeous Clubhouse, State of the art Fitness Center, Flex room, Tennis Courts, Putting Green, Walking Trails, Pickle Ball Court, Fishing, and Pontoon Boats and Jon boat to use on Live Oak Lake! The community has many active and socializing activities to keep you VERY busy!! All of this in a GREAT gated community located in Central Florida close to Lake Nona Medical City, Orlando, Orlando International Airport, Theme Parks, and Brevard Beaches! Do not delay making your appointment to view this home today!
For sale
Price cut: $10K (8/6)
$439,900
2748 GREENLANDS STREET, ST CLOUD, FL 34772
3beds
1,863sqft
Single Family Residence
Built in 2021
6,534 Square Feet Lot
$428,800 Zestimate®
$236/sqft
$310/mo HOA
What's special
Scenic screened lanaiSecurity systemCustom quartz countertopsProfessionally landscaped backyardFlex roomCustom framed large mirrorPendant lights
- 135 days
- 83
- 6
Zillow last checked:
Listing updated:
Listed by:
Sherry Feck 720-980-0725,
WEICHERT REALTORS HALLMARK PRO 407-891-1220
Source: Stellar MLS,MLS#: S5151602 Originating MLS: Osceola
Originating MLS: Osceola
Facts & features
Interior
Bedrooms & bathrooms
- Bedrooms: 3
- Bathrooms: 2
- Full bathrooms: 2
Primary bedroom
- Features: Ceiling Fan(s), En Suite Bathroom, Other, Walk-In Closet(s)
- Level: First
- Area: 227.52 Square Feet
- Dimensions: 14.4x15.8
Bedroom 2
- Features: Ceiling Fan(s), Built-in Closet
- Level: First
- Area: 121 Square Feet
- Dimensions: 11x11
Bedroom 3
- Features: Ceiling Fan(s), Other, Built-in Closet
- Level: First
- Area: 121 Square Feet
- Dimensions: 11x11
Primary bathroom
- Features: Dual Sinks, En Suite Bathroom
- Level: First
- Area: 141.44 Square Feet
- Dimensions: 10.4x13.6
Balcony porch lanai
- Features: Ceiling Fan(s), Other
- Level: First
- Area: 337.44 Square Feet
- Dimensions: 14.8x22.8
Dining room
- Features: Ceiling Fan(s), Other
- Level: First
- Area: 117 Square Feet
- Dimensions: 10x11.7
Foyer
- Features: Other
- Level: First
- Area: 72.76 Square Feet
- Dimensions: 6.8x10.7
Kitchen
- Features: Pantry, Kitchen Island, Other
- Level: First
- Area: 135.7 Square Feet
- Dimensions: 11.8x11.5
Laundry
- Level: First
- Area: 73.99 Square Feet
- Dimensions: 6.11x12.11
Living room
- Features: Ceiling Fan(s), Other
- Level: First
- Area: 294.4 Square Feet
- Dimensions: 18.4x16
Heating
- Electric, Heat Pump
Cooling
- Central Air
Appliances
- Included: Dishwasher, Disposal, Dryer, Microwave, Range, Range Hood, Refrigerator, Tankless Water Heater, Washer
- Laundry: Electric Dryer Hookup, Inside, Laundry Room, Washer Hookup
Features
- Ceiling Fan(s), Crown Molding, Eating Space In Kitchen, High Ceilings, Kitchen/Family Room Combo, Open Floorplan, Primary Bedroom Main Floor, Split Bedroom, Thermostat, Walk-In Closet(s)
- Flooring: Carpet, Engineered Hardwood
- Doors: Sliding Doors
- Windows: Window Treatments
- Has fireplace: No
Interior area
- Total structure area: 2,920
- Total interior livable area: 1,863 sqft
Video & virtual tour
Property
Parking
- Total spaces: 2
- Parking features: Garage Door Opener
- Attached garage spaces: 2
- Details: Garage Dimensions: 21x21
Features
- Levels: One
- Stories: 1
- Patio & porch: Covered, Front Porch, Patio, Screened
- Exterior features: Irrigation System, Lighting, Rain Gutters, Sidewalk, Sprinkler Metered
- Has view: Yes
- View description: Trees/Woods, Pond
- Has water view: Yes
- Water view: Pond
- Waterfront features: Lake, Lake Privileges, Pond Access, Fishing Pier
- Body of water: LIVE OAK LAKE
Lot
- Size: 6,534 Square Feet
- Features: Landscaped, Sidewalk
- Residential vegetation: Mature Landscaping, Trees/Landscaped
Details
- Parcel number: 172631526200017510
- Zoning: 0111
- Special conditions: None
Construction
Type & style
- Home type: SingleFamily
- Architectural style: Traditional
- Property subtype: Single Family Residence
Materials
- Block, Stucco
- Foundation: Slab
- Roof: Shingle
Condition
- New construction: No
- Year built: 2021
Details
- Builder model: Captiva
- Builder name: Jones Homes USA
Utilities & green energy
- Sewer: Public Sewer
- Water: Public
- Utilities for property: Cable Connected, Electricity Connected, Fiber Optics, Natural Gas Connected, Public, Sewer Connected, Sprinkler Recycled, Street Lights, Underground Utilities, Water Connected
Community & HOA
Community
- Features: Fishing, Lake, Water Access, Buyer Approval Required, Clubhouse, Community Mailbox, Deed Restrictions, Dog Park, Fitness Center, Gated Community - No Guard, Irrigation-Reclaimed Water, Pool, Sidewalks, Special Community Restrictions, Tennis Court(s)
- Security: Security System
- Pet fee: $0 monthly
- Senior community: Yes
- Subdivision: TWIN LAKES PH 2A-2B
HOA
- Has HOA: Yes
- Amenities included: Basketball Court, Clubhouse, Fence Restrictions, Fitness Center, Gated, Pickleball Court(s), Pool, Recreation Facilities, Sauna, Security, Spa/Hot Tub, Tennis Court(s)
- Services included: Common Area Taxes, Community Pool, Reserve Fund, Maintenance Grounds, Maintenance Repairs, Manager, Pool Maintenance, Recreational Facilities
- HOA fee: $310 monthly
- HOA name: Amanda Martineau
- HOA phone: 407-337-5112
Location
- Region: Saint Cloud
Financial & listing details
- Price per square foot: $236/sqft
- Tax assessed value: $402,900
- Annual tax amount: $6,962
- Date on market: 6/10/2026
- Cumulative days on market: 136 days
- Listing terms: Cash,Conventional,FHA,VA Loan
- Ownership: Fee Simple
- Total actual rent: 0
- Electric utility on property: Yes
- Road surface type: Paved, Asphalt
Estimated market value
$428,800
$407,000 - $450,000
$2,269/mo
Price history
| Date | Event | Price |
|---|---|---|
| 8/6/2026 | Price change | $439,900-2.2%$236/sqft |
Source:  Stellar MLS #S5151602 Report a problem Stellar MLS #S5151602 Report a problem | ||
| 6/10/2026 | Listed for sale | $449,900-7.2%$241/sqft |
Source: Stellar MLS #S5151602 Report a problem | ||
| 5/13/2025 | Listing removed | $484,900$260/sqft |
Source: Stellar MLS #S5123591 Report a problem | ||
| 5/2/2025 | Price change | $484,900-3%$260/sqft |
Source: Stellar MLS #S5123591 Report a problem | ||
| 3/29/2025 | Listed for sale | $499,900+39.2%$268/sqft |
Source: Stellar MLS #S5123591 Report a problem | ||
| 10/22/2021 | Sold | $359,100$193/sqft |
Source: Public Record Report a problem | ||
Public tax history
| Year | Property taxes | Tax assessment |
|---|---|---|
| 2025 | $6,963 +14.6% | $402,900 -6.1% |
| 2024 | $6,076 +1.6% | $429,000 +8.1% |
| 2023 | $5,981 +3.3% | $396,800 +25.8% |
| 2022 | $5,789 +159.9% | $315,500 +425.8% |
| 2021 | $2,228 +12.8% | $60,000 +9.1% |
| 2020 | $1,976 -0.7% | $55,000 |
| 2019 | $1,989 | $55,000 |
Find assessor info on the county website
Monthly payment
Est. payment
Payment breakdown
Explore the cost of this home by adjusting the details. Changes won't be saved.Climate risks
Neighborhood: 34772
Nearby schools
Schools provided by the listing agent
- Elementary: Harmony Community School (K-5)
- Middle: Harmony Middle
- High: Harmony High
Source: Stellar MLS. This data may not be complete. We recommend contacting the local school district to confirm school assignments for this home.

Similar homes
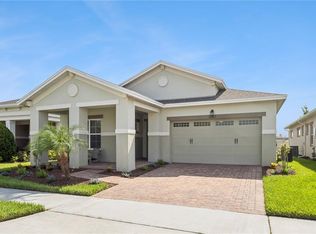
- $449,0003 bd3 ba2.2k sqft2757 SOUTHLAND STREET, ST CLOUD, FL 34772For Sale
 MLS ID #S5152678, Cindy Farmer, LLC, CORCORAN CONNECT LLC. Stellar MLS
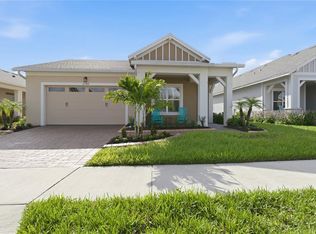
 - $412,5003 bd2 ba1.8k sqft5087 TWIN LAKES BOULEVARD, ST CLOUD, FL 34772For Sale
 MLS ID #O6426759, Ally Beloat, ORANGE SLICE PROPERTIES. Stellar MLS
 - $405,0003 bd2 ba1.8k sqft5023 SUNFALLS AVENUE, ST CLOUD, FL 34772For Sale
 MLS ID #O6424053, Dawn Grigsby, EXP REALTY LLC. Stellar MLS
 - $499,9003 bd3 ba2.3k sqft2789 SOUTHLAND STREET, ST CLOUD, FL 34772For Sale
 MLS ID #O6422878, Juan Castro, REDFIN CORPORATION. Stellar MLS
 - $509,9003 bd3 ba2.3k sqft2724 SOUTHLAND STREET, ST CLOUD, FL 34772For SaleMLS ID #S5151662, Sherry Feck, WEICHERT REALTORS HALLMARK PRO. Stellar MLS
- $414,9003 bd2 ba1.8k sqft5017 E FOUNTAINWOOD DRIVE, ST CLOUD, FL 34772For SaleMLS ID #O6395461, Brittany Pride, EXP REALTY LLC. Stellar MLS
- $525,0003 bd3 ba2.3k sqft2665 MEADOWEDGE LOOP, ST CLOUD, FL 34772For SaleMLS ID #O6418492, Robert Kurzreiter PA, KELLER WILLIAMS REALTY AT THE PARKS. Stellar MLS
- $425,0003 bd3 ba2.3k sqft4909 W FOUNTAINWOOD DRIVE, ST CLOUD, FL 34772For SaleMLS ID #O6367771, George Berry, III, DIAMOND REAL ESTATE GROUP. Stellar MLS
- $525,0003 bd3 ba2.3k sqft2733 SOUTHLAND STREET, ST CLOUD, FL 34772For SaleMLS ID #S5153924, David Hartigan, JASON MITCHELL REAL ESTATE FLO. Stellar MLS
- $493,5602 bd2 ba1.9k sqft2702 MIDSWEET AVENUE, ST CLOUD, FL 34772New ConstructionMLS ID #O6450727, Adrienne Escott, PULTE REALTY OF NORTH FLORIDA LLC. Stellar MLS
- $385,4633 bd2 ba1.4k sqft5006 E FOUNTAINWOOD DRIVE, ST CLOUD, FL 34772For SaleMLS ID #S5156737, Sherry Feck, WEICHERT REALTORS HALLMARK PRO. Stellar MLS
- $528,0003 bd3 ba2.3k sqft2606 MEADOWEDGE LOOP, ST CLOUD, FL 34772For SaleMLS ID #O6423184, Chris Gillispie, GILLISPIE TEAM REAL ESTATE BUY AND DESIGN LLC. Stellar MLS
- $589,9003 bd3 ba2.2k sqft2740 SOUTHLAND STREET, ST CLOUD, FL 34772For SaleMLS ID #S5150598, Sherry Feck, WEICHERT REALTORS HALLMARK PRO. Stellar MLS
- $469,0005 bd3 ba2.6k sqft3385 WAUSEON DRIVE, ST CLOUD, FL 34772For SaleMLS ID #O6417200, Adaniel Zoga, THE AGENCY FL. Stellar MLS
- $569,9003 bd3 ba2.3k sqft2699 MIDSWEET AVENUE, ST CLOUD, FL 34772For SaleMLS ID #S5155346, Sherry Feck, WEICHERT REALTORS HALLMARK PRO. Stellar MLS
- $399,0002 bd2 ba1.4k sqft5031 DANCY LANE, ST CLOUD, FL 34772New ConstructionStellar MLS
- $610,5003 bd3 ba2.2k sqft2764 GREENLANDS STREET, ST CLOUD, FL 34772For SaleMLS ID #O6409694, Brittany Pride, EXP REALTY LLC. Stellar MLS
- $380,0002 bd2 ba1.3k sqft2457 DREAM HOME COURT, ST CLOUD, FL 34772For SaleMLS ID #S5158573, Sherry Feck, WEICHERT REALTORS HALLMARK PRO. Stellar MLS
- $559,5003 bd3 ba2.2k sqft4912 CATALPA DRIVE, ST CLOUD, FL 34772For SaleMLS ID #O6405805, Michelle Bardsley, COLDWELL BANKER REALTY. Stellar MLS
- $445,0004 bd2 ba1.8k sqft1601 GROVELINE ROAD, ST CLOUD, FL 34771For SaleMLS ID #O6449931, Jasmine Vazquez, LPT REALTY, LLC. Stellar MLS
