FANTASTIC WATERVIEW HOME JUST LISTED!! This is the one buyers wait for in Del Webb Twin Lakes offering a combination that is genuinely difficult to duplicate: the highly desirable Marco Model, direct water frontage, an oversized 70x130 homesite, and an expanded screened lanai that turns the main living area into a true indoor/outdoor retreat. Beautifully positioned within the gated, resort-style 55+ community of Del Webb Twin Lakes, this upgraded Marco floor plan is known for living larger than expected. The heart of the home is the expansive kitchen, dining, and family room combination, where wide-open gathering space, volume ceilings, and long water views create an immediate sense of openness. The main living area flows directly to the oversized screened lanai, giving the home a natural four-season extension and making the water setting part of everyday life. The split-bedroom layout offers privacy and flexibility, including three bedrooms, three full baths, a separate office/flex space and excellent storage throughout. The private primary suite is especially impressive, with water views, generous proportions, volume ceilings, and a spacious, retreat-like feel. The secondary bedroom arrangement is ideal for guests, extended stays, or comfortable everyday living. What truly separates this home from much of the current inventory is the setting. This is not only the desirable Marco Model, but it is also sited on a .20-acre lot typically associated with larger homes, creating a rare feeling of breathing room on both sides and an expansive water view to the rear. The photos paint the picture, and this is one worth taking the time to see closely. All yard maintenance and irrigation included in HOA dues. Del Webb Twin Lakes offers the active, amenity-rich Central Florida lifestyle buyers are looking for, with resort-style pools, clubhouse, fitness center, tennis, pickleball, putting green, walking trails, lake access, fishing, community watercraft, and a full calendar of social activities. All of this is set in a gated community convenient to Lake Nona Medical City, Orlando International Airport, theme parks, shopping, dining, and the Brevard beaches.
For sale
Price cut: $14.7K (10/6)
$525,000
2665 MEADOWEDGE LOOP, ST CLOUD, FL 34772
3beds
2,362sqft
Single Family Residence
Built in 2020
8,712 Square Feet Lot
$-- Zestimate®
$222/sqft
$358/mo HOA
What's special
Expanded screened lanaiSplit-bedroom layoutGenerous proportionsNatural four-season extensionDirect water frontageWaterview homeVolume ceilings
- 107 days
- 158
- 11
Zillow last checked:
Listing updated:
Listed by:
Robert Kurzreiter PA 407-476-4156,
KELLER WILLIAMS REALTY AT THE PARKS 407-629-4420,
Jamie Damaso 407-399-1247,
KELLER WILLIAMS REALTY AT THE PARKS
Source: Stellar MLS,MLS#: O6418492 Originating MLS: Orlando Regional
Originating MLS: Orlando Regional
Facts & features
Interior
Bedrooms & bathrooms
- Bedrooms: 3
- Bathrooms: 3
- Full bathrooms: 3
Rooms
- Room types: Bonus Room, Utility Room
Primary bedroom
- Features: Walk-In Closet(s)
- Level: First
- Area: 288 Square Feet
- Dimensions: 18x16
Bedroom 2
- Features: Built-in Closet
- Level: First
- Area: 182 Square Feet
- Dimensions: 14x13
Bedroom 3
- Features: Walk-In Closet(s)
- Level: First
- Area: 168 Square Feet
- Dimensions: 14x12
Primary bathroom
- Features: Linen Closet
- Level: First
- Area: 156 Square Feet
- Dimensions: 13x12
Balcony porch lanai
- Level: First
- Area: 528 Square Feet
- Dimensions: 24x22
Bonus room
- Features: Storage Closet
- Level: First
- Area: 100 Square Feet
- Dimensions: 10x10
Dining room
- Level: First
- Area: 180 Square Feet
- Dimensions: 18x10
Kitchen
- Level: First
- Area: 210 Square Feet
- Dimensions: 21x10
Living room
- Level: First
- Area: 270 Square Feet
- Dimensions: 18x15
Heating
- Central
Cooling
- Central Air
Appliances
- Included: Dishwasher, Disposal, Dryer, Microwave, Range, Range Hood, Refrigerator, Washer
- Laundry: Inside, Laundry Room
Features
- Eating Space In Kitchen, High Ceilings, Kitchen/Family Room Combo, Living Room/Dining Room Combo, Open Floorplan
- Flooring: Tile
- Has fireplace: No
Interior area
- Total structure area: 3,499
- Total interior livable area: 2,362 sqft
Video & virtual tour
Property
Parking
- Total spaces: 2
- Parking features: Driveway, Garage Door Opener
- Attached garage spaces: 2
- Has uncovered spaces: Yes
- Details: Garage Dimensions: 24X22
Features
- Levels: One
- Stories: 1
- Patio & porch: Covered, Front Porch, Patio, Screened
- Exterior features: Irrigation System, Sidewalk
- Has view: Yes
- View description: Water, Pond
- Has water view: Yes
- Water view: Water,Pond
- Waterfront features: Lake, Waterfront, Lake Privileges, Pond Access, Fishing Pier
- Body of water: LIVE OAK LAKE
Lot
- Size: 8,712 Square Feet
- Dimensions: 70 x 130
- Features: Landscaped, Oversized Lot, Sidewalk
- Residential vegetation: Mature Landscaping
Details
- Parcel number: 172631526200016460
- Zoning: RES
- Special conditions: None
Construction
Type & style
- Home type: SingleFamily
- Property subtype: Single Family Residence
Materials
- Block, Stucco
- Foundation: Slab
- Roof: Shingle
Condition
- New construction: No
- Year built: 2020
Details
- Builder model: MARCO
- Builder name: JONES HOMES USA
Utilities & green energy
- Sewer: Public Sewer
- Water: Public
- Utilities for property: Cable Connected
Community & HOA
Community
- Features: Dock, Fishing, Lake, Water Access, Waterfront, Association Recreation - Owned, Buyer Approval Required, Clubhouse, Community Mailbox, Deed Restrictions, Dog Park, Fitness Center, Gated Community - No Guard, Golf Carts OK, Irrigation-Reclaimed Water, Playground, Pool, Sidewalks, Special Community Restrictions, Tennis Court(s)
- Security: Gated Community
- Pet fee: $0 monthly
- Senior community: Yes
- Subdivision: TWIN LKS PHS 2A & 2B
HOA
- Has HOA: Yes
- Amenities included: Clubhouse, Fitness Center, Gated, Pickleball Court(s), Pool, Sauna, Tennis Court(s)
- Services included: Common Area Taxes, Community Pool, Maintenance Grounds, Manager, Pool Maintenance, Recreational Facilities, Security
- HOA fee: $358 monthly
- HOA name: Christopher Depaola 954-792-6000
- HOA phone: 407-337-5112
Location
- Region: Saint Cloud
Financial & listing details
- Price per square foot: $222/sqft
- Tax assessed value: $486,500
- Annual tax amount: $7,712
- Date on market: 6/25/2026
- Cumulative days on market: 108 days
- Listing terms: Cash,Conventional,FHA,VA Loan
- Ownership: Fee Simple
- Total actual rent: 0
- Road surface type: Asphalt
Estimated market value
Not available
Estimated sales range
Not available
Not available
Price history
| Date | Event | Price |
|---|---|---|
| 10/6/2026 | Price change | $525,000-2.7%$222/sqft |
Source:  Stellar MLS #O6418492 Report a problem Stellar MLS #O6418492 Report a problem | ||
| 9/11/2026 | Price change | $539,700-1.8%$228/sqft |
Source: Stellar MLS #O6418492 Report a problem | ||
| 6/25/2026 | Listed for sale | $549,700+33.6%$233/sqft |
Source: Stellar MLS #O6418492 Report a problem | ||
| 12/14/2020 | Sold | $411,300$174/sqft |
Source: Public Record Report a problem | ||
Public tax history
| Year | Property taxes | Tax assessment |
|---|---|---|
| 2025 | $8,033 +15.8% | $486,500 -6.3% |
| 2024 | $6,934 +1.5% | $519,200 +7.9% |
| 2023 | $6,831 +3.7% | $481,100 +26.7% |
| 2022 | $6,588 +0.4% | $379,800 +14.6% |
| 2021 | $6,561 +174.3% | $331,500 +463.8% |
| 2020 | $2,392 -0.6% | $58,800 |
| 2019 | $2,406 | $58,800 |
Find assessor info on the county website
Monthly payment
Est. payment
Payment breakdown
Explore the cost of this home by adjusting the details. Changes won't be saved.Climate risks
Neighborhood: 34772
Nearby schools
Schools provided by the listing agent
- Elementary: Hickory Tree Elem
- Middle: Harmony Middle
- High: Harmony High
Source: Stellar MLS. This data may not be complete. We recommend contacting the local school district to confirm school assignments for this home.
- $629,8003 bd2 ba2.9k sqft2663 Meadowedge Loop, Saint Cloud, FL 34772Off Market
- $750,0003 bd3 ba2.9k sqft2669 Meadowedge Loop, Saint Cloud, FL 34772Sold
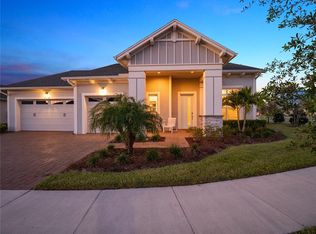
- $433,1003 bd2 ba1.8k sqft2661 Meadowedge Loop, Saint Cloud, FL 34772Off Market
- $75,300-- bd-- ba-- sqftHickory Tree Rd, Saint cloud, FL 34772Off Market
Similar homes
- $488,5003 bd3 ba2.3k sqft2632 MEADOWEDGE LOOP, ST CLOUD, FL 34772For Sale

 MLS ID #S5158969, Sherry Feck, WEICHERT REALTORS HALLMARK PRO. Stellar MLS
 - $525,0003 bd3 ba2.3k sqft2733 SOUTHLAND STREET, ST CLOUD, FL 34772For Sale
 MLS ID #S5153924, David Hartigan, JASON MITCHELL REAL ESTATE FLO. Stellar MLS
 - $528,0003 bd3 ba2.3k sqft2606 MEADOWEDGE LOOP, ST CLOUD, FL 34772For Sale
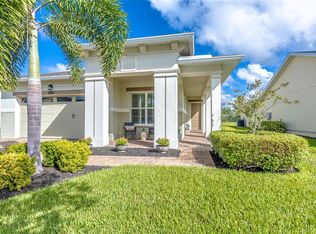 MLS ID #O6423184, Chris Gillispie, GILLISPIE TEAM REAL ESTATE BUY AND DESIGN LLC. Stellar MLS
 - $509,9003 bd3 ba2.3k sqft2724 SOUTHLAND STREET, ST CLOUD, FL 34772For Sale
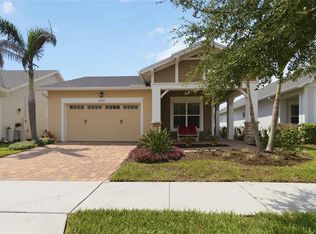 MLS ID #S5151662, Sherry Feck, WEICHERT REALTORS HALLMARK PRO. Stellar MLS
 - $439,0003 bd3 ba2.3k sqft4918 DRAWDY COURT, ST CLOUD, FL 34772For SaleMLS ID #O6448333, Bala Mandla, KELLER WILLIAMS ADVANTAGE III. Stellar MLS
- $550,0003 bd3 ba2.3k sqft2777 SOUTHLAND STREET, ST CLOUD, FL 34772For SaleMLS ID #O6412947, Barbara Liston, KELLER WILLIAMS CLASSIC. Stellar MLS
- $539,9003 bd3 ba2.3k sqft4921 CATALPA DRIVE, ST CLOUD, FL 34772For SaleMLS ID #S5137679, Sherry Feck, WEICHERT REALTORS HALLMARK PRO. Stellar MLS
- $559,5003 bd3 ba2.2k sqft4912 CATALPA DRIVE, ST CLOUD, FL 34772For SaleMLS ID #O6405805, Michelle Bardsley, COLDWELL BANKER REALTY. Stellar MLS
- $569,9003 bd3 ba2.3k sqft2699 MIDSWEET AVENUE, ST CLOUD, FL 34772For SaleMLS ID #S5155346, Sherry Feck, WEICHERT REALTORS HALLMARK PRO. Stellar MLS
- $449,0003 bd3 ba2.2k sqft2757 SOUTHLAND STREET, ST CLOUD, FL 34772For SaleMLS ID #S5152678, Cindy Farmer, LLC, CORCORAN CONNECT LLC. Stellar MLS
- $610,5003 bd3 ba2.2k sqft2764 GREENLANDS STREET, ST CLOUD, FL 34772For SaleMLS ID #O6409694, Brittany Pride, EXP REALTY LLC. Stellar MLS
- $555,0004 bd3 ba2.4k sqft3253 WAUSEON DRIVE, ST CLOUD, FL 34772For SaleMLS ID #S5157457, Maria Castro, LLC, THE REAL ESTATE INTERNATIONAL GROUP LLC. Stellar MLS
- $439,9003 bd2 ba1.8k sqft2748 GREENLANDS STREET, ST CLOUD, FL 34772For SaleMLS ID #S5151602, Sherry Feck, WEICHERT REALTORS HALLMARK PRO. Stellar MLS
- $412,5003 bd2 ba1.8k sqft5087 TWIN LAKES BOULEVARD, ST CLOUD, FL 34772For SaleMLS ID #O6426759, Ally Beloat, ORANGE SLICE PROPERTIES. Stellar MLS
- $595,0003 bd3 ba2.2k sqft5003 DANCY LANE, ST CLOUD, FL 34772For SaleMLS ID #S5152713, Cynthia Anderson, WEICHERT REALTORS HALLMARK PRO. Stellar MLS
- $450,0003 bd3 ba2.3k sqft4909 W FOUNTAINWOOD DRIVE, ST CLOUD, FL 34772For SaleMLS ID #O6367771, George Berry, III, DIAMOND REAL ESTATE GROUP. Stellar MLS
- $405,0003 bd2 ba1.8k sqft5023 SUNFALLS AVENUE, ST CLOUD, FL 34772For SaleMLS ID #O6424053, Dawn Grigsby, EXP REALTY LLC. Stellar MLS
- $459,9004 bd3 ba2.3k sqft3393 WAUSEON DRIVE, ST CLOUD, FL 34772For SaleMLS ID #O6433208, Asher Chen, AAA GLOBAL VENTURES PA. Stellar MLS
- $380,0002 bd2 ba1.3k sqft2457 DREAM HOME COURT, ST CLOUD, FL 34772For SaleMLS ID #S5158573, Sherry Feck, WEICHERT REALTORS HALLMARK PRO. Stellar MLS
- $385,4633 bd2 ba1.4k sqft5006 E FOUNTAINWOOD DRIVE, ST CLOUD, FL 34772For SaleMLS ID #S5156737, Sherry Feck, WEICHERT REALTORS HALLMARK PRO. Stellar MLS
