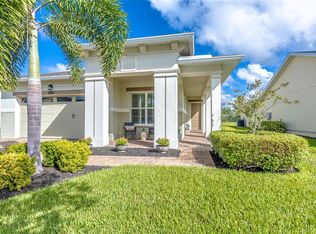
Welcome to paradise in the highly sought-after, GATED Twin Lakes community in St. Cloud where luxury and resort-style living come together in one immaculate and beautiful home with NO REAR NEIGHBORS. From the moment you arrive you will love the charming, covered FRONT PORCH - the perfect place to enjoy your morning coffee. Inside a bright, open layout unfolds with WOOD-LOOK PLANK FLOORS and elegant plantation shutters. This meticulously maintained home features a newly installed (July 2024) tankless water heater. The spacious Great Room is ideal for entertaining, while the super-cute POCKET OFFICE offers a quiet, efficient workspace. The GOURMET KITCHEN is a true showpiece, featuring 42" cabinetry, extensive glass backsplash, vented hood, stainless steel appliances, built-in wall oven, and abundant granite countertops. The ISLAND Breakfast Bar is stunning! Perfect for entertaining during the Holidays. A HUGE walk-in PANTRY and generously sized Laundry Room add to the exceptional functionality of this home. The Primary Suite is light, airy and beautifully appointed with a tray ceiling, transom window, elegant PLANTATION SHUTTERS and a luxurious Bathroom offering a FRAMELESS glass shower with two shower heads and an expansive granite vanity with exceptional countertop space. The Powder Room is perfectly placed for guests, and the layout includes three bedrooms - one currently set up as a Den. Step outside to nearly 370 square feet of covered outdoor living space, an incredible extension of the home. The BRICK-PAVED PATIO overlooks an idyllic, peaceful view with NO REAR NEIGHBORS, creating a private retreat that feels like your own slice of paradise. ELECTRIC SUN BLINDS to the Sliding Doors and the Screened-in Patio provide shade and comfort at the touch of a button. Twin Lakes offers a lifestyle like no other, with a resort-style pool, clubhouse, fitness center, scenic lakes, walking trails, and the must-see Community Garden. Twin Lakes is known for its vibrant, welcoming atmosphere with a full-time lifestyle director who curates an active social calendar filled with Seminars, Lunch and Learn Events, Trivia, Karaoke and Bingo Nights, to name a few. Enjoy Tennis and Pickleball lessons, or dive into one of the many clubs - Mahjong, Bunco, Crafts, Billiards, Ceramics, Quilting, Line Dancing, Genealogy, Poker, Stitch and Sew! Spend an afternoon on the tranquil shores of Live Oak Lake, Jon Boat and Pontoon Boat use is available through the Association. This is more than just a home, it’s a fantastic lifestyle upgrade in a thriving 55+ community. With privacy, high ceilings and an open layout, this residence offers the perfect blend of elegance, comfort and resort-style living. It's a fabulous opportunity to own a home that truly feels like a private retreat.
For sale
$560,000
4912 CATALPA DRIVE, ST CLOUD, FL 34772
3beds
2,208sqft
:
Get pre-qualified$3,920/mo
Single Family Residence
Built in 2017
6,000 Square Feet Lot
$547,900 Zestimate®
$254/sqft
$310/mo HOA
What's special
Transom windowAbundant granite countertopsHigh ceilingsGenerously sized laundry roomOpen layoutCharming covered front porchBright open layout
- 94 days |
- 103 |
- 0 |
Zillow last checked:
Listing updated:
Listed by:
Michelle Bardsley 407-619-1961,
COLDWELL BANKER REALTY 407-647-1211
Source: Stellar MLS,MLS#: O6405805 Originating MLS: Orlando Regional
Originating MLS: Orlando Regional
Facts & features
Interior
Bedrooms & bathrooms
- Bedrooms: 3
- Bathrooms: 3
- Full bathrooms: 2
- 1/2 bathrooms: 1
Rooms
- Room types: Den/Library/Office, Great Room, Utility Room
Primary bedroom
- Features: Ceiling Fan(s), Walk-In Closet(s)
- Level: First
- Area: 224 Square Feet
- Dimensions: 14x16
Bedroom 2
- Features: Ceiling Fan(s), Built-in Closet
- Level: First
- Area: 121 Square Feet
- Dimensions: 11x11
Bedroom 3
- Features: Ceiling Fan(s), Built-in Closet
- Level: First
- Area: 110 Square Feet
- Dimensions: 10x11
Primary bathroom
- Features: Multiple Shower Heads, Linen Closet
- Level: First
- Area: 143 Square Feet
- Dimensions: 13x11
Dining room
- Features: No Closet
- Level: First
- Area: 182 Square Feet
- Dimensions: 13x14
Foyer
- Features: No Closet
- Level: First
- Area: 48 Square Feet
- Dimensions: 8x6
Kitchen
- Features: No Closet
- Level: First
- Area: 210 Square Feet
- Dimensions: 15x14
Living room
- Features: Ceiling Fan(s), No Closet
- Level: First
- Area: 308 Square Feet
- Dimensions: 28x11
Heating
- Central, Electric, Heat Pump, Natural Gas
Cooling
- Central Air
Appliances
- Included: Cooktop, Dishwasher, Disposal, Gas Water Heater, Microwave, Range, Range Hood, Tankless Water Heater, Wine Refrigerator
- Laundry: Electric Dryer Hookup, Inside, Laundry Room, Washer Hookup
Features
- Ceiling Fan(s), Crown Molding, High Ceilings, Kitchen/Family Room Combo, Living Room/Dining Room Combo, Open Floorplan, Primary Bedroom Main Floor, Solid Surface Counters, Split Bedroom, Stone Counters, Thermostat, Tray Ceiling(s), Walk-In Closet(s)
- Flooring: Tile
- Doors: Sliding Doors
- Windows: Window Treatments
- Has fireplace: No
Interior area
- Total structure area: 3,218
- Total interior livable area: 2,208 sqft
Video & virtual tour
Property
Parking
- Total spaces: 2
- Parking features: Driveway, Garage Door Opener
- Attached garage spaces: 2
- Has uncovered spaces: Yes
- Details: Garage Dimensions: 21x21
Features
- Levels: One
- Stories: 1
- Patio & porch: Covered, Enclosed, Front Porch, Patio, Porch, Screened
- Exterior features: Irrigation System, Lighting, Rain Gutters, Sidewalk
- On waterfront: Yes
- Waterfront features: Lake, Waterfront, Lake Privileges, Fishing Pier
- Body of water: LIVE OAK LAKE
Lot
- Size: 6,000 Square Feet
- Features: Landscaped, Sidewalk
- Residential vegetation: Trees/Landscaped
Details
- Parcel number: 172631526100011000
- Zoning: RES
- Special conditions: None
Construction
Type & style
- Home type: SingleFamily
- Property subtype: Single Family Residence
Materials
- Block, Concrete, Stucco
- Foundation: Slab
- Roof: Shingle
Condition
- New construction: No
- Year built: 2017
Details
- Builder model: Cocoa
- Builder name: Jones Homes USA
Utilities & green energy
- Sewer: Public Sewer
- Water: Public
- Utilities for property: Cable Available, Cable Connected, Electricity Available, Electricity Connected, Natural Gas Available, Natural Gas Connected, Sewer Available, Sewer Connected, Street Lights, Water Available, Water Connected
Community & HOA
Community
- Features: Dock, Fishing, Lake, Waterfront, Buyer Approval Required, Clubhouse, Community Mailbox, Deed Restrictions, Dog Park, Fitness Center, Gated Community - No Guard, Golf Carts OK, Irrigation-Reclaimed Water, No Truck/RV/Motorcycle Parking, Pool, Sidewalks, Special Community Restrictions, Tennis Court(s)
- Security: Gated Community, Smoke Detector(s)
- Pet fee: $0 monthly
- Senior community: Yes
- Subdivision: TWIN LAKES PH 1
HOA
- Has HOA: Yes
- Amenities included: Basketball Court, Clubhouse, Fence Restrictions, Fitness Center, Gated, Park, Pickleball Court(s), Pool, Recreation Facilities, Sauna, Tennis Court(s), Vehicle Restrictions
- Services included: Community Pool, Maintenance Grounds, Pool Maintenance, Private Road, Recreational Facilities
- HOA fee: $310 monthly
- HOA name: Amanda Martineau
- HOA phone: 407-337-5112
Location
- Region: Saint Cloud
Financial & listing details
- Price per square foot: $254/sqft
- Tax assessed value: $441,300
- Annual tax amount: $8,517
- Date on market: 5/12/2026
- Cumulative days on market: 77 days
- Ownership: Fee Simple
- Total actual rent: 0
- Electric utility on property: Yes
- Road surface type: Paved, Asphalt
Estimated market value
$547,900
$521,000 - $575,000
$2,572/mo
Price history
| Date | Event | Price |
|---|---|---|
| 5/12/2026 | Listed for sale | $560,000+0.9%$254/sqft |
Source:  Stellar MLS #O6405805 Report a problem Stellar MLS #O6405805 Report a problem | ||
| 6/6/2024 | Sold | $554,900$251/sqft |
Source: Stellar MLS #S5104133 Report a problem | ||
| 5/8/2024 | Pending sale | $554,900$251/sqft |
Source: Stellar MLS #S5104133 Report a problem | ||
| 5/2/2024 | Listed for sale | $554,900+58.1%$251/sqft |
Source: Stellar MLS #S5104133 Report a problem | ||
| 12/18/2017 | Sold | $350,914$159/sqft |
Source: Public Record Report a problem | ||
Public tax history
| Year | Property taxes | Tax assessment |
|---|---|---|
| 2025 | $8,518 +61.5% | $441,300 -6.2% |
| 2024 | $5,276 +1.6% | $470,600 +8% |
| 2023 | $5,194 +3.4% | $435,700 +26.1% |
| 2022 | $5,025 +0.5% | $345,600 +14.4% |
| 2021 | $5,000 +5.1% | $302,000 +3.5% |
| 2020 | $4,758 +1% | $291,900 +2% |
| 2019 | $4,710 | $286,100 +19.4% |
| 2018 | $4,710 +7.3% | $239,569 +498.9% |
| 2017 | $4,391 +616.2% | $40,000 +86% |
| 2016 | $613 | $21,500 |
Find assessor info on the county website
Monthly payment
Est. payment
Payment breakdown
Explore the cost of this home by adjusting the details. Changes won't be saved.Climate risks
Neighborhood: 34772
Nearby schools
GreatSchools rating
- 5/10Hickory Tree Elementary SchoolGrades: PK-5Distance: 1 mi
- 6/10Middle School AAGrades: 6-8Distance: 6.1 mi
- 5/10Harmony High SchoolGrades: 9-12Distance: 6 mi
- $529,0003 bd3 ba2.3k sqft4910 Catalpa Dr, Saint Cloud, FL 34772Off Market
- $457,0003 bd3 ba2.3k sqft4914 Catalpa Dr, Saint Cloud, FL 34772Off Market

- $503,5003 bd2 ba2.2k sqft4908 Catalpa Dr, Saint Cloud, FL 34772Off Market
- $440,0003 bd2 ba2.2k sqft4916 Catalpa Dr, Saint Cloud, FL 34772Off Market
- $354,1003 bd2 ba1.4k sqft4906 Catalpa Dr, Saint Cloud, FL 34772Off Market
- $405,7003 bd2 ba1.8k sqft4918 Catalpa Dr, Saint Cloud, FL 34772Off Market
- $479,6003 bd3 ba2.2k sqft4913 Catalpa Dr, Saint Cloud, FL 34772Off Market
- $369,9002 bd2 ba1.6k sqft4915 Catalpa Dr, Saint Cloud, FL 34772Off Market
A local agent can set up tours, give advice and negotiate with sellers.
Similar homes
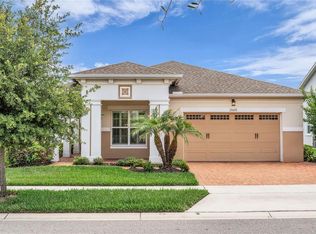
- $529,9003 bd3 ba2.3k sqft2606 MEADOWEDGE LOOP, ST CLOUD, FL 34772For Sale
 MLS ID #O6423184, Chris Gillispie, GILLISPIE TEAM REAL ESTATE BUY AND DESIGN LLC. Stellar MLS
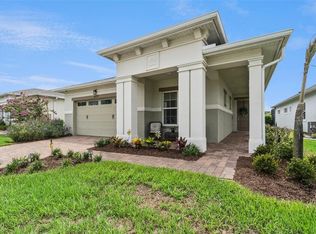
 - $549,7003 bd3 ba2.3k sqft2665 MEADOWEDGE LOOP, ST CLOUD, FL 34772For Sale
 MLS ID #O6418492, Robert Kurzreiter PA, KELLER WILLIAMS REALTY AT THE PARKS. Stellar MLS
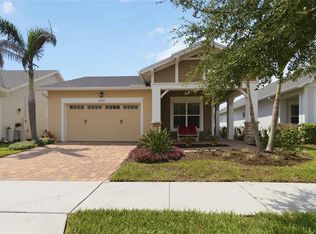
 - $550,0003 bd3 ba2.3k sqft2777 SOUTHLAND STREET, ST CLOUD, FL 34772For Sale
 MLS ID #O6412947, Barbara Liston, KELLER WILLIAMS CLASSIC. Stellar MLS
 - $509,9003 bd3 ba2.3k sqft2724 SOUTHLAND STREET, ST CLOUD, FL 34772For Sale
 MLS ID #S5151662, Sherry Feck, WEICHERT REALTORS HALLMARK PRO. Stellar MLS
 - $489,0003 bd3 ba2.3k sqft2632 MEADOWEDGE LOOP, ST CLOUD, FL 34772For SaleMLS ID #O6420846, Melissa Hastings, METROPOLIS R.E. SOLUTIONS, LLC. Stellar MLS
- $460,0003 bd3 ba2.2k sqft2757 SOUTHLAND STREET, ST CLOUD, FL 34772For SaleMLS ID #S5152678, Cindy Farmer, LLC, CORCORAN CONNECT LLC. Stellar MLS
- $585,0005 bd4 ba2.6k sqft5012 BESSIE COURT, ST CLOUD, FL 34772For SaleMLS ID #O6430705, Joseph Doher, BERKSHIRE HATHAWAY HOMESERVICES RESULTS REALTY. Stellar MLS
- $439,9003 bd2 ba1.8k sqft2748 GREENLANDS STREET, ST CLOUD, FL 34772For SaleMLS ID #S5151602, Sherry Feck, WEICHERT REALTORS HALLMARK PRO. Stellar MLS
- $412,5003 bd2 ba1.8k sqft5087 TWIN LAKES BOULEVARD, ST CLOUD, FL 34772For SaleMLS ID #O6426759, Ally Beloat, ORANGE SLICE PROPERTIES. Stellar MLS
- $415,0002 bd2 ba1.6k sqft4902 W FOUNTAINWOOD DRIVE, ST CLOUD, FL 34772For SaleMLS ID #O6396943, Laisa Santiago, KEY CLASSIC REALTY LLC. Stellar MLS
- $669,9985 bd3 ba2.9k sqft6113 WATERFIELD WAY, ST CLOUD, FL 34771For SaleMLS ID #O6432531, Joshua Miller, ZEFF REALTY LLC,. Stellar MLS
- $320,0002 bd2 ba1.4k sqft2486 DATURA LOOP, ST CLOUD, FL 34772For SaleMLS ID #O6406989, Kristy Cook, EXP REALTY LLC. Stellar MLS
- $600,0004 bd4 ba3.1k sqft5233 VILLA ROSA AVENUE, ST CLOUD, FL 34771For SaleMLS ID #S5155056, Jamie Bollinger, EXP REALTY LLC. Stellar MLS
- $385,0004 bd2 ba1.9k sqft4230 HOLSTEIN STREET, ST CLOUD, FL 34772For SaleMLS ID #S5150466, Javier Pena, ROYAL REALTY REAL ESTATE, LLC. Stellar MLS
- $399,9993 bd2 ba1.9k sqft5141 CHICKADEE ST, ST CLOUD, FL 34771For SaleMLS ID #O6427664, David Berlant, KELLER WILLIAMS REALTY AT THE PARKS. Stellar MLS
- $575,0005 bd4 ba2.8k sqft1501 PRAIRIE OAKS DRIVE, ST CLOUD, FL 34771For SaleMLS ID #O6383273, Justin Core, EXP REALTY LLC. Stellar MLS
- $579,0003 bd3 ba2.3k sqft2954 JOURNEY PLACE, ST CLOUD, FL 34771For SaleMLS ID #O6428128, Donnamarie Ebanks, COLDWELL BANKER REALTY. Stellar MLS
- $824,9004 bd3 ba2.5k sqft4280 TUCKER AVENUE, ST CLOUD, FL 34772For SaleMLS ID #O6419669, David Berlant, KELLER WILLIAMS REALTY AT THE PARKS. Stellar MLS
- $549,9004 bd4 ba2.8k sqft1799 RANGER HIGHLANDS ROAD, KISSIMMEE, FL 34744For SaleMLS ID #O6428548, Allan Dion, D & D PROPERTY MANAGEMENT SOLUTIONS LLC. Stellar MLS
- $374,9004 bd2 ba1.8k sqft3809 ENCHANTMENT LANE, ST CLOUD, FL 34772For SaleMLS ID #O6418542, Steven Horner, RE/MAX PRIME PROPERTIES. Stellar MLS
